
Search results for "Super" in Home Design Ideas

 Granite Grannies Hethmon
Super White Quartzite is the star of this elegant, Millersville master bathroom. We're quite proud of all the details in this project, including the matching shower curb and shower seat and the linen cabinet pedestal.

 Lubbock Custom Coating
Super Traxx Sand Coating is a coating that can help your outdoor surfaces. It can give your driveway, sidewalk, patio, garage floor, and outdoor deck a facelift, that’s non-slip, looks great and lasts longer. This coating method provides an alternative to paying for new concrete or installation fees every couple of years. Super Traxx is an extremely low maintenance solution that will increase the lifespan of your outdoor flooring and amenities.
Super Traxx will increase the life of your outdoor surfaces, because it is a durable, and more importantly, weather resistant coating. This coating will be able to handle whatever mother nature throws its way. Super Traxx will decrease the likelihood of cracks and spalling in your concrete.
Our sand coating is a seamless solution that will fill fractures, expansion joints, and saw cuts in concrete. It is also chemical resistant and durable enough to withstand the application of salt or cleaning chemicals. Your outdoor flooring will stand up to heavy traffic for years to come!

 Rikki Snyder
Photo: Rikki Snyder © 2016 Houzz
Design: Eddie Lee
Family room library - contemporary light wood floor family room library idea in New York with gray walls and no fireplace
Family room library - contemporary light wood floor family room library idea in New York with gray walls and no fireplace
Find the right local pro for your project



 Ultra Stones
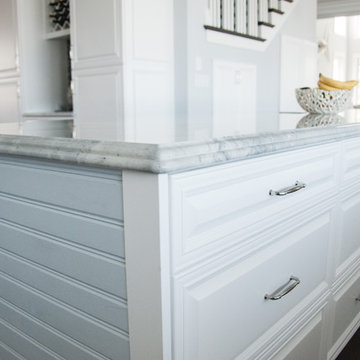
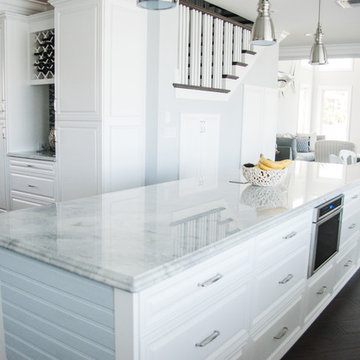
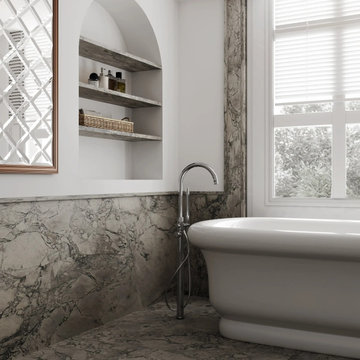
Calacatta Super White is brilliant, marble-like quartzite. Its background displays a classic white and grey palette highlighted by dark grey veins adding visual depth to the stone. The veins resembling deep rifts in the stone look edgy and sharp. Calacatta Super White quartzite is impervious to stains, scratches, and heat, making it a suitable choice for surfacing in high-traffic areas such as kitchen, bathroom, and living areas. Create elegant and enduring spaces with Calacatta Super White quartzite.

 Super-Krete Products
Photo courtesy of Myers Decorative Concrete
Family room - contemporary concrete floor and gray floor family room idea in Phoenix
Family room - contemporary concrete floor and gray floor family room idea in Phoenix

 Hallmark Floors
Hallmark Floors, Alta Vista , Historic Oak engineered flooring featured in Kitchen Kraft remodel
Gorgeous Kitchen Remodel featuring Hallmark Floors Alta Vista Collection, Historic Oak. Project Completed by Kitchen Kraft, Columbus, OH.
Photo Credit | John Evans
 Super-Krete Products
Simulated flagstone patio courtesy of Sensational Fabrications
Example of a southwest front yard stamped concrete patio design in Phoenix
Example of a southwest front yard stamped concrete patio design in Phoenix

 Vicente Burin Architects
Kids' bedroom - bedroom coastal girl light wood floor and beige floor kids' bedroom idea in Boston with white walls
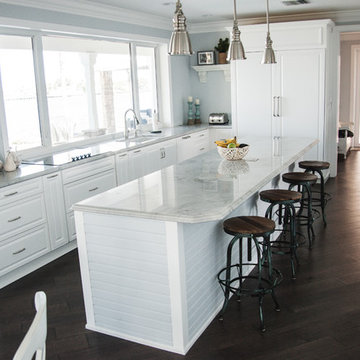

 European Granite & Marble
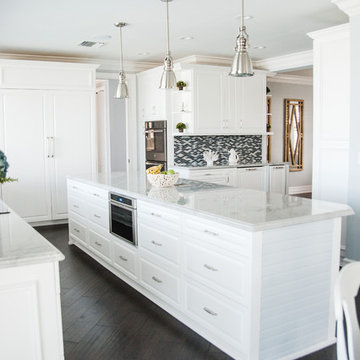
Featured in this kitchen countertop, 'Super White' quartzite is a gorgeous grey and white natural stone that has the appearance of an aerial photograph of an icy, arctic ocean.
Besides its unique beauty, quartzite attracts homeowners because it has the look of marble, but the durability of granite.
See more info here: http://www.egmcorp.com/quartzite/super-white-top-azerobact


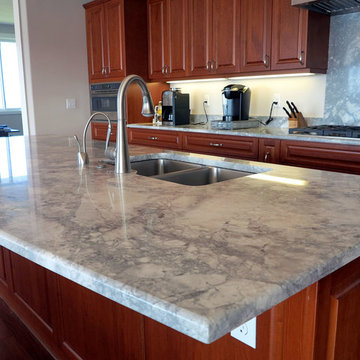

 Cascade West Development
Paint by Sherwin Williams
Body Color - Wool Skein - SW 6148
Flex Suite Color - Universal Khaki - SW 6150
Downstairs Guest Suite Color - Silvermist - SW 7621
Downstairs Media Room Color - Quiver Tan - SW 6151
Exposed Beams & Banister Stain - Northwood Cabinets - Custom Truffle Stain
Gas Fireplace by Heat & Glo
Flooring & Tile by Macadam Floor & Design
Hardwood by Shaw Floors
Hardwood Product Kingston Oak in Tapestry
Carpet Products by Dream Weaver Carpet
Main Level Carpet Cosmopolitan in Iron Frost
Downstairs Carpet Santa Monica in White Orchid
Kitchen Backsplash by Z Tile & Stone
Tile Product - Textile in Ivory
Kitchen Backsplash Mosaic Accent by Glazzio Tiles
Tile Product - Versailles Series in Dusty Trail Arabesque Mosaic
Sinks by Decolav
Slab Countertops by Wall to Wall Stone Corp
Main Level Granite Product Colonial Cream
Downstairs Quartz Product True North Silver Shimmer
Windows by Milgard Windows & Doors
Window Product Style Line® Series
Window Supplier Troyco - Window & Door
Window Treatments by Budget Blinds
Lighting by Destination Lighting
Interior Design by Creative Interiors & Design
Custom Cabinetry & Storage by Northwood Cabinets
Customized & Built by Cascade West Development
Photography by ExposioHDR Portland
Original Plans by Alan Mascord Design Associates

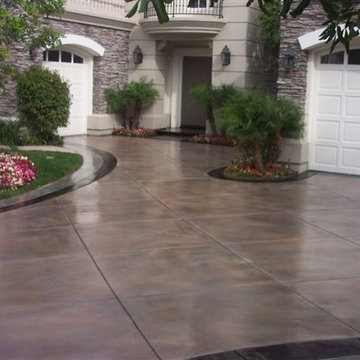 Super-Krete Products
Super-Krete Color Stain blend by 702 Concrete
Inspiration for a timeless home design remodel in Phoenix
Inspiration for a timeless home design remodel in Phoenix
10