
Search results for "Superior" in Home Design Ideas
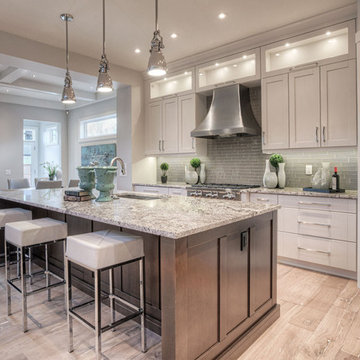
 Superior Cabinets
Superior Cabinets Calgary
Builder: Treehouse Developments
Cabinets: Maple Arctic White Finish, Lancaster Door Style
Island Cabinets: Maple Tennessee Finish, Lancaster Door Style
Cabinets Handles/Hardware: Marathon 9668-160-BNI on Doors – 9886-256BNI & 9886-160-BNI on Drawers
Countertops: Countertops Granite (Color Unknown)

 Superior Fence Co of San Antonio
This is an example of a huge modern full sun backyard gravel landscaping in Austin for spring.
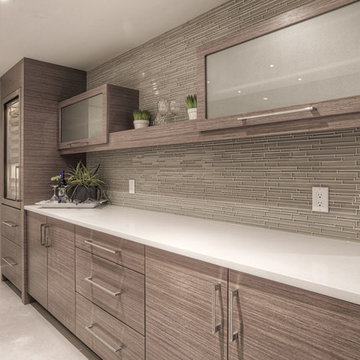 Superior Cabinets
Builder: Treehouse Developments
Cabinets: Natural Exotic Walnut Finish, Vienna Vertical Grain Door Style
Handles/Hardware: Marathon 9668-160-BNI on Doors – 9886-256BNI & 9886-160-BNI on Drawers
Countertops: Countertops Granite (Color Unknown)
Find the right local pro for your project
 Superior Fence Co of San Antonio
Design ideas for a mid-sized traditional full sun backyard mulch driveway in Austin for spring.
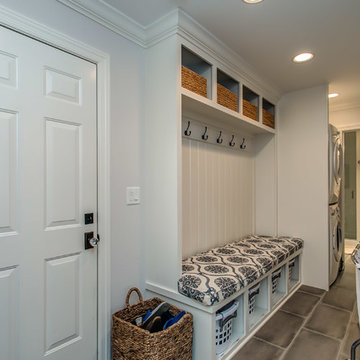

 Superior Custom Homes & Remodeling
Home Pix Media

Laundry room - transitional laundry room idea in Nashville
Laundry room - transitional laundry room idea in Nashville

 Restructure Studio
Living room at Logan's Residence, by Restructure Studio
Example of a transitional living room design in Austin
Example of a transitional living room design in Austin
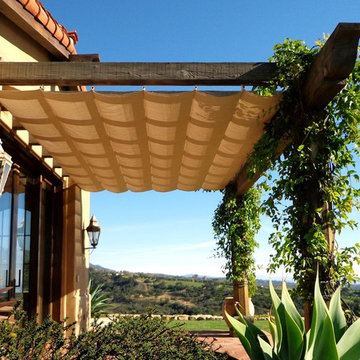
 SUPERIOR AWNING INC
Slide wire canopy in Sunbrella outdoor fabric on existing wood structure.
Patio - mediterranean patio idea in Los Angeles
Patio - mediterranean patio idea in Los Angeles
 Superior Fence Co of San Antonio
Inspiration for a mid-sized traditional partial sun backyard formal garden in Austin for spring.

 Superior Fireplaces
With its expansive two-sided opening and stunningly realistic fire presentation, the DRT63ST See-Through provides a harmonious flow from one space to another, inside or outside the home. The DRT63ST See-Through is available in a 40" size, and comes standard with high-definition logs, ceramic ember bed burner, log grate, wire mesh pull screens and the Total Comfort Control™ System.
Aesthetics
Dramatic louverless construction gives the fireplace a clean, traditional masonry look and provides the ability to finish right up to the opening.
Tall ceramic-glass opening provides an exceptional view of the logs and flame.
The high-definition charred split-oak log set is cast from real wood for an authentic look.
Platinum embers enhance the glow of the fire.
Light- and dark-tinted outdoor kits trimmed in stainless steel are available for indoor/outdoor application. The dark-tinted version provides enhanced ambiance from inside the room by creating an infinity effect while reducing glare from the outside environment.
Comfort
Exclusive Secure Vent™ chimney system provides efficient venting.
Rated 68% in annual fuel utilization efficiency (AFUE).
Ease of Operation
Full-function remote offers an array of controls, including modulating flame height.
Gas controls are conveniently located to the side of the fireplace opening for easy installation and operation.
An adjustable air shutter is included in the burner which allows you to raise or lower flame height to desired levels.
Design Versatility
A required choice of liners available in Buff Rustic, Buff Herringbone and Black Porcelain.
Optional andirons evoke the look of a traditional hearth, in Mission and Classic styles.
Decorative freestanding screens in a variety of designs are available.
Available in power-vented versions which can vent up to 110 ft.
Can be installed as an indoor/indoor unit or as an indoor/outdoor unit with the addition of an outdoor kit.
This fireplace meets all 2015 ANSI barrier requirements.

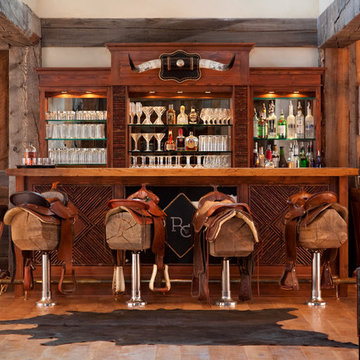
 Superior Hardwoods of Montana
Reclaimed Fir Timbers and Avalanche White Oak Flooring
Example of a mountain style home bar design in Other
Example of a mountain style home bar design in Other
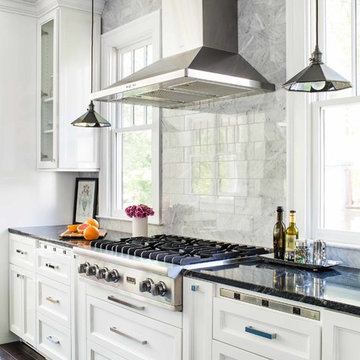
 User
UserJeff Herr
Eat-in kitchen - large transitional galley dark wood floor eat-in kitchen idea in Atlanta with recessed-panel cabinets, white cabinets, stainless steel appliances and an island
Eat-in kitchen - large transitional galley dark wood floor eat-in kitchen idea in Atlanta with recessed-panel cabinets, white cabinets, stainless steel appliances and an island

 Superior Woodcraft, Inc.
Custom made kitchen by Superior Woodcraft features shaker style cabinets handcrafted in Lyptus. Stainless steel Viking appliances are featured. The large island provides ample space for appliances and seating. While the open floor plan and ample windows allow for the living space to receive plenty of natural light.
Photo Credit: Randl Bye

 Superior Renovations & Construction
Example of a large mountain style backyard tile patio kitchen design in Houston with a roof extension
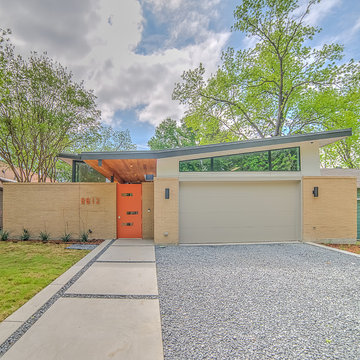
 Superior Acquisitions
Midcentury modern rebuild by Trae Williams & Tavis Westbrook with Superior Acquisitions. Check out all our projects at www.superioracquisitions.net
1950s one-story exterior home photo in Dallas
1950s one-story exterior home photo in Dallas
 Superior Fence Co of San Antonio
Inspiration for a huge modern full sun backyard gravel landscaping in Austin for spring.
 SUPERIOR AWNING INC

Patio Roller Drop Shade in Sunbrella® Outdoor Canvas
Patio - mediterranean patio idea in Los Angeles
Patio - mediterranean patio idea in Los Angeles
20