
Search results for "Supervision" in Home Design Ideas

 AMEK Custom Builders
Even the cat loves this new this large, multi-purpose room that combines laundry, mudroom and pet storage uses into one room. Far better than the original dark, crowded small rooms. With the cat supervising, better finish folding the towels. Photo by SMHerrick Photography.

 Icon Contracting
 is a second generation family business serving NYC and Long Island. We have successfully provided residential and commercial services to our clients for over 30 years. Quality workmanship and unmatched customer service are the foundation of our reputation. We strive to do everything we can to ensure that our customers are completely satisfied with our service. Every project is supervised by a member of our family ensuring each project gets done right the first time every time.

 Shannon Design Enterprises, Inc.
River view house plans and all construction supervision by Howard Shannon of Shannon Design. Project management and interior design by Claudia Shannon of Shannon Design.
All photos by Claudia Shannon
Find the right local pro for your project

 Mantell-Hecathorn Builders
James P. Rothwell designed his own home with unparalleled creativity. Every detail was inspired by James and the executed by Mantell-Hecathorn Builders with their highest quality standards and constant supervision. This home is certified high-quality, low maintenance, and durable with certified indoor air quality.

 Murakami Design Inc.
At Murakami Design Inc., we are in the business of creating and building residences that bring comfort and delight to the lives of their owners.
Murakami provides the full range of services involved in designing and building new homes, or in thoroughly reconstructing and updating existing dwellings.
From historical research and initial sketches to construction drawings and on-site supervision, we work with clients every step of the way to achieve their vision and ensure their satisfaction.
We collaborate closely with such professionals as landscape architects and interior designers, as well as structural, mechanical and electrical engineers, respecting their expertise in helping us develop fully integrated design solutions.
Finally, our team stays abreast of all the latest developments in construction materials and techniques.
 FISHEYE Architecture & Design
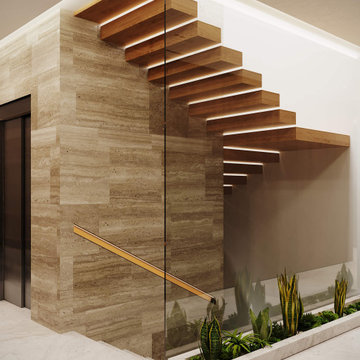
Sky villa at EPIC Marbella on the Golden Mile - 665 m², 2025 - 2026. A calm, warm family home in natural wood and stone with layered lighting, children’s rooms and terraces. Interior design, FF&E and site supervision by FISHEYE Architecture & Design, Marbella.
 Azenco Outdoor
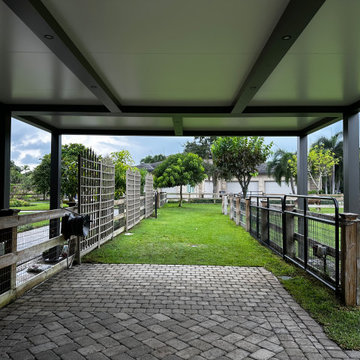
This residential project highlights the story of horse owners in South Florida who needed a custom 1,220-square-foot covered space for their animals. Their horses require special care and supervision, so they were looking for an alternative to a classic run-in shed that would provide their horses a space to relax and enjoy the outdoors, regardless of the weather, while staying covered when accessing the washroom located on the ground floor of the house.
 FISHEYE Architecture & Design
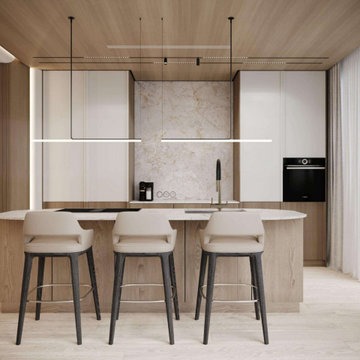
Villa in Altos de Puente Romano on the Golden Mile - 705 m², 2024. Designed for a developer as a market-ready home: open plan, stone finishes, warm tones and panoramic glazing. Interior design, FF&E and supervision by FISHEYE Architecture & Design, Marbella.
 FISHEYE Architecture & Design
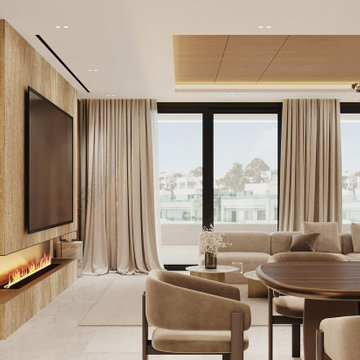
Sky villa at EPIC Marbella on the Golden Mile - 665 m², 2025 - 2026. A calm, warm family home in natural wood and stone with layered lighting, children’s rooms and terraces. Interior design, FF&E and site supervision by FISHEYE Architecture & Design, Marbella.
 FISHEYE Architecture & Design
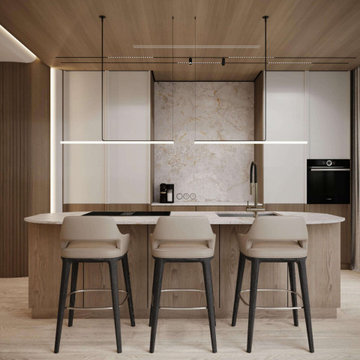
Villa in Altos de Puente Romano on the Golden Mile - 705 m², 2024. Designed for a developer as a market-ready home: open plan, stone finishes, warm tones and panoramic glazing. Interior design, FF&E and supervision by FISHEYE Architecture & Design, Marbella.
 FISHEYE Architecture & Design
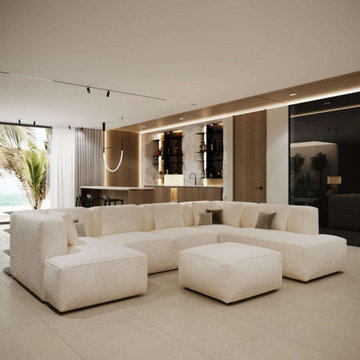
Villa in Altos de Puente Romano on the Golden Mile - 705 m², 2024. Designed for a developer as a market-ready home: open plan, stone finishes, warm tones and panoramic glazing. Interior design, FF&E and supervision by FISHEYE Architecture & Design, Marbella.
 FISHEYE Architecture & Design
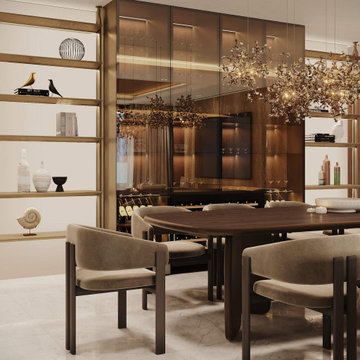
Sky villa at EPIC Marbella on the Golden Mile - 665 m², 2025 - 2026. A calm, warm family home in natural wood and stone with layered lighting, children’s rooms and terraces. Interior design, FF&E and site supervision by FISHEYE Architecture & Design, Marbella.
 FISHEYE Architecture & Design
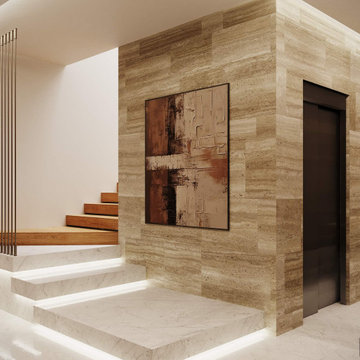
Sky villa at EPIC Marbella on the Golden Mile - 665 m², 2025 - 2026. A calm, warm family home in natural wood and stone with layered lighting, children’s rooms and terraces. Interior design, FF&E and site supervision by FISHEYE Architecture & Design, Marbella.
 FISHEYE Architecture & Design
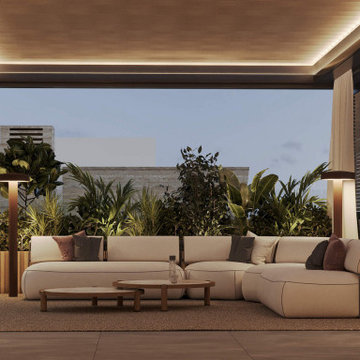
Sky villa at EPIC Marbella on the Golden Mile - 665 m², 2025 - 2026. A calm, warm family home in natural wood and stone with layered lighting, children’s rooms and terraces. Interior design, FF&E and site supervision by FISHEYE Architecture & Design, Marbella.
 FISHEYE Architecture & Design
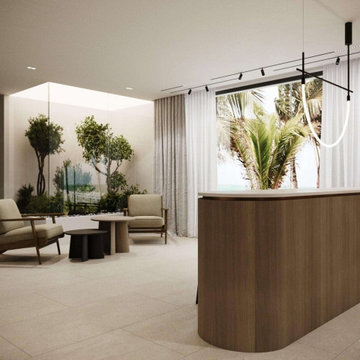
Villa in Altos de Puente Romano on the Golden Mile - 705 m², 2024. Designed for a developer as a market-ready home: open plan, stone finishes, warm tones and panoramic glazing. Interior design, FF&E and supervision by FISHEYE Architecture & Design, Marbella.
 Azenco Outdoor
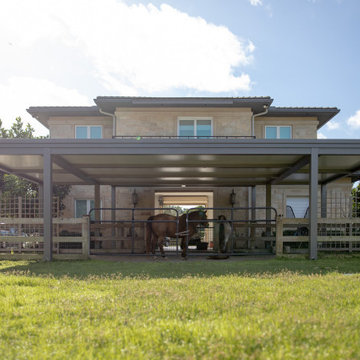
This residential project highlights the story of horse owners in South Florida who needed a custom 1,220-square-foot covered space for their animals. Their horses require special care and supervision, so they were looking for an alternative to a classic run-in shed that would provide their horses a space to relax and enjoy the outdoors, regardless of the weather, while staying covered when accessing the washroom located on the ground floor of the house.
 FISHEYE Architecture & Design
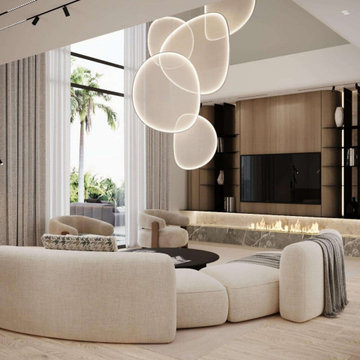
Villa in Altos de Puente Romano on the Golden Mile - 705 m², 2024. Designed for a developer as a market-ready home: open plan, stone finishes, warm tones and panoramic glazing. Interior design, FF&E and supervision by FISHEYE Architecture & Design, Marbella.
 FISHEYE Architecture & Design
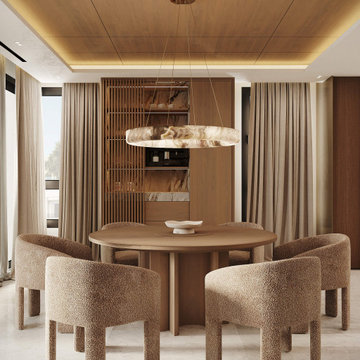
Sky villa at EPIC Marbella on the Golden Mile - 665 m², 2025 - 2026. A calm, warm family home in natural wood and stone with layered lighting, children’s rooms and terraces. Interior design, FF&E and site supervision by FISHEYE Architecture & Design, Marbella.
 FISHEYE Architecture & Design
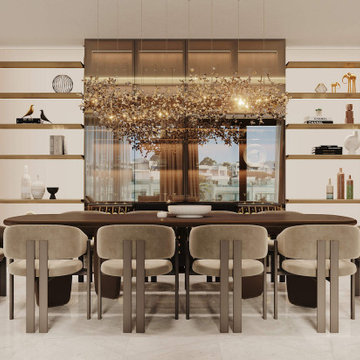
Sky villa at EPIC Marbella on the Golden Mile - 665 m², 2025 - 2026. A calm, warm family home in natural wood and stone with layered lighting, children’s rooms and terraces. Interior design, FF&E and site supervision by FISHEYE Architecture & Design, Marbella.
 KC Architects, Inc
KC Architects, led by licensed architect Katarzyna Cimoch, provides exceptional residential architectural services throughout Chicago and surrounding communities. As a Polish architect Chicago residents trust, we specialize in custom home design, additions, renovations, and new construction projects. Our comprehensive approach includes initial consultation, design development, permitting assistance, and construction supervision. We understand Chicago's unique architectural landscape and building requirements, ensuring every project meets both aesthetic and regulatory standards. Our team combines European design sensibilities with local expertise to create spaces that reflect your lifestyle and preferences. From modern additions to historic renovations, we handle projects of all scales with meticulous attention to detail. As an experienced Polish architect Chicago homeowners recommend, Katarzyna brings bilingual communication and cultural understanding to every project. We pride ourselves on transparent communication, realistic timelines, and innovative solutions that maximize your property's potential while respecting your budget.
FAQs:
1. What architectural services do you provide? We offer residential design, additions, renovations, and new construction.
2. Are you licensed in Illinois? Yes, Katarzyna Cimoch is licensed in both Illinois and Florida.
3. Do you handle permits? Yes, we assist with all permitting and approval processes.
4. What's your design process? We follow a five-step process from consultation to final walkthrough.
5. Do you supervise construction? Yes, we provide construction supervision services.
6. What areas do you serve? We serve Chicago and surrounding communities.
7. Do you work on historic homes? Yes, we have experience with historic renovations.
8. What's included in consultation? Initial consultation covers project scope, timeline, and budget discussion.
9. Do you provide 3D renderings? Yes, we create detailed visualizations during design development.
10. How long does design take? Timeline varies by project complexity and scope.
15