
Search results for "Supplements" in Home Design Ideas
 Habitations Residential Design Group
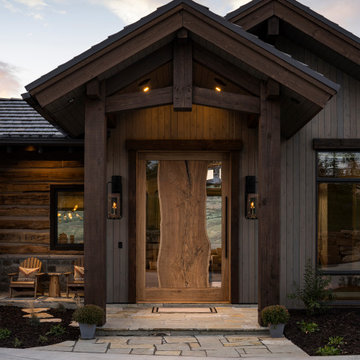
Inspiration for a rustic vaulted ceiling front door remodel in Salt Lake City with brown walls and a medium wood front door
 Craftsman Design and Renovation
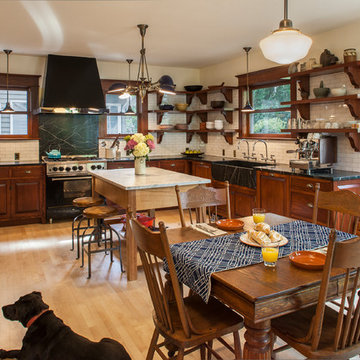
The original kitchen was disjointed and lacked connection to the home and its history. The remodel opened the room to other areas of the home by incorporating an unused breakfast nook and enclosed porch to create a spacious new kitchen. It features stunning soapstone counters and range splash, era appropriate subway tiles, and hand crafted floating shelves. Ceasarstone on the island creates a durable, hardworking surface for prep work. A black Blue Star range anchors the space while custom inset fir cabinets wrap the walls and provide ample storage. Great care was given in restoring and recreating historic details for this charming Foursquare kitchen.
 Michael Huber Architects

Custom steel trusses support exposed plywood of the floor above. In-floor radiant heat in the concrete is supplemented by exposed ductwork within the truss space. The fireplace surround are the extra perforated metal panels created for the facade of the Walker Art Center in Minneapolis. Photographer: Michael Huber
Find the right local pro for your project
 CJ Interior Design Studio, LLC
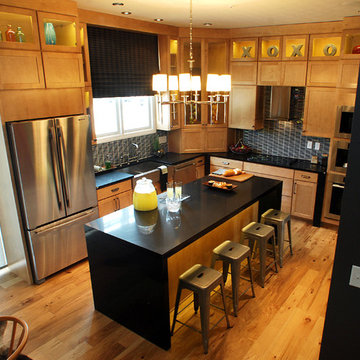
The kitchen island serves as additional seating to supplement the small dining area.

 KGR Design
To the left is the "farm stand" where harvested food is sent home to kids. The care packages are supplemented by the local food bank.
Inspiration for a country home design remodel in Seattle
Inspiration for a country home design remodel in Seattle
 Gasper Landscape Design and Construction
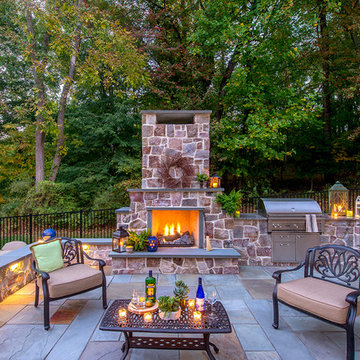
This exterior fireplace/cook station makes entertaining easy! Photo by Rob Cardillo.
Patio - mid-sized traditional backyard stone full sun patio idea for fall in Philadelphia with no cover and a bbq area
Patio - mid-sized traditional backyard stone full sun patio idea for fall in Philadelphia with no cover and a bbq area
 Amy Storm & Company

Mudroom - coastal dark wood floor and brown floor mudroom idea in Chicago with gray walls and a dark wood front door
 Don Foote Contracting

Cabinet pull-out makes good use of space beside refrigerator.
Photo by Todd Gieg
Mid-sized transitional l-shaped medium tone wood floor kitchen pantry photo in Boston with an undermount sink, recessed-panel cabinets, white cabinets, quartzite countertops, white backsplash, subway tile backsplash, stainless steel appliances, an island and gray countertops
Mid-sized transitional l-shaped medium tone wood floor kitchen pantry photo in Boston with an undermount sink, recessed-panel cabinets, white cabinets, quartzite countertops, white backsplash, subway tile backsplash, stainless steel appliances, an island and gray countertops
 Betz Pools Limited
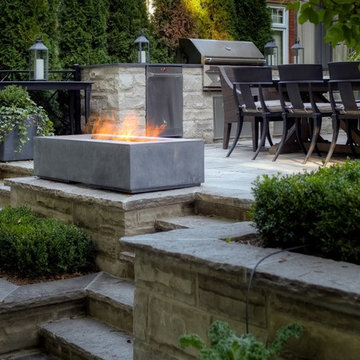
A highlight after dark is the Napoleon gas fire feature, which is supplemented by an abundance of battery-powered candle lanterns. On cool spring and fall evenings the mood that is created brings a welcome feeling of warmth.
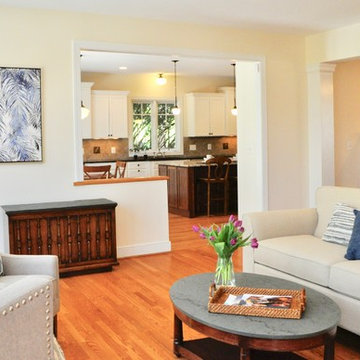

 Kitchen & Bathroom Remodel by Cutting Edge
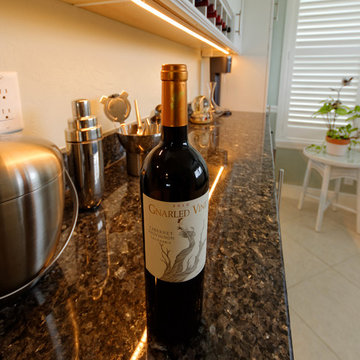
Ample storage for bottles at room temperature supplement the chilled area under counter. Photo by Scot Trueblood
Small transitional single-wall wet bar photo in Tampa with shaker cabinets, white cabinets and granite countertops
Small transitional single-wall wet bar photo in Tampa with shaker cabinets, white cabinets and granite countertops
 Marvista Design + Build
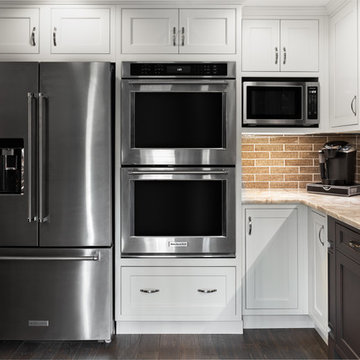
Keeping the supplemental cooking in its own zone and the coffee zone close to the refrigerator and prep sink keeps the main traffic away from the person using the range top or clean up sink.
 Kathryn J. LeMaster Art & Design
Rett Peek

Inspiration for a mid-sized eclectic open concept medium tone wood floor living room remodel in Little Rock with beige walls, a standard fireplace, a brick fireplace and a wall-mounted tv
Inspiration for a mid-sized eclectic open concept medium tone wood floor living room remodel in Little Rock with beige walls, a standard fireplace, a brick fireplace and a wall-mounted tv
 User
UserArchitect Sue Wootan
Designer Alisa Hoffman
Photo by Treve Johnson
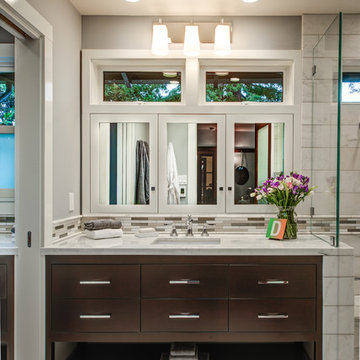
Large transitional white tile bathroom photo in San Francisco with an undermount sink, flat-panel cabinets, dark wood cabinets and gray walls
Large transitional white tile bathroom photo in San Francisco with an undermount sink, flat-panel cabinets, dark wood cabinets and gray walls
 Abramson Architects
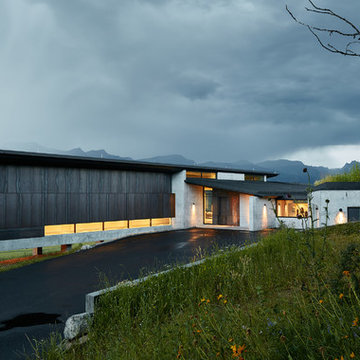
The driveway entrance introduces the stately side of the home, displaying clean lines made of concrete and Cor-Ten steel. Almost every material implemented in this home was done so to create a maintenance-free space that withstands the weather and betters with age. The design required minimal alteration of the site, a notable accomplishment in land preservation. To maintain the natural grade, the structure is elevated and cantilevered at the slope, held up by columns which needed only a small amount of foundation work. The only major land disturbance occurs in the recessed garage, which has been supplemented with a green roof on top to preserve the meadow.
Photo: David Agnello
 TKS Design Group
Our clients had been in their home since the early 1980’s and decided it was time for some updates. We took on the kitchen, two bathrooms and a powder room.

This petite master bathroom primarily had storage and space planning challenges. Since the wife uses a larger bath down the hall, this bath is primarily the husband’s domain and was designed with his needs in mind. We started out by converting an existing alcove tub to a new shower since the tub was never used. The custom shower base and decorative tile are now visible through the glass shower door and help to visually elongate the small room. A Kohler tailored vanity provides as much storage as possible in a small space, along with a small wall niche and large medicine cabinet to supplement. “Wood” plank tile, specialty wall covering and the darker vanity and glass accents give the room a more masculine feel as was desired. Floor heating and 1 piece ceramic vanity top add a bit of luxury to this updated modern feeling space.
Designed by: Susan Klimala, CKD, CBD
Photography by: Michael Alan Kaskel
For more information on kitchen and bath design ideas go to: www.kitchenstudio-ge.com
 Charles Ross Homes
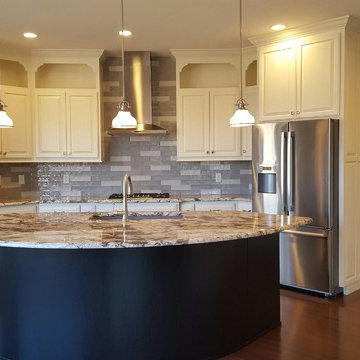
The Kitchen features a large curved island that provides ample seating for guests to socialize with the chef without getting in the way. Storage is supplemented with a walk-in Pantry located behind the refrigerator.

 ODS Architecture
Atherton has many large substantial homes - our clients purchased an existing home on a one acre flag-shaped lot and asked us to design a new dream home for them. The result is a new 7,000 square foot four-building complex consisting of the main house, six-car garage with two car lifts, pool house with a full one bedroom residence inside, and a separate home office /work out gym studio building. A fifty-foot swimming pool was also created with fully landscaped yards.
Given the rectangular shape of the lot, it was decided to angle the house to incoming visitors slightly so as to more dramatically present itself. The house became a classic u-shaped home but Feng Shui design principals were employed directing the placement of the pool house to better contain the energy flow on the site. The main house entry door is then aligned with a special Japanese red maple at the end of a long visual axis at the rear of the site. These angles and alignments set up everything else about the house design and layout, and views from various rooms allow you to see into virtually every space tracking movements of others in the home.
The residence is simply divided into two wings of public use, kitchen and family room, and the other wing of bedrooms, connected by the living and dining great room. Function drove the exterior form of windows and solid walls with a line of clerestory windows which bring light into the middle of the large home. Extensive sun shadow studies with 3D tree modeling led to the unorthodox placement of the pool to the north of the home, but tree shadow tracking showed this to be the sunniest area during the entire year.
Sustainable measures included a full 7.1kW solar photovoltaic array technically making the house off the grid, and arranged so that no panels are visible from the property. A large 16,000 gallon rainwater catchment system consisting of tanks buried below grade was installed. The home is California GreenPoint rated and also features sealed roof soffits and a sealed crawlspace without the usual venting. A whole house computer automation system with server room was installed as well. Heating and cooling utilize hot water radiant heated concrete and wood floors supplemented by heat pump generated heating and cooling.
A compound of buildings created to form balanced relationships between each other, this home is about circulation, light and a balance of form and function. Photo by John Sutton Photography.
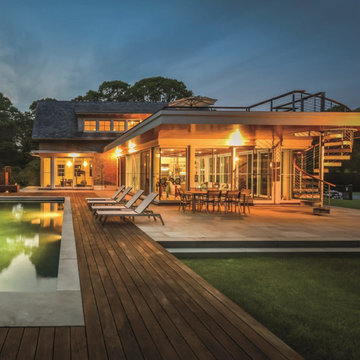


 Authenticity, LLC
Architect: Michelle Penn, AIA This barn home is modeled after an existing Nebraska barn in Lancaster County. Heating is by passive solar design, supplemented by a geothermal radiant floor system which is located under the wood floors in the hall. The railings are made from goat fencing and walls are tongue and groove pine. The paint color is Paper Mache AF-25 Benjamin Moore. Notice the traditional style interior transoms above the doors!
Photo Credits: Jackson Studios
11