
Search results for "Supplements" in Home Design Ideas
 Bay Area Kitchens
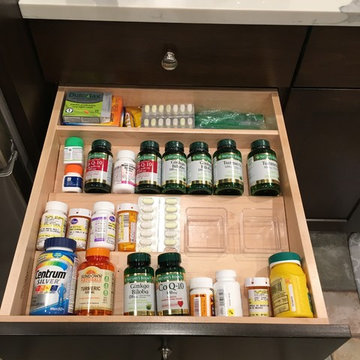
This drawer keeps meds and supplements organized.
Kitchen - transitional kitchen idea in Houston
Kitchen - transitional kitchen idea in Houston
 Moss Yaw Design studio
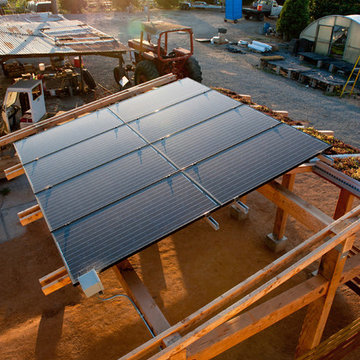
view of solar panels + green roof from above, with farmlands and greenhouse beyond.
jimmy cheng photography
Studio / workshop shed - small rustic detached studio / workshop shed idea in Orange County
Studio / workshop shed - small rustic detached studio / workshop shed idea in Orange County
 User

UserCustom Cabinetry for Home Gym
Home weight room - small contemporary linoleum floor and gray floor home weight room idea in Miami with white walls
Home weight room - small contemporary linoleum floor and gray floor home weight room idea in Miami with white walls
Find the right local pro for your project
 Authenticity, LLC
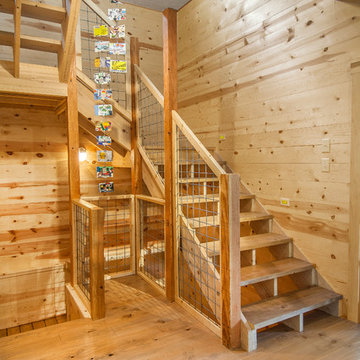
Architect: Michelle Penn, AIA This barn home is modeled after an existing Nebraska barn in Lancaster County. Heating is by passive solar design, supplemented by a geothermal radiant floor system which is located under the wood floors in the hall. The railings are made from goat fencing and walls are tongue and groove pine.
Photo Credits: Jackson Studios

 cityhomeCOLLECTIVE
Family room - mid-sized contemporary enclosed gray floor and porcelain tile family room idea in Salt Lake City with white walls, no fireplace and a tv stand
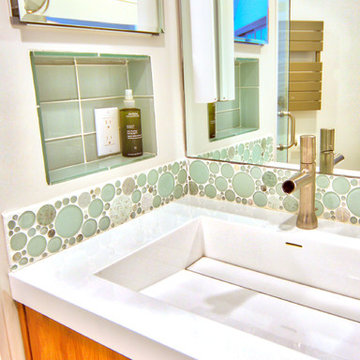
 Steveworks LLC
Closed storage in the vanity and medicine cabinet is supplemented by open niches for function and display.
Alcove shower - contemporary 3/4 ceramic tile alcove shower idea with flat-panel cabinets, medium tone wood cabinets, white walls, an integrated sink, solid surface countertops, a hinged shower door and white countertops
Alcove shower - contemporary 3/4 ceramic tile alcove shower idea with flat-panel cabinets, medium tone wood cabinets, white walls, an integrated sink, solid surface countertops, a hinged shower door and white countertops
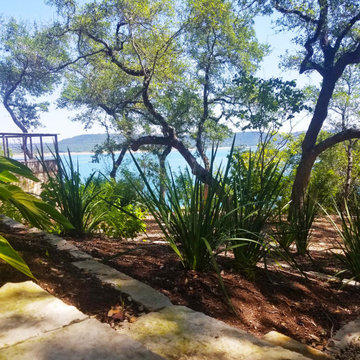
 Urban Landforms, Landscape Architecture Studio
Supplementing the existing without compromising the views.
Inspiration for a transitional home design remodel in Austin
Inspiration for a transitional home design remodel in Austin
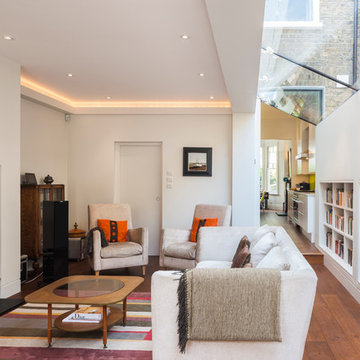
 Jones Associates Architects
Gareth Gardner
Example of a trendy medium tone wood floor living room design in London with white walls and a wood stove
Example of a trendy medium tone wood floor living room design in London with white walls and a wood stove



 Carolyn Reyes
Carolyn Reyes Photography © 2017 Houzz
Home office - eclectic home office idea in Los Angeles
Home office - eclectic home office idea in Los Angeles

 STUDIO ENVIE
Emma Tannenbaum Photography
Inspiration for a large timeless porcelain tile and gray floor dedicated laundry room remodel in New York with raised-panel cabinets, gray cabinets, wood countertops, a side-by-side washer/dryer, brown countertops, a drop-in sink and white walls
Inspiration for a large timeless porcelain tile and gray floor dedicated laundry room remodel in New York with raised-panel cabinets, gray cabinets, wood countertops, a side-by-side washer/dryer, brown countertops, a drop-in sink and white walls
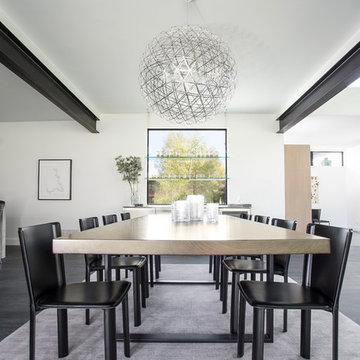
 Jaffa Group Design Build
Certainly a conversation piece, this stunning globe light acts as decor and supplemental lighting.
Inspiration for a contemporary dining room remodel in Salt Lake City
Inspiration for a contemporary dining room remodel in Salt Lake City

 kimberly peck architect
When the developer found this brownstone on the Upper Westside he immediately researched and found its potential for expansion. We were hired to maximize the existing brownstone and turn it from its current existence as 5 individual apartments into a large luxury single family home. The existing building was extended 16 feet into the rear yard and a new sixth story was added along with an occupied roof. The project was not a complete gut renovation, the character of the parlor floor was maintained, along with the original front facade, windows, shutters, and fireplaces throughout. A new solid oak stair was built from the garden floor to the roof in conjunction with a small supplemental passenger elevator directly adjacent to the staircase. The new brick rear facade features oversized windows; one special aspect of which is the folding window wall at the ground level that can be completely opened to the garden. The goal to keep the original character of the brownstone yet to update it with modern touches can be seen throughout the house. The large kitchen has Italian lacquer cabinetry with walnut and glass accents, white quartz counters and backsplash and a Calcutta gold arabesque mosaic accent wall. On the parlor floor a custom wetbar, large closet and powder room are housed in a new floor to ceiling wood paneled core. The master bathroom contains a large freestanding tub, a glass enclosed white marbled steam shower, and grey wood vanities accented by a white marble floral mosaic. The new forth floor front room is highlighted by a unique sloped skylight that offers wide skyline views. The house is topped off with a glass stair enclosure that contains an integrated window seat offering views of the roof and an intimate space to relax in the sun.

 Greey Pickett
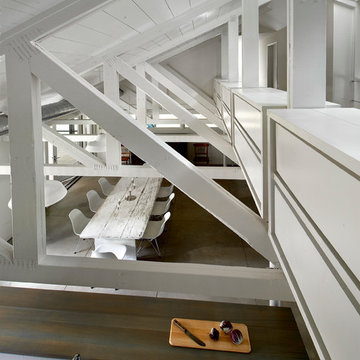
Embracing the organic, wild aesthetic of the Arizona desert, this home offers thoughtful landscape architecture that enhances the native palette without a single irrigation drip line.
Landscape Architect: Greey|Pickett
Architect: Clint Miller Architect
Landscape Contractor: Premier Environments
Photography: Steve Thompson

 Deborah Broockerd/DkB Design Services
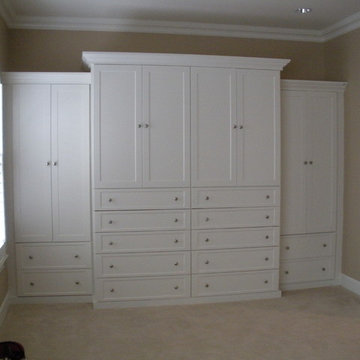
Antique White Melamine with Painted Doors, Drawer Faces & Trim.
Additional closet space was created in the master bedroom to supplement walk-in closets.
 Staging Spaces
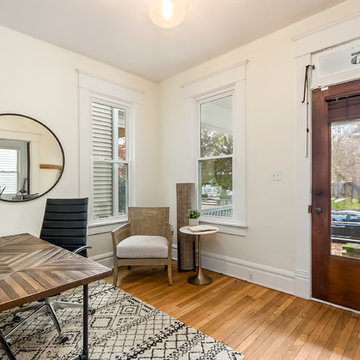
We brought in some supplemental staging to redesign and enhance and refine the space and help achieve their highest asking price.
Columbus Pics
Entryway - contemporary entryway idea in Columbus
Entryway - contemporary entryway idea in Columbus
 Staging Spaces
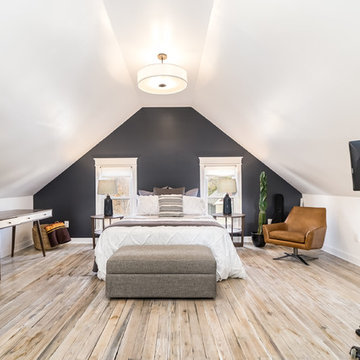
We brought in some supplemental staging to redesign and enhance and refine the space and help achieve their highest asking price.
Columbus Pics
Trendy bedroom photo in Columbus
Trendy bedroom photo in Columbus

 Molly Wood Garden Design
I was so inspired by the nature that surrounds this property. It’s on almost three acres of land in Orange County, California! Located in an equestrian area called the Back Bay- an active estuary with all sorts of wildlife. I was also inspired by the idea of creating a garden that needs only supplemental water during the hottest months of the year once established.
Photo credit by Marie Buck Photography
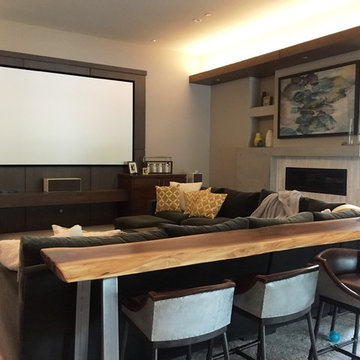
 ISD Audio Video, Inc.
Large multipurpose room with a 133" film screen that utilizes a specialty surface that supplements the brightness of the image.
9