
Search results for "Supplements" in Home Design Ideas

 J Steven Kemp Architect
Emily Followill
Example of a mid-sized classic formal and open concept medium tone wood floor and brown floor living room design in Atlanta with white walls, no fireplace and a wall-mounted tv
Example of a mid-sized classic formal and open concept medium tone wood floor and brown floor living room design in Atlanta with white walls, no fireplace and a wall-mounted tv

 Thinkterior LLC
THEME Every element of this room
evokes images from the Enchanted
Forest. Tiny lights twinkle like fireflies;
curtains swing from real tree limbs and
sticker stones lay a pathway to the bed.
Ceramic mushrooms and birdhouses
are scattered throughout the room,
creating perfect hiding spots for fairies,
pixies and other magical friends. The
dominant color of both bedroom and
bathroom — a soft, feminine pink
— creates a soothing, yet wondrous
atmosphere. In the corner sits a large
tree with a child-size door at the base,
promising a child-size adventure on the
other side.
FOCUS Illuminated by two beautiful
flower-shaped lamps, the six-footdiameter
circular bed becomes the
centerpiece of the room. Imitation bark
on the bed’s exterior augments the
room’s theme and makes it easy for
a child to believe they have stepped
out of the suburbs and into the forest.
Three lily pads extending from tree
bark serve as both steps to the bed
and stools to sit on. Ready-made for
princess parties and sleepovers, the
bed easily accommodates two to three
small children or an adult. Twelvefoot
ceilings enhance the sense of
openness, while soft lighting and comfy
pillows make this a cozy reading and
resting spot.
STORAGE The shelves on the rear of
the bed and the two compartments in
the tree — one covered by a doubledoor,
the other by a miniature door —
supplement the storage capacity of the
room’s giant closet without interrupting
the theme.
GROWTH The bed meets standard
specifications for a baby crib, and
can accommodate both children and
adults. The railing is easily removed
when baby girl becomes a “big girl,”
and eventually,
a teenager.
SAFETY Rounded edges on all of the
room’s furnishings help prevent nasty
bumps, and lamps are positioned
well out-of-reach of small children.
The mattress is designed to fit snugly
to meet current crib safety standards,
while a 26-inch railing allows this bed
to act as a safe, comfortable and fun
play area.
Find the right local pro for your project

 Michael A. Gilkey, Inc.
This Gulf facing property is nestled among a native Cabbage Palm hammock, supplemented with new palms and native grasses, sea grapes and other salt-tolerant native vegetation. The view from the home gives the user a true native beachfront experience.
 Leigh Newport Staged by Design®

In the basement family room, we provided supplemental furniture, accessories and art to refine the space. The sofa, coffee table and end table are the homeowners. As is the buffet

 Borealis Landscape & Design DBA Skipley Farm
Looking north after 3 years of growing-in without any supplemental watering: Gil Schieber
Inspiration for a mid-sized contemporary drought-tolerant and full sun front yard mulch garden path in Seattle for winter.
Inspiration for a mid-sized contemporary drought-tolerant and full sun front yard mulch garden path in Seattle for winter.
 KL Designs Residential Landscape Planning LLC
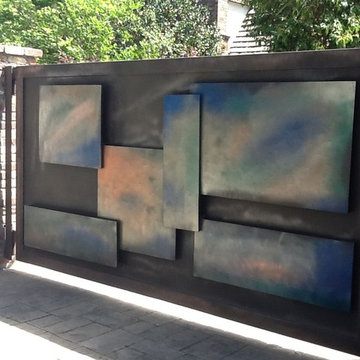
Automatic driveway gate to supplement the front entry gate with copper sheets with acid wash, brick columns and stucco wall for privacy from the street.
Project Co-Design & installation Hortus Design Sustainable Landscapes
 NB Design Group, Inc
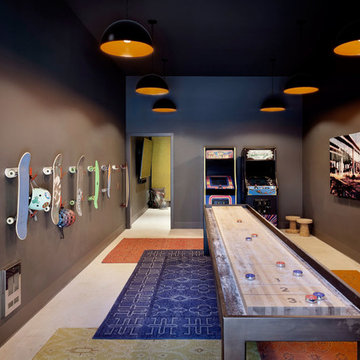
Contractor: Sprinx Design Build, Grindline Skateparks Photography: Tim Bies
Playroom - industrial playroom idea in Seattle with brown walls
Playroom - industrial playroom idea in Seattle with brown walls

 Renee Wilkinson Landscapes
Plantings focused on edibles to supplement this family's food needs
Design ideas for a mid-sized mid-century modern backyard landscaping in Portland.
Design ideas for a mid-sized mid-century modern backyard landscaping in Portland.

 HSH Interiors
David Duncan Livingston
Transitional master gray tile and cement tile freestanding bathtub photo in San Francisco with recessed-panel cabinets, white cabinets, marble countertops, white walls and a console sink
Transitional master gray tile and cement tile freestanding bathtub photo in San Francisco with recessed-panel cabinets, white cabinets, marble countertops, white walls and a console sink
 User
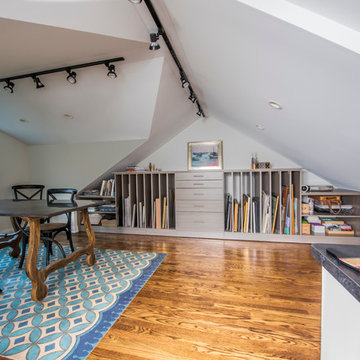
UserThis workroom or atelier for a professional artist was carved from the homeowner's attic, making it a traditional artist's garrett. The custom storage unit fits nicely under the angled ceilings, and includes plenty of vertical storage for canvases, shelving for art books and sketch pads, drawers to store smaller items,as well as a long countertop to arrange brushes. A flood of even light flows into the space during the day from the windows. The natural light is supplemented by track lighting and LED can lights - which are very important during the long, dark Chicago winters.
Photo by Cathy Rabeler


 Michael A. Gilkey, Inc.
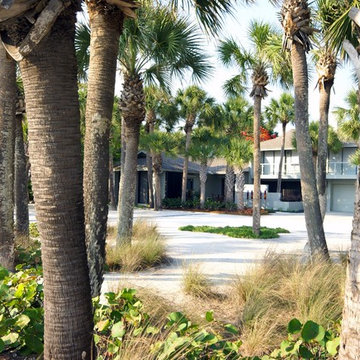
This Gulf facing property is nestled among a native Cabbage Palm hammock, supplemented with new palms and native grasses, sea grapes and other salt-tolerant native vegetation.
 Mason Hearn
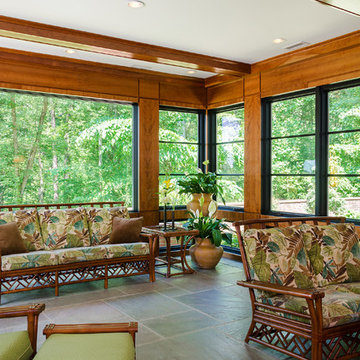
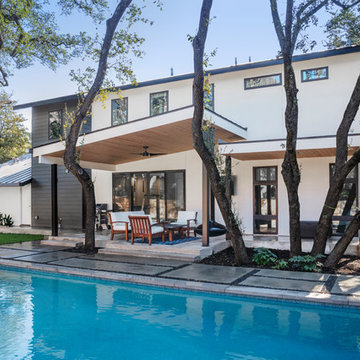
The use of lighter, livelier materials and better-placed windows vastly improved the natural daylight. Horizontal mullions in charcoal-painted sashes create a contemporary feel with design rigor.
Recessed lighting supplements ambient light after sundown without obstructing the simplicity of the design.
 Climate Control Company
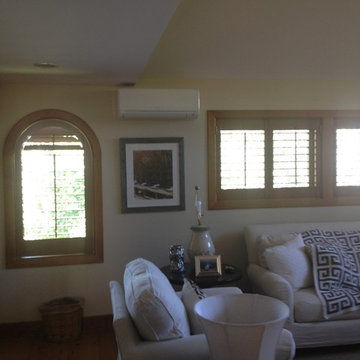
Mitsubishi Minisplit Installed in Residence for additional cooling. The Minisplit is a very popular supplemental cooling option to prevent from adding ductwork and having to do alot of demo to the residence.

 Renée Céleste Flanders
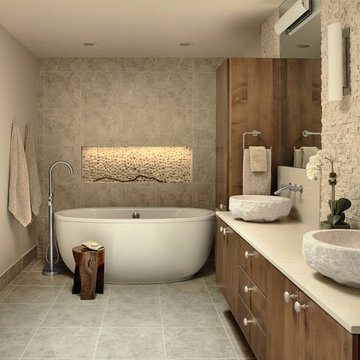
The solution to a windowless room was to install a skylight that greets sunrise daily. A heated floor provides year-round comfort. To supplement the variance in natural light, all lighting is dimmable and includes LED strips under the cabinets and in the tub niche.
 Northwest Heritage Renovations

ADU kitchens are difficult to plan as you have to pack so much into such a tight space. We were able to accomplish a lot with this layout. We love the mini Bosch dishwashers and the Sharp Convection M/W Oven combo. It serves as the primary oven in this case whereas generally we use it as a supplemental oven if need be where we have a single 36" range. The drop-in electric cooktop has a sleek/flat design with minimal footprint in the kitchen and it's small hood conceals easily when not in use. We incorporated the open floating shelves to the right of the window not only to promote light in the space but to add a decorative element as well.
Anna Campbell Photography

 Greey Pickett
Embracing the organic, wild aesthetic of the Arizona desert, this home offers thoughtful landscape architecture that enhances the native palette without a single irrigation drip line.
Landscape Architect: Greey|Pickett
Architect: Clint Miller Architect
Landscape Contractor: Premier Environments
Photography: Steve Thompson
13