
Search results for "Supplements" in Home Design Ideas



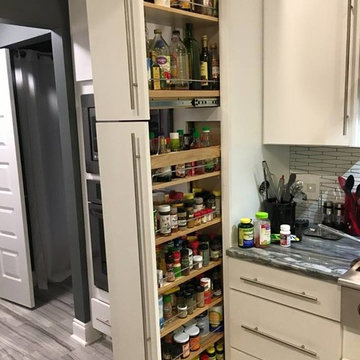
 Cabinet-S-Top
In this small bathroom we redesigned the layout for a better functioning bathroom, we removed the existing bath tub and installed a larger shower area. The shower walls are Caraway Ironstone cultured marble that included a larger shower caddy and decorative chair rail around the glass block window. 3/8” Clear glass TruFit shower enclosure, 72” tall one swing door and stationary panel. Kohler 60”x36” white shower base and coordinating shower drain. Waypoint 450S in Maple wood with Mocha Glaze stain vanity and built in cabinetry was installed with Giallo Ornamental granite countertops with a white undermount china sink and back/side splashes. A Kichler 3 light bath sconce in Olde Bronze finish and Broan ventilation fan with light was installed in the shower area. White ergo height compact elongated Gerber toilet, Delta shower with handheld combo shower head, Delta widespread two handle faucet, 18” towel bar, robe hook and toilet paper holder in Venetian bronze. The flooring is Emblem 7”x20” tile in Summerwheat brown wood look.

 Reed Hardwood Flooring
Bedroom - small guest light wood floor bedroom idea in Louisville with brown walls
Find the right local pro for your project

 ABOLOS by GBM
Artisan glass tile bring some life to a wall
Example of a trendy kitchen design in Bridgeport with multicolored backsplash and mosaic tile backsplash
Example of a trendy kitchen design in Bridgeport with multicolored backsplash and mosaic tile backsplash


 I Do Small Jobs / Granada Woods
My client brought this piece back from Jerusalem and needed help to install it in their living room. We made a paper template and positioned it on the wall. The installation went without a hitch and they were very pleased with the impact this piece had in their living room. They wanted to hang the art before they repainted the wall gray in the near future.

 Laura Waxman Interior Designs
Cranshaw Photography
Large trendy medium tone wood floor kitchen photo in Boston with an undermount sink, granite countertops, blue backsplash, glass tile backsplash and stainless steel appliances
Large trendy medium tone wood floor kitchen photo in Boston with an undermount sink, granite countertops, blue backsplash, glass tile backsplash and stainless steel appliances


 David Lyles Decorative Painting
Close-up of the faux walnut-each piece individuated, each joint carefully drawn, all to satisfy the expectations of your subconscious mind!
Example of a cottage home office design in Dallas
Example of a cottage home office design in Dallas

 Custom Surface Solutions
Custom Surface Solutions (www.css-tile.com) - Owner Craig Thompson (512) 430-1215. This project shows before and after pictures of master bathroom remodel including the following:
- 12 x 24 shower wall tile (gray) with 1/3 offset layout pattern.
- 12 x 24 bathroom floor tile (taupe) with 1/3 offset layout pattern.
- Tile shower niche / box
- Granite (River White) floating seat / bench
- 2" x 2" mosaic shower floor tile
- Semi-custom dark wood dual sink vanity recessed panel dual sink vanity with recessed panel doors.
- Granite vanity counter / backsplash (Riiver White)
- Moen chrome plumbing fixtures and hardware accessories
- Kohler rectangular under mount sinks
- Kohler one-piece elongated seat
- Frameless sliding glass door
- Kichler brushed metal vanity mirrors
- Frameless sliding glass door
- Kichler brushed metal vanity mirrors

 J.C. Design Group Inc.
In the core of downtown Toronto, the client had recently purchased a condo into the luxury 55 Stewart Building/Thompson Hotel. The unit was a bit warn-in and was in need of some updating from the previous owner. We started with a fresh paint job throughout the unit to add a bit more of personal touch to the unit. Kitchen cabinetry was updated as well to keep with the tons of the unit along with new light features above the island.
The monochromatic palate of the unit keeps it very neutral but brings in warmth with some textured materials and greenery. Soft lighting fits the space exceptionally well to maintain the feel in the evening. The mix of marble, black matte metal and dark wood furniture blends seamlessly together. And with keeping storage furniture open allows for more light to come through and make the space feel much bigger than it really is.



 Mehditash Design
As part of the annual International Interior Design Showhouse, Casa Decor, Jennifer designed the main Living Room of this Lisbon Palace in 2006.
Custom furniture, a fireplace surround made of plaster relief casts, custom oak shelving, modern photography, all played a role in bringing this room together.
Eduardo Grillo

 Cabinet Discounters, Inc.
Maple HomeCrest Cabinets with Sorrell finish and Ogilby door style. New Venetian Gold granite counters, Mediterranea Marmol backsplash and Florida Tile Craftsman Wheat for the floor.
Dan Krotz, Cabinet Discounters, Inc.

 Worth Design Build, Inc.
Studio Laguna Photography
Eat-in kitchen - large craftsman galley dark wood floor eat-in kitchen idea in Minneapolis with shaker cabinets, dark wood cabinets, marble countertops, stainless steel appliances and an island
Eat-in kitchen - large craftsman galley dark wood floor eat-in kitchen idea in Minneapolis with shaker cabinets, dark wood cabinets, marble countertops, stainless steel appliances and an island




 Modern-Shed
Sliding doors separate the waiting room from other spaces at this home office.
--Arla Shephard Bull
Example of a large minimalist home studio design in Seattle with white walls
Example of a large minimalist home studio design in Seattle with white walls

 skip knoll inc professional remodeling
Inspiration for a mid-sized transitional l-shaped utility room remodel with an undermount sink, shaker cabinets, white cabinets, quartz countertops, beige walls and a side-by-side washer/dryer
68