
Search results for "Supplements" in Home Design Ideas


 Colorado Custom Floors
Reclaimed Hardwood Floor
Small mountain style enclosed dark wood floor living room photo in Denver
Small mountain style enclosed dark wood floor living room photo in Denver


Find the right local pro for your project

 Lori Dennis, Inc.
Example of a large beach style women's light wood floor and brown floor walk-in closet design in Los Angeles with glass-front cabinets


 3 Blind Mice Window Coverings, Inc.
3% Screen Motorized Roller Shades installed at high-end condo in San Diego
Inspiration for a modern bedroom remodel in San Diego
Inspiration for a modern bedroom remodel in San Diego

 Beth Dotolo, ASID, RID, NCIDQ
This forever home, perfect for entertaining and designed with a place for everything, is a contemporary residence that exudes warmth, functional style, and lifestyle personalization for a family of five. Our busy lawyer couple, with three close-knit children, had recently purchased a home that was modern on the outside, but dated on the inside. They loved the feel, but knew it needed a major overhaul. Being incredibly busy and having never taken on a renovation of this scale, they knew they needed help to make this space their own. Upon a previous client referral, they called on Pulp to make their dreams a reality. Then ensued a down to the studs renovation, moving walls and some stairs, resulting in dramatic results. Beth and Carolina layered in warmth and style throughout, striking a hard-to-achieve balance of livable and contemporary. The result is a well-lived in and stylish home designed for every member of the family, where memories are made daily.

 Monarch Deck Coatings
Waterproof Deck Coating San Clemente
Deck - mid-sized modern backyard balcony deck idea in Orange County
Deck - mid-sized modern backyard balcony deck idea in Orange County
 Sazz Design

Inspiration for a large modern medium tone wood floor kitchen remodel with an undermount sink, flat-panel cabinets, dark wood cabinets, quartz countertops, mosaic tile backsplash, stainless steel appliances, an island and multicolored countertops
 123 Remodeling Inc.
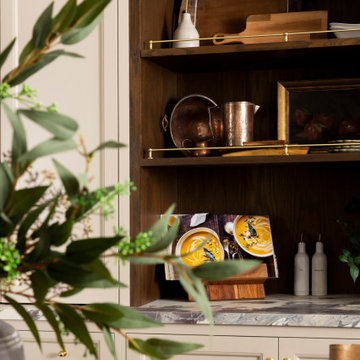
When our client approached us with a vision for their home, the goal was clear: create a full luxury designer kitchen that didn't just look spectacular but offered a highly functional, upgraded layout for daily living and entertaining. By combining rich textures, custom architectural details, and top-of-the-line appliances, we brought this vision to life. The result is a breathtaking space centered around a statement island and a dream pantry that redefines kitchen storage.


 Renaissance Remodeling
Example of a mid-sized transitional l-shaped dark wood floor eat-in kitchen design in Boise with an undermount sink, shaker cabinets, white cabinets, granite countertops, white backsplash, ceramic backsplash, stainless steel appliances and no island


 Alpine Wood Products
Mid-sized transitional u-shaped medium tone wood floor eat-in kitchen photo in Orange County with a drop-in sink, raised-panel cabinets, white cabinets, granite countertops, beige backsplash, ceramic backsplash, stainless steel appliances and an island


 Deborah Martin Designs
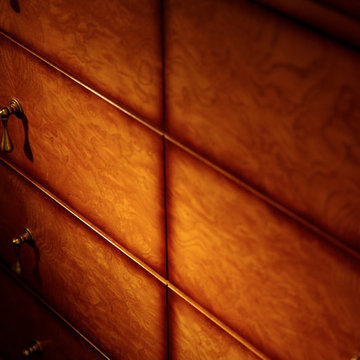
Burl finish vanity sports unique hardware in the form of tassel pulls.
Example of a small trendy beige tile and glass tile medium tone wood floor home design design in New York with an undermount sink, furniture-like cabinets, medium tone wood cabinets, granite countertops, a one-piece toilet and beige walls
Example of a small trendy beige tile and glass tile medium tone wood floor home design design in New York with an undermount sink, furniture-like cabinets, medium tone wood cabinets, granite countertops, a one-piece toilet and beige walls

 TK Building & Design
Small elegant underground cork floor and brown floor home design photo with beige walls and no fireplace

 Miland Home Construction, LLC
This rustic master bath came to life after our client found her dream bathroom and shared her ideas with our company. We were able to recreate the image to fit into the space and with the selections chosen by the client.
Beautiful alder custom cabinetry complimented the Deigo II series vessel sinks with the Venetian bronze mounted faucets. The Coronado Stone Carmel Mountain veneer brought in the outdoors of the mountains right into the home.
Our crews were able to build the solid wood barn door by hand with the wood to match the cabinetry throughout. Legacy adobe tile carried out through the shower and tub deck went so well with the Savannah cream flooring tile. So many surprises fill this master bath to bring so much more life to the project.

 Dura Supreme Cabinetry
This home with frameless / full-access cabinets combines the best of traditional styling with clean, modern design to create a look that will be fresh tomorrow as it is today. This home features Dura Supreme’s Bria Cabinetry throughout including the home office, laundry room, wet bar, dining room and multiple bathrooms.
Request a FREE Dura Supreme Brochure Packet:
http://www.durasupreme.com/request-brochure
Find a Dura Supreme Showroom near you today:
http://www.durasupreme.com/dealer-locator
64