
Search results for "Supply flexibility" in Home Design Ideas
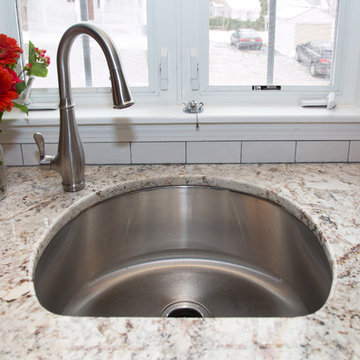
 Kitchen & Bath Gallery
This beautiful transitional kitchen in Providence features KraftMaid cabinetry, a White Springs granite countertop with contrasting decorative mosaic tiles above, and a Kohler sink and faucet. All products are available at Supply New England’s Kitchen & Bath Gallery. Designed by Norman Soares of our North Attleboro, MA gallery.
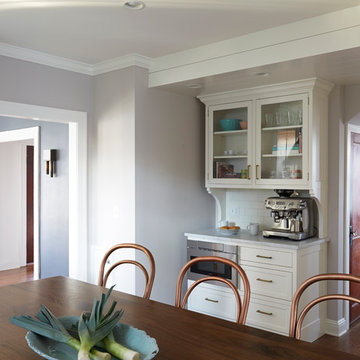
 TKS Design Group
Free ebook, Creating the Ideal Kitchen. DOWNLOAD NOW
This Glen Ellyn couple wanted to transform their dated kitchen into a more family-friendly space to use on a daily basis for cooking family meals and for entertaining friends. The existing kitchen was quite chopped up with strange soffits and different ceiling heights. To make the space flow in a more logical manner, we borrowed an unused desk area from the adjoining hallway and reconfigured a neighboring bath. Getting it to work on paper was fairly straightforward, but there was a bit of complicated beam work involved as the new kitchen flows through what was an old exterior wall. The new ceiling is now completely flush as we were able to hide the support in the ceiling joists.
A new, larger window was added at the sink, the doorway to the room was widened and the resulting space creates a more easy flow from dining room to family room.
The clients chose white inset cabinets, white marble tops and an apron sink to keep the space feeling simple yet original to the home's Colonial styling.
Ship lap siding on the back of the island and at the pantry storage ceiling, a walnut butcher block, and antique brass details give the space an updated look.
Professional stainless appliances are functional and beautiful. In addition to a large built-in fridge and 36" range, a second oven is housed in the island for flexibility.
The pantry area has a convenience station that houses the family's espresso machine along with the microwave drawer. Another large bank of cabinets in the same area serves as pantry storage for dry goods.
The bathroom was also remodeled as part of this project. The full bath has a vanity, shower and convenient baby changing area.
The floor is encaustic tile, a type of concrete tile recognizable by its bold graphics. The mirror and lighting add a few modern touches to keep it in line with the Owner's personal style.
Designed by: Susan Klimala, CKD, CBD
Photography by: Carlos Vergara
For more information on kitchen and bath design ideas go to: www.kitchenstudio-ge.com

 McCabe By Design LLC
This wet room designed bathroom provides zero threshold access for bathing. The Ann Sacks teal glass deco tiles provide a visual guide for the shower area while adding a beautiful punch of color. A grab bar shampoo shelf by Invisia and an extra long second grab bar by Moen facilitates the transfer from a wheel chair or other mobility assistance devises to the shower seat (and toilet, behind the camera view). The handheld shower on an adjustable slide bar provides flexibility for bathers who are either seated or standing, as well as space for caregivers. The combination clothes washer/heat pump dryer makes good use of the space under the stairs as well as proximity to water supply pipes and waste drains that service the bathroom.
The 2" x 2" floor tiles in the shower area provide additional traction to mitigate the potential for slips and falls.
Find the right local pro for your project
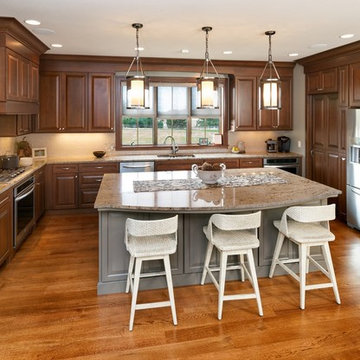
 Showplace Cabinetry
Door style: Chesapeake | Species: Cherry | Finish: Pecan with Ebony glaze
Island: Mid Greige
The U-shaped kitchen frames an island in the neutral Mid Greige paint. The island supplies preparation and serving spaces. A gracefully-arched valance tops the large windows above the sink.
Learn more about our stain offerings on cherry: http://www.showplacewood.com/WoodsFin2/woodsC.0.html
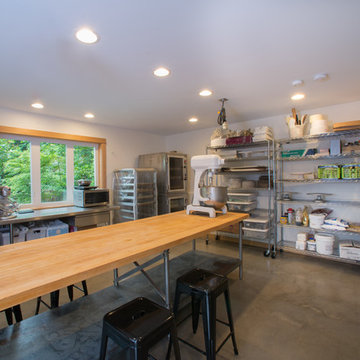
 Alexandra Immel Residential Design LLC
A professional baker in need of a place to bake and desire for the flexibility of adding extra accommodations gets a two story backyard DADU. With a catering kitchen on the lower level and small studio apartment upstairs this cottage is just under the 800sqft max. allowed.
Contractor: Warm Homes Construction Inc.
Structural Engineer: Carissa Farkas
Photos: Zsofia Tantos
 DAS Studio
Photos: DAS Studio;
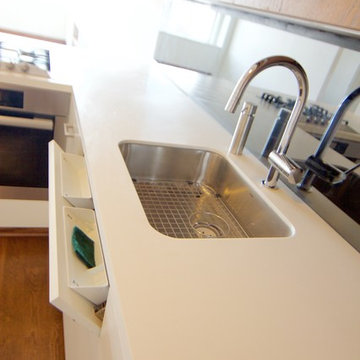
Kitchen, dining and living room are combined in one large space. The surrounding cabinets hide a desk as well as the TV, media and office equipment. All the items required to make it a functional living, dining and office space are integrated in the cabinets and leave the remaining space flexible and clutter free. . The panel at the sink folds out and creates a space for easy accessible cleaning supplies
 Alair Homes Hickory
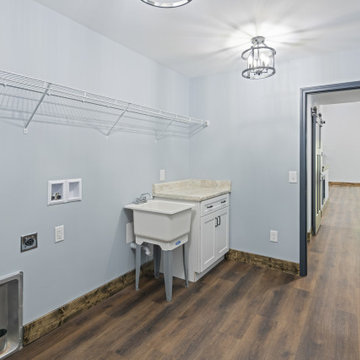
The spacious laundry and mudroom was designed to serve as a highly functional transition space between the garage and the main living areas while maintaining the home’s cohesive modern rustic aesthetic. Durable wood-look flooring, soft blue-gray walls, and dark stained trim create a warm and inviting atmosphere that elevates the utility-focused space.
A large utility sink and surrounding cabinetry provide practical storage and workspace for everyday household tasks, while the extended wall-mounted shelving offers abundant organization for laundry supplies, outdoor gear, and seasonal storage. Matte black cabinet hardware adds contrast and complements the darker interior doors for a clean, modern look.
The generous layout allows for easy movement and flexibility, creating a hardworking space that accommodates laundry, storage, and mudroom functionality without feeling cramped. Positioned directly off the garage entry, the room was thoughtfully designed to help contain daily clutter while providing a durable and efficient landing zone for an active lifestyle. The result is a bright, organized, and highly practical utility space that blends seamlessly with the rest of the home’s custom design details.

Sponsored
Delaware, OH

Buckeye Basements, Inc.
Central Ohio's Basement Finishing ExpertsBest Of Houzz '13-'21
 Gappsi
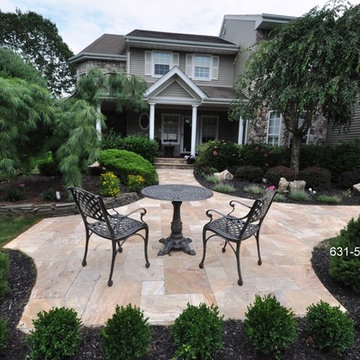
Natural Stone & Paving Stone Installation & Design by Gappsi
Our showroom displays a variety natural stone pavers including Travertine, Bluestone, Flagstone, Granite, Sandstone, Slate, Limestone and more! We also install all paving stone brands such as Nicolock, Cambridge, Hanover, Belgard, Unilock and Techo-Bloc. Paving stones can enhance the design and look of any backyard landscape, and our expert installation and design crew can assist you in choosing the perfect design, color and pattern, as well as the best material or natural stone for the project. We install patio pavers,and patio pavers, including pool deck pavers around your swimming pool. The major benefit of paving stones on Long Island is their strength, durability, and aesthetic appeal. Pavers are typically stronger than most concrete, and can withstand large amounts of traffic and extreme temperature changes. Should any paving stone become damaged, they are easily replaced. Another important advantage of the paving stone is that it is water resistant and forces water to drain into the sand-filled joints. These sand-filled joints help keep the stones in place while maintaining its visual appeal and flexibility. There is a growing popularity of pavers with Long Island homeowners for these reasons. Contact us to schedule an appointment at our showroom, and meet with one of our specialists. Gappsi provides Gunite, Vinyl, Fiberglass Swimming pools and Hot Tubs for Residential
and commercial application in Suffolk and Nassau County Long Island NY, http://gappsi.com/long-island-swimming-pool-companies-designs-builders-construction-ny.html
Gappsi also provideDesign and installation of Landscape and Masonry for all Suffolk and Nassau County Long Island NY. http://gappsi.com/landscape-design-long-island-ny-landscaping-companies.html
Gappsi also provides Home Remodeling Kitchens and Baths Roofing and siding for residence of Suffolk and Nassau County Long Island NY. http://gappsi.com/long-island-home-improvement-remodeling-general-contractor-ny.html
If in need of Lawn and garden irrigation, in Suffolk and Nassau Gappsi can provide these services http://gappsi.com/irrigation/ along with PVC, wood aluminum and lop-loc fences installation. http://gappsi.com/fences/
To preserve and beautify yournatural Paving stones in Suffolk and Nassau County Long Island NY Gappsi offers cleaning and sealing of patios Driveways and retaining walls. For commercial and residential Applications in Suffolk and Nassau County Long Island NY. http://gappsi.com/patio-cleaning-and-sealing/
Our Showroom displays the most unique Travertine, Porphyry, Granite, Marble, Limestone and Sandstone pavers along with pool copings and veneers. Ready to be picked up at our Yard at 1015 West Jericho Turnpike Smithtown NY or delivered to your Location in Suffolk and Nassau County Long Island NY http://pavingstoneselect.com/
To complete your landscapes outdoor Sports and recreations Gappsi offers Bocce Courts, Putting greens, Sports and Tennis Courts also supply and installation of Synthetic Turf. http://deckandpationaturalstones.com/artificial-grass-synthetic-turf-installation-long-island-ny.html+
 HomeSource Builders
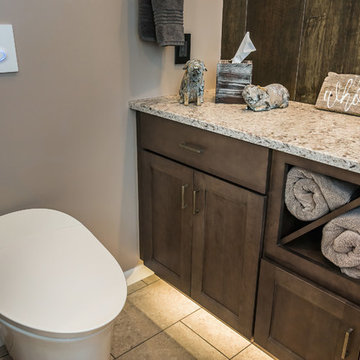
This client couple was serious about their master shower. They researched and had professionally designed a 4x6' shower, outfitted with an all-Kohler system of 3 traditional heads, 6 body heads, a handheld spray and an 18" rain shower head, plus a steam infusion system and audio—all fully monitored and controlled from the wall-mounted touch pad. The top-of-the-line Kohler toilet senses someone approaching and opens itself. It has a heated seat, built-in bidet, hidden tank, and remote control. The advanced-design LaGrand electrical switches and outlets are flexible, innovative, and beautiful. The heated floor keeps feet comfy. A special, high-capacity water line supplies 3 on-demand natural gas water heaters to feed the shower system. We also refinished the wooden floors in the master bedroom, and replaced the traditional wooden stair railings with sleek, stainless steel cable railings. The remodeled laundry room includes a dog food prep station, complete with mini dishwasher.

 Dominique Michelle Vidal
Nestled within the bustling heart of Manhattan's Seaport District, my latest project unfolded in the form of a kid's bedroom, reflecting both a playful spirit and thoughtful practicality. The client's love for travel and a shared vision for a space that grows with their child guided the creative process, transforming the room into a haven of warmth, comfort, and character.
The journey began with the selection of a twin-size daybed in off-white, a transitional piece that resonates with the room's flexibility. Perfect for lounging or sleepovers, this piece stands ready to evolve into a bed when the time is right. The side table, equipped with a handy charging port, offers the dual function of storage now and a nightstand later, reflecting the room's readiness to adapt to its occupant's changing needs.
Adding to the room's multifunctionality, the chosen console table can either grace the space in simplicity or rotate into an L-shaped desk. From craft time to study hours, it's a piece that speaks to the creativity and growth of the child. Paired with a velvet-upholstered chair, a fashionable yet unobtrusive addition, it brings a contrasting pop of color to balance the room's light palette.
The leather lounge chair and globe pouf introduce a casual feel, enhancing the room's welcoming ambiance. Inspired by the family's months-long travel experience, the global-themed pouf stands as a tangible reminder of adventures shared and the world waiting to be explored.
With the final touch of a well-positioned bookcase at the foot of the daybed sofa, organization and accessibility became part of the room's charm. The careful addition of lighting with gold, white, and rattan elements, along with a uniquely textured blue rug, brings the design together in a harmonious blend of style and personality.
This project, situated in one of New York's most vibrant neighborhoods, was more than just a room transformation; it was a labor of love. Building a space that can effortlessly transition with the child's growth, filled with memories and inspiration from family experiences, was a challenge embraced with enthusiasm. Their child's bedroom is not merely a room; it's a carefully curated environment where dreams take flight, comfort reigns, and the future holds endless possibilities.
 Living with Lolo
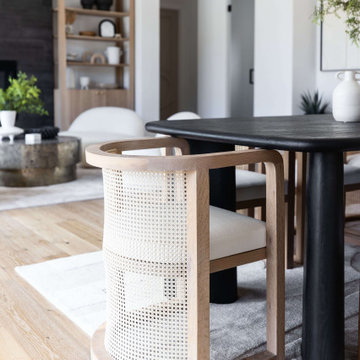
Dining Room in One Hundred Hills | Room Type: Full Home Furnishing- 6 bed, 4 bath 4308 sq feet.
Project Name:
One Hundred Hills, Scottsdale |
Key Feature:
A Contemporary Modern home designed to include a separate casita, allowing guests a private retreat.
Challenge:
Creating a retreat away from their home in St. Louis to make inviting for all age ranges of family and friends to visit.
Solution:
The design incorporated flexible sleeping arrangements and a dedicated casita to provide both shared and private retreat spaces for family and guests.
Materials:
Lighting: Arteriors, Visual Comfort, Palecek.
Rugs: J. Leigh, Jaipur, Wescover.
Mirrors: Uttermost.
Wallpaper: Bradley, Supply Showroom.
Furniture: White Label, Bernhardt, Olivya Stone, Four Hands, Mr. Brown, Community Mfg.
Budget:
$150k-$350K |
Timeline:
Completed August 2023

 Allora USA
PRODUCT DESCRIPTION
ALLORA SERIES | Model: A-715-BN
Single Handle Kitchen Faucet
Durable hose for smooth, quiet operation.
Oversize button activates sprayer with just a touch.
Fits any kitchen sink. Installs without deck plate for single hole installation.
20″ long flexible supply lines are factory installed for fast hook-up.
Ceramic disc valves provide a lifetime of smooth handle operation and drip-free performance.
100% Pressure System Tested
Limited Lifetime Warranty – Function & Finish
 Dominique Michelle Vidal

Nestled within the bustling heart of Manhattan's Seaport District, my latest project unfolded in the form of a kid's bedroom, reflecting both a playful spirit and thoughtful practicality. The client's love for travel and a shared vision for a space that grows with their child guided the creative process, transforming the room into a haven of warmth, comfort, and character.
The journey began with the selection of a twin-size daybed in off-white, a transitional piece that resonates with the room's flexibility. Perfect for lounging or sleepovers, this piece stands ready to evolve into a bed when the time is right. The side table, equipped with a handy charging port, offers the dual function of storage now and a nightstand later, reflecting the room's readiness to adapt to its occupant's changing needs.
Adding to the room's multifunctionality, the chosen console table can either grace the space in simplicity or rotate into an L-shaped desk. From craft time to study hours, it's a piece that speaks to the creativity and growth of the child. Paired with a velvet-upholstered chair, a fashionable yet unobtrusive addition, it brings a contrasting pop of color to balance the room's light palette.
The leather lounge chair and globe pouf introduce a casual feel, enhancing the room's welcoming ambiance. Inspired by the family's months-long travel experience, the global-themed pouf stands as a tangible reminder of adventures shared and the world waiting to be explored.
With the final touch of a well-positioned bookcase at the foot of the daybed sofa, organization and accessibility became part of the room's charm. The careful addition of lighting with gold, white, and rattan elements, along with a uniquely textured blue rug, brings the design together in a harmonious blend of style and personality.
This project, situated in one of New York's most vibrant neighborhoods, was more than just a room transformation; it was a labor of love. Building a space that can effortlessly transition with the child's growth, filled with memories and inspiration from family experiences, was a challenge embraced with enthusiasm. Their child's bedroom is not merely a room; it's a carefully curated environment where dreams take flight, comfort reigns, and the future holds endless possibilities.

Sponsored
Columbus, OH

Structural Remodeling
Franklin County's Heavy Timber Specialists | Best of Houzz 2020!
 Jones Pierce Studios
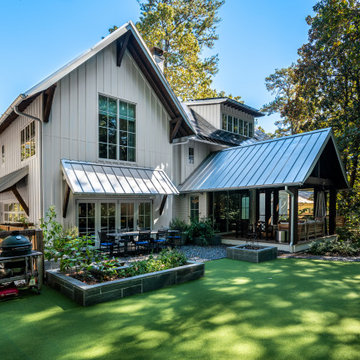
The culmination of design ideas, inspiration, and client feedback is reflected in the transitional design and comfortable home approach:
- The operable doors in the side of the garage open to a food-producing garden for access to supplies and for the flexibility of using the garage for large-scale entertainment events.
- Board and Batten offer a low country feel
- Stained eaves with exposed rafter tails provide warmth and earthiness
- White grid bars on the windows, while increasing the scale of the panes, was a conscious decision to retain character and nod to a timeless tradition.
- The galvalume metal roof gave an updated sleekness to the design.
 Focal Point Hardware
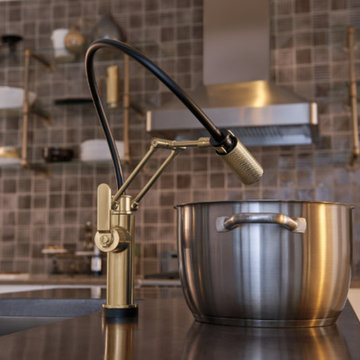
This Brizo Kitchen Faucet Features:
Finish: Luxe Gold
Length: 4.13
Height: 20.81
Width: 4.94
Dual-jointed articulating arm with semi-flexible hose
MagneDock Technology – magnetic docking system
Two-function wand: spray and stream
Diamond Seal Technology
Euro-motion Diamond Valve with InnoFlex waterways
Touch-Clean nozzles – swipe away mineral deposits
1-hole installation
Accommodates up to 3" deck thickness
Comes with standard fittings
Optional A/C adapter EP73954
SmartTouch On/Off Functionality
TempID indicator light shows water temperature and signals when batteries run low Maximum 1.8 gpm @ 60 psi, 6.8 L/min @ 414 kPa
Diamond coated ceramic cartridge
3/8" O.D. straight, staggered PEX supply lines
Arm rotates 360˚
Dual integral check valves in sprayer
Quick Snap connect hoses
23" (584 mm) above-deck exposed hose
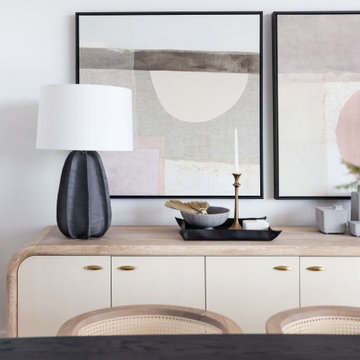 Living with Lolo
Dining Room in One Hundred Hills | Room Type: Full Home Furnishing- 6 bed, 4 bath 4308 sq feet.
Project Name:
One Hundred Hills, Scottsdale |
Key Feature:
A Contemporary Modern home designed to include a separate casita, allowing guests a private retreat.
Challenge:
Creating a retreat away from their home in St. Louis to make inviting for all age ranges of family and friends to visit.
Solution:
The design incorporated flexible sleeping arrangements and a dedicated casita to provide both shared and private retreat spaces for family and guests.
Materials:
Lighting: Arteriors, Visual Comfort, Palecek.
Rugs: J. Leigh, Jaipur, Wescover.
Mirrors: Uttermost.
Wallpaper: Bradley, Supply Showroom.
Furniture: White Label, Bernhardt, Olivya Stone, Four Hands, Mr. Brown, Community Mfg.
Budget:
$150k-$350K |
Timeline:
Completed August 2023
 Valentini Kids Furniture Brooklyn NY
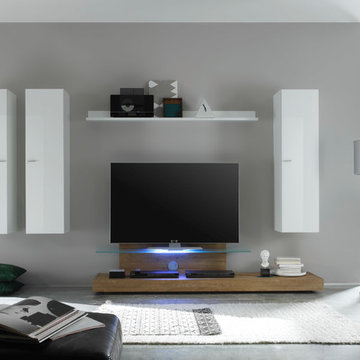
Modern Italian Wall Unit Line 2-5 by LC Mobili
Made in Italy
Line by LC Mobili is a collection of modern Italian wall units and entertainment centers manufactured with care and sense of style to furnish your modern home. Wall unit from the Line Collection can be a perfect design and functional solution for any contemporary or modern interior: living room, family room and even office. It is a modular line that consists of a selection of individual units: Cube Vitrine, TV Stand, Sideboard, Wall Shelf, Shelving units (three version: A, B, C), and hanging horizontal and vertical cabinets. The individual pieces can be arranged as you want, giving you complete flexibility in designing the entertainment center you need. Being modular, Line Collection allows to build a wall unit both for tight apartments and spacious houses. Feel free to choose from our pre-design wall unit compositions as well as remove or add the units to create your own entertainment center. See addition images of other units from Line Collection and finishes available!
Please contact our office if some customization is needed!
Features:
E1-Class ecological panels, which are made exclusively through a wood recycling process
The lacquered structures and front are made of REAL POLISH SCRATCH PROOF LACQUERING, which is both non toxic and non allergenic
Light (optional): RGB multicolor LED light is supplied with a remote control
The starting price is for the Wall Unit Composition Line 2-5 as shown in the main picture in Gloss White and Honey finishes. (Consists of: Three Large Vertical Units, Wall Shelf and TV Stand). The Light is not included in the price.
Dimensions:
Wall Unit: W122" x D20" x H71"
 HomeSource Builders
This client couple was serious about their master shower. They researched and had professionally designed a 4x6' shower, outfitted with an all-Kohler system of 3 traditional heads, 6 body heads, a handheld spray and an 18" rain shower head, plus a steam infusion system and audio—all fully monitored and controlled from the wall-mounted touch pad. The top-of-the-line Kohler toilet senses someone approaching and opens itself. It has a heated seat, built-in bidet, hidden tank, and remote control. The advanced-design LaGrand electrical switches and outlets are flexible, innovative, and beautiful. The heated floor keeps feet comfy. A special, high-capacity water line supplies 3 on-demand natural gas water heaters to feed the shower system. We also refinished the wooden floors in the master bedroom, and replaced the traditional wooden stair railings with sleek, stainless steel cable railings. The remodeled laundry room includes a dog food prep station, complete with mini dishwasher.
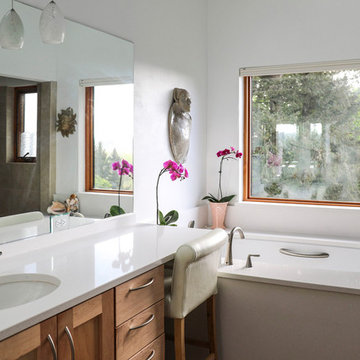
 Winsome Construction
Project Features:
- Open floor plan with abundant light, uncluttered spaces and a wealth of covered outdoor areas
- Wide doorways, zero entrance showers and flexible spaces that can adapt to the occupants over the years
- Ample use of natural materials, including many types of local woods: white oak, maple, Douglas fir and redwood. The front entry showcases salvaged redwood by Barnwood Naturals and the FSC certified Oak hardwood flooring was supplied by Zena Hardwoods.
- Views from each room, including the Coast range, Willamette River, and Minto Brown and Fairmount parks
* Photo credit: Salem Magazine
 California Closets HQ
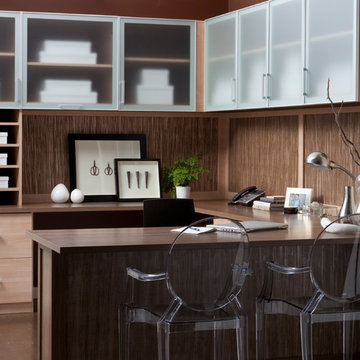
This office inspires productivity in style with a well-designed space and ample room to get the job done.
• Lago® Roman Walnut finish provides a natural and neutral backdrop.
• Aluminum frame doors with Satin glass inserts add a soft touch and conceal supplies.
• Ecoresin Thatch back panel and modesty panel create a seamless look.
• Adjustable shelving offers flexibility for changing needs.
• Slab drawer fronts lend a modern feel to the space.
• Brushed aluminum decorative hardware adds polish.
11