
Search results for "Supply tools" in Home Design Ideas

 Tailored Living featuring Premier Garage of OC
Your garage is an extension of your home that is frequently overlooked. Turn a cold, dingy space into a showroom!
Inspiration for a large contemporary attached two-car garage remodel in Orange County
Inspiration for a large contemporary attached two-car garage remodel in Orange County


Find the right local pro for your project

 Closets By Design
This custom SilverII Garage System in Black Melamine with Brushed-Aluminum Deco400 Door and Drawer Fronts features an L-Shaped Butcher-Block Countertop with designwall and Valance over the Workbench. With 6" Bar-Pull Handles and storage under the countertop, tools and supplies are easily accessible. The Flextile Flooring is in Light-Grey, with a Diamond-Plate Pattern.

 Open Hand Remodeling Co.
Complete new custom kitchen, Pental Quartz Counters all over the Unit, Kitchen custom wall niche, porcelain tiles in kitchen and bathrooms, stone tile around fireplace, complete custom entertainment Center in Living room, Custom Dry Bar in Dining room. Complete new Electrical, complete painting with Benjamin Moore Paint colors, All new Engineered hardwood floors and Baseboards, new kitchen appliances, under cabinets lighting, custom glass and mirrors all over.


 Rapoza Landscape, Inc.
The pool house separates the raised garden beds from the pool area and provides storage space for tools and supplies. Rapoza Landscape
Inspiration for a mid-sized transitional partial sun backyard gravel vegetable garden landscape in Boston.
Inspiration for a mid-sized transitional partial sun backyard gravel vegetable garden landscape in Boston.

Sponsored
Columbus, OH

Structural Remodeling
Franklin County's Heavy Timber Specialists | Best of Houzz 2020!
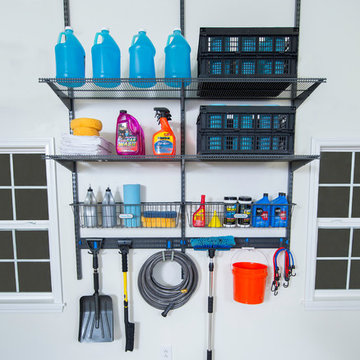
 Organized Living
 Garage components can be used on any wall of your garage. Allowing you the chance to utilize every inch of space possible. You can use the garage components to store not only tools but car supplies, garden supplies, sports equipment and even seasonal products.

 LTB Designs
Who says that workbenches are only for a man. This one is just as much hers as it is his. Don't you just love the pink toolbelt!
Inspiration for a mid-sized industrial two-car garage remodel in DC Metro
Inspiration for a mid-sized industrial two-car garage remodel in DC Metro

 Karen M. Bruns, CKD
This space was too small for a formal dining room but was perfect for a home office. Built in bookshelves were recessed into space stolen from a tool room that backed up to the office. In addition a closet was added for supply storage. French doors were added to deaden sound when needed.

 California Closets HQ
With plenty of storage and a variety of organization options, this garage blends function with smart style.
• Lago® Umbrian Oak finish.
• Slat wall with accessory hooks for storing gardening tools and sports equipment.
• Additional slat wall over countertop for easy access to smaller tools and supplies.
• Ample counter space for working on projects.
• Large cabinets offer oversized storage.
• Cabinets help conceal clutter and keep the garage looking tidy.
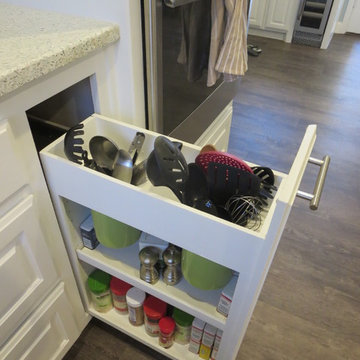
 Royal Restorations
Home design - mid-sized contemporary l-shaped medium tone wood floor home design idea in Dallas with stainless steel appliances, raised-panel cabinets, white cabinets, terrazzo countertops, black backsplash, subway tile backsplash, an undermount sink and an island

 Case Architects & Remodelers
Project Developer MJ Englert https://www.houzz.com/pro/mjenglert/mj-englert-ckbr-udcp-case-design-remodeling-inc
Designer Scott North https://www.houzz.com/pro/snorth71/scott-north-case-design-remodeling-inc
Photography by Stacy Zarin Goldberg

Sponsored
Delaware, OH

Buckeye Basements, Inc.
Central Ohio's Basement Finishing ExpertsBest Of Houzz '13-'21
 Karen M. Bruns, CKD
This space was too small for a formal dining room but was perfect for a home office. Built in bookshelves were recessed into space stolen from a tool room that backed up to the office. In addition a closet was added for supply storage. French doors were added to deaden sound when needed.
 Karen M. Bruns, CKD
This space was too small for a formal dining room but was perfect for a home office. Built in bookshelves were recessed into space stolen from a tool room that backed up to the office. In addition a closet was added for supply storage. French doors were added to deaden sound when needed.
 Karen M. Bruns, CKD
This space was too small for a formal dining room but was perfect for a home office. Built in bookshelves were recessed into space stolen from a tool room that backed up to the office. In addition a closet was added for supply storage. French doors were added to deaden sound when needed.

 Interiors by Popov
Minimalist light wood floor home design photo in Seattle with a single-bowl sink, flat-panel cabinets, light wood cabinets, quartz countertops, white backsplash, ceramic backsplash, stainless steel appliances and an island
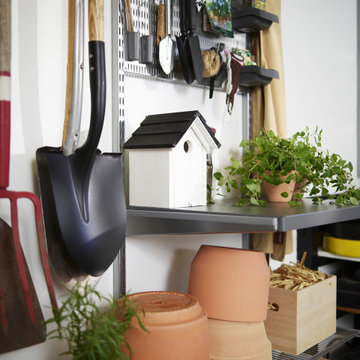
 Organise Space
Elfa make a variety of shelves and book ends all based on their classic 1960's modular shelving designs.
We have reverse engineered all the main Elfa components on our CAD system, we start by building an accurate 3D model of your space the we can quickly populate it with our Elfa component models. We offer a complete design, supply and install service and often supplement the Elfa range with bespoke parts.
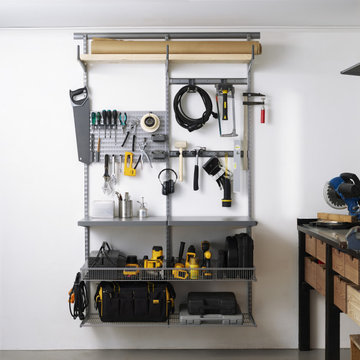 Organise Space
Elfa make a variety of shelves and book ends all based on their classic 1960's modular shelving designs.
We have reverse engineered all the main Elfa components on our CAD system, we start by building an accurate 3D model of your space the we can quickly populate it with our Elfa component models. We offer a complete design, supply and install service and often supplement the Elfa range with bespoke parts.

 Dyer Studio Inc.
Walk-in bathing room. Sporty Spa.
Inspiration for a mid-sized contemporary master multicolored tile and mosaic tile mosaic tile floor and multicolored floor freestanding bathtub remodel in Portland with white walls
Inspiration for a mid-sized contemporary master multicolored tile and mosaic tile mosaic tile floor and multicolored floor freestanding bathtub remodel in Portland with white walls
18