
Search results for "Supplying option" in Home Design Ideas



 Cabinets Taylor Made Inc.
Lower level bar, Painted gray, Flat Panel, Suspended shelf, Ship lap
Home bar - small contemporary home bar idea in Minneapolis
Home bar - small contemporary home bar idea in Minneapolis

 After Paint, LLC
Example of a mid-sized transitional light wood floor and brown floor reach-in closet design with open cabinets and white cabinets
Find the right local pro for your project

 Rustico Tile & Stone
12x12 Traditional Saltillo tile. Tile was ordered presealed, installed by Rustico Tile and Stone. Dark grout was left behind in texture to create a reclaimed terracotta tile look. Topcoat sealed with Terranano Sealer in Low Gloss finish.
Talavera tile inserts in floor and in shower. Shower wall tile is Travertine stone. Fixtures are copper.
Materials Supplied and Installed by Rustico Tile and Stone. Wholesale prices and Worldwide Shipping.
(512) 260-9111 / info@rusticotile.com / RusticoTile.com
Rustico Tile and Stone
Photos by Jeff Harris, Austin Imaging
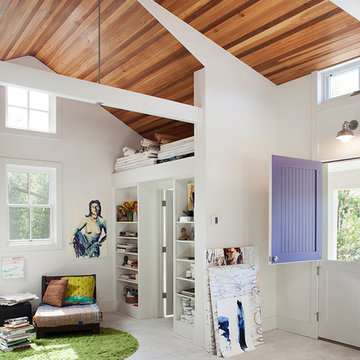
 Lara Dutto, Laraarchitecture
Architect of Record: David Burton, photographer: Paul Dyer
Transitional home design photo in San Francisco
Transitional home design photo in San Francisco
 Wendy Glaister Interiors

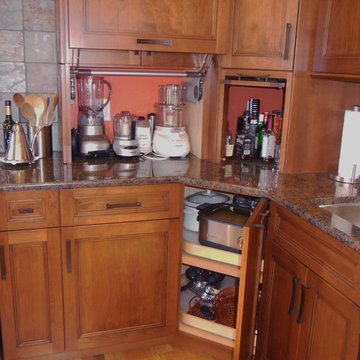
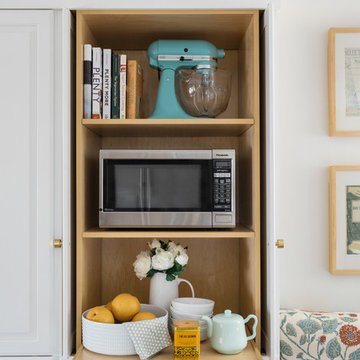
Reinforced roll out hinges and glides keep mixers and tools safely stored.
Open concept kitchen - mid-sized traditional u-shaped vinyl floor and brown floor open concept kitchen idea in Sacramento with a farmhouse sink, shaker cabinets, medium tone wood cabinets, quartz countertops, colored appliances, an island and white countertops
Open concept kitchen - mid-sized traditional u-shaped vinyl floor and brown floor open concept kitchen idea in Sacramento with a farmhouse sink, shaker cabinets, medium tone wood cabinets, quartz countertops, colored appliances, an island and white countertops
 Tailored Living Feat. PremierGarage of Charlotte

Example of a trendy single-wall laundry room design in Charlotte with flat-panel cabinets, blue cabinets, solid surface countertops, a side-by-side washer/dryer and black countertops


 KBK Interior Design
Wing Wong Memories LLC
Inspiration for a large transitional l-shaped enclosed kitchen remodel in New York with recessed-panel cabinets, gray cabinets, concrete countertops, beige backsplash and an island
Inspiration for a large transitional l-shaped enclosed kitchen remodel in New York with recessed-panel cabinets, gray cabinets, concrete countertops, beige backsplash and an island
 Statewide Remodeling

Example of a large transitional master gray tile and marble tile marble floor, gray floor and single-sink corner shower design in Austin with shaker cabinets, white cabinets, gray walls, an undermount sink, an undermount tub, marble countertops, a hinged shower door, white countertops and a built-in vanity
 Keidel Supply
These are some of the custom storage options the couple chose.
SLB
Enclosed kitchen - mid-sized traditional u-shaped light wood floor enclosed kitchen idea in Cincinnati with an undermount sink, recessed-panel cabinets, medium tone wood cabinets, granite countertops, multicolored backsplash, stainless steel appliances and an island
Enclosed kitchen - mid-sized traditional u-shaped light wood floor enclosed kitchen idea in Cincinnati with an undermount sink, recessed-panel cabinets, medium tone wood cabinets, granite countertops, multicolored backsplash, stainless steel appliances and an island

 LiB contents
Photo by Junichi Harano
Small single-wall medium tone wood floor eat-in kitchen photo in Tokyo with no island, open cabinets, white cabinets, stainless steel countertops, white backsplash, white appliances and an integrated sink
Small single-wall medium tone wood floor eat-in kitchen photo in Tokyo with no island, open cabinets, white cabinets, stainless steel countertops, white backsplash, white appliances and an integrated sink
 Hulbert Supply
Designer: Beth Barnes

Wet room - large modern master white tile and marble tile marble floor and white floor wet room idea in Burlington with flat-panel cabinets, black cabinets, a one-piece toilet, white walls, an undermount sink and solid surface countertops
Wet room - large modern master white tile and marble tile marble floor and white floor wet room idea in Burlington with flat-panel cabinets, black cabinets, a one-piece toilet, white walls, an undermount sink and solid surface countertops



 Twelve Chairs Interiors
Photo: Joyelle West
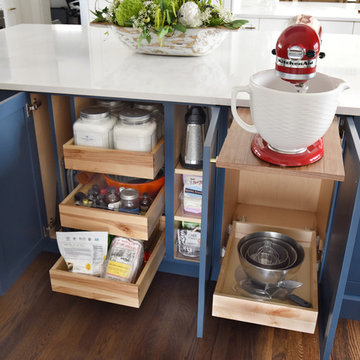
Example of a mid-sized classic l-shaped medium tone wood floor and brown floor eat-in kitchen design in Boston with an undermount sink, raised-panel cabinets, blue cabinets, quartz countertops, multicolored backsplash, terra-cotta backsplash, stainless steel appliances and an island
Example of a mid-sized classic l-shaped medium tone wood floor and brown floor eat-in kitchen design in Boston with an undermount sink, raised-panel cabinets, blue cabinets, quartz countertops, multicolored backsplash, terra-cotta backsplash, stainless steel appliances and an island

 Tailorly, Professional Home Organizing
Patricia Lee, Tailorly Home LLC
Fireplace Removal by https://www.theoneoffshop.net
 JAV Remodeling
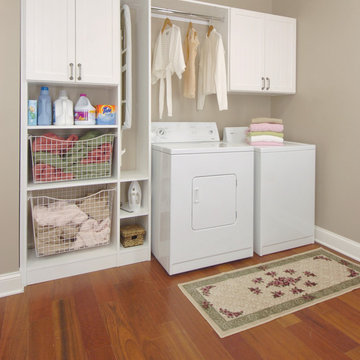
Dedicated laundry room - mid-sized traditional single-wall dark wood floor and brown floor dedicated laundry room idea in DC Metro with shaker cabinets, white cabinets, beige walls and a side-by-side washer/dryer
 Studio Dearborn

INTERNATIONAL AWARD WINNER. 2018 NKBA Design Competition Best Overall Kitchen. 2018 TIDA International USA Kitchen of the Year. 2018 Best Traditional Kitchen - Westchester Home Magazine design awards. The designer's own kitchen was gutted and renovated in 2017, with a focus on classic materials and thoughtful storage. The 1920s craftsman home has been in the family since 1940, and every effort was made to keep finishes and details true to the original construction. For sources, please see the website at www.studiodearborn.com. Photography, Timothy Lenz.

Sponsored
Westerville, OH

Custom Home Works
Franklin County's Award-Winning Design, Build and Remodeling Expert

 Penza Bailey Architects
Penza Bailey Architects was contacted to update the main house to suit the next generation of owners, and also expand and renovate the guest apartment. The renovations included a new mudroom and playroom to accommodate the couple and their three very active boys, creating workstations for the boys’ various activities, and renovating several bathrooms. The awkwardly tall vaulted ceilings in the existing great room and dining room were scaled down with lowered tray ceilings, and a new fireplace focal point wall was incorporated in the great room. In addition to the renovations to the focal point of the home, the Owner’s pride and joy includes the new billiard room, transformed from an underutilized living room. The main feature is a full wall of custom cabinetry that hides an electronically secure liquor display that rises out of the cabinet at the push of an iPhone button. In an unexpected request, a new grilling area was designed to accommodate the owner’s gas grill, charcoal grill and smoker for more cooking and entertaining options. This home is definitely ready to accommodate a new generation of hosting social gatherings.
Mitch Allen Photography
 Riverhead Building Supply
Medallion Design Craft Kitchen
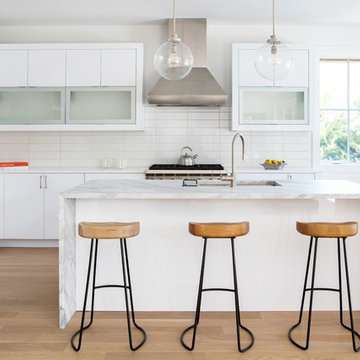
Inspiration for a transitional l-shaped medium tone wood floor and brown floor kitchen remodel in New York with shaker cabinets, white cabinets, white backsplash, subway tile backsplash, stainless steel appliances and an island
Inspiration for a transitional l-shaped medium tone wood floor and brown floor kitchen remodel in New York with shaker cabinets, white cabinets, white backsplash, subway tile backsplash, stainless steel appliances and an island
 Concepts by Design

Example of a mid-sized trendy single-wall wet bar design with white cabinets, an undermount sink and flat-panel cabinets
40