
Search results for "Support beam covers" in Home Design Ideas

 Cedar Hill Interiors, LLC
The first thing people notice about my kitchen is the gorgeous reclaimed beams on the ceiling. Ironically, they were not part of the original plans, but were added to cover up a mistake. When the final plans arrived, the architect had added a cased opening to the breakfast room and a column that would have come down at the end of the kitchen peninsula. I was adamant that the column would ruin the look of the room, so Ridgewater Homes (my builder) worked with me to add a large ceiling beam for support. They were then able to remove the column from the plans. The builder covered the structurally necessary beam with rustic reclaimed wood, then added the smaller beams across the ceiling of the kitchen to make it look planned.

 Design Platform
David Lauer Photography
Mid-sized trendy backyard patio photo in Denver with a pergola
Mid-sized trendy backyard patio photo in Denver with a pergola

 Richard Leggin Architects
Anice Hoachlander/Hoachlander-Davis Photography
Inspiration for a large rustic backyard stone patio remodel in DC Metro with a fire pit and a roof extension
Inspiration for a large rustic backyard stone patio remodel in DC Metro with a fire pit and a roof extension
Find the right local pro for your project


 brett zamore design
Brett Zamore Design
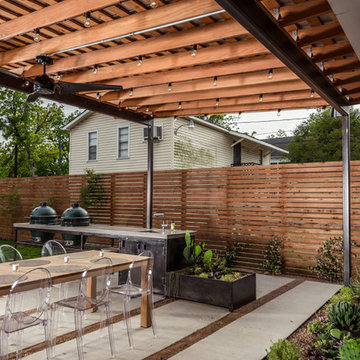
Patio kitchen - contemporary backyard concrete paver patio kitchen idea in Houston
Patio kitchen - contemporary backyard concrete paver patio kitchen idea in Houston






 Harold Leidner Landscape Architects
A backyard retreat in Dallas, Texas that features a wonderful outdoor living area and luxury swimming pool. This private oasis features a custom designed covered outdoor living pavilion with exposed timber beams and stone columns. The pavilion also features an BBQ grill, outdoor kitchen and seating area for entertaining the entire family. The luxury swimming pool features a travertine terrace and limestone coping. A backdrop fountain feature with decorative spouts, urns and tile which provides a focal feature and relaxing background noise.
 Settlement Post & Beam

Craftsman style king post entry porch truss
Mid-sized arts and crafts stone front porch photo in New York with a roof extension
Mid-sized arts and crafts stone front porch photo in New York with a roof extension

 Lynn Ronan Design
Large transitional underground laminate floor and gray floor basement photo with beige walls and no fireplace

 Chris Merenda-Axtell Interior Design
exterior, beige siding, bushes, Chris Merenda-Axtel Interior Design, covered patio, decomposed granite, granite patio, outdoor chaise lounge, outdoor fire pit, outdoor potted plant, shrubs, stone fire pit, vines, wicker , summer classics furniture
dreagan Photographer, David Gibson landscape design
 Sylvan Stoltzfus Builders

Large country white one-story mixed siding gable roof idea with a mixed material roof

 Jill Sorensen Lifestyle Design
Mid-sized trendy backyard patio kitchen photo in Los Angeles with a roof extension

Sponsored
Columbus, OH

Snider & Metcalf Interior Design, LTD
Leading Interior Designers in Columbus, Ohio & Ponte Vedra, Florida

 Boyce Design + Build
The upper level of this gorgeous Trex deck is the central entertaining and dining space and includes a beautiful concrete fire table and a custom cedar bench that floats over the deck. The dining space is defined by the stunning, cantilevered, aluminum pergola above and cable railing along the edge of the deck. Adjacent to the pergola is a covered grill and prep space. Light brown custom cedar screen walls provide privacy along the landscaped terrace and compliment the warm hues of the decking. Clean, modern light fixtures are also present in the deck steps, along the deck perimeter, and throughout the landscape making the space well-defined in the evening as well as the daytime.

 BK Interior Design
Photo By: Jacob Elliot

Inspiration for a mid-sized 1950s backyard deck remodel in San Francisco with an awning
Inspiration for a mid-sized 1950s backyard deck remodel in San Francisco with an awning

 2nyad
2nyadNicolas Arellano
Kitchen - mid-sized industrial medium tone wood floor kitchen idea in New York with flat-panel cabinets, white cabinets and an island
Kitchen - mid-sized industrial medium tone wood floor kitchen idea in New York with flat-panel cabinets, white cabinets and an island

 Ourso Designs
Chipper Hatter
Open concept kitchen - large traditional l-shaped brick floor open concept kitchen idea in New Orleans with beaded inset cabinets, white cabinets, marble countertops, white backsplash, paneled appliances, a farmhouse sink, stone slab backsplash and an island
Open concept kitchen - large traditional l-shaped brick floor open concept kitchen idea in New Orleans with beaded inset cabinets, white cabinets, marble countertops, white backsplash, paneled appliances, a farmhouse sink, stone slab backsplash and an island


 Wiedemann Architects LLC
Photography: Anice Hoachlander, Hoachlander Davis Photography.
Mid-sized mid-century modern u-shaped light wood floor and brown floor open concept kitchen photo in DC Metro with flat-panel cabinets, white cabinets, marble countertops, marble backsplash, an island, a double-bowl sink, white backsplash and stainless steel appliances
Mid-sized mid-century modern u-shaped light wood floor and brown floor open concept kitchen photo in DC Metro with flat-panel cabinets, white cabinets, marble countertops, marble backsplash, an island, a double-bowl sink, white backsplash and stainless steel appliances
 PBS Contractors
Rick Bethem

Large beach style backyard tile patio photo in Miami with a roof extension and a bbq area
Large beach style backyard tile patio photo in Miami with a roof extension and a bbq area

 Helman Sechrist Stoelting Architecture
Inspiration for a craftsman beige three-story exterior home remodel in Chicago
9