
Search results for "Support customization" in Home Design Ideas

 Studio M Interiors
Scott Amundson Photography
Example of a mid-sized classic built-in desk craft room design in Minneapolis with gray walls
Example of a mid-sized classic built-in desk craft room design in Minneapolis with gray walls

 Astro Design Inc.
Design & Supply by Astro Design
Timeless yet fresh in its aesthetic and efficient in its layout, this beautiful kitchen is sure to become a well used and thoroughly enjoyed heart and hub of this new home.
Dornbracht Faucet, Galley Workstation, Aster Cabinetry, Kolbe Windows
Floor: Craft Brevik Rustic White Oak 8" Wire Planks
(all available via Astro)
Ottawa, Canada
JVL Photography

Find the right local pro for your project

 Carlton Edwards
This modern lake house is located in the foothills of the Blue Ridge Mountains. The residence overlooks a mountain lake with expansive mountain views beyond. The design ties the home to its surroundings and enhances the ability to experience both home and nature together. The entry level serves as the primary living space and is situated into three groupings; the Great Room, the Guest Suite and the Master Suite. A glass connector links the Master Suite, providing privacy and the opportunity for terrace and garden areas.
Won a 2013 AIANC Design Award. Featured in the Austrian magazine, More Than Design. Featured in Carolina Home and Garden, Summer 2015.



 Design Harmony
Inspiration for a transitional l-shaped kitchen remodel in Seattle with a farmhouse sink, shaker cabinets, white cabinets, multicolored backsplash, matchstick tile backsplash, stainless steel appliances and an island

 Baker Patios
We are a reliable and professional patio and decks contractor, offering the much needed pergola design and construction services in Los Angeles and neighboring cities. If you are thinking about the next patio project, let Baker Patios offer the excellent construction services that you need. We start by creating a custom plan for your dream residential patio and work with you to the very end!
Pergola Design and Construction in Los Angeles, CA - http://www.bakerpatios.com/

Sponsored
Westerville, OH

Custom Home Works
Franklin County's Award-Winning Design, Build and Remodeling Expert

 Katie Martinez Design
Aubrie Pick
Inspiration for a small transitional built-in desk study room remodel in San Francisco
Inspiration for a small transitional built-in desk study room remodel in San Francisco

 Swatt | Miers Architects
Russell Abraham
Family room - mid-sized modern open concept porcelain tile family room idea in San Francisco with white walls, no fireplace and a media wall
Family room - mid-sized modern open concept porcelain tile family room idea in San Francisco with white walls, no fireplace and a media wall

 Plain & Posh
Thse clients came to me for a kitchen refresh. Keeping the existing floor plan but updating as much as possible. After explaining my thoughts, they chose to go with a much larger project. The wall to the garage wash pushed bach 12" to allow for the island to happen. This almost couldn't happen as there is a support post in the garage we had to keep. I designed the last pantry area as on 10" deep, allowing us to conceal that behind the cabinets. Then, we opend up the wall to the dining room to make the rooms one large space. The wall to the family room was also openend up, leaving the half wall to allow for the kitchen eating area. They wanted to incorporate a bar area, without it feeling like a "bar" The fabulous tall custom unit houses their wine collection and then half of the dining room buffet area holds glassware and other bar items. I helped the clients with all of the design choices.We all wanted to keep the space classic, war, functional and with mixed materials. I chose to use the same countertop material for the backsplash, to keep the space feeling as large as possible.
 Stonehearth Remodeling
John Ray
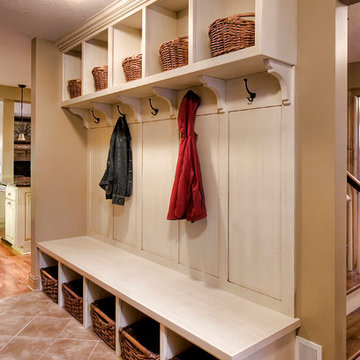
Small elegant ceramic tile mudroom photo in Minneapolis with brown walls
Small elegant ceramic tile mudroom photo in Minneapolis with brown walls
 MAC Custom Homes
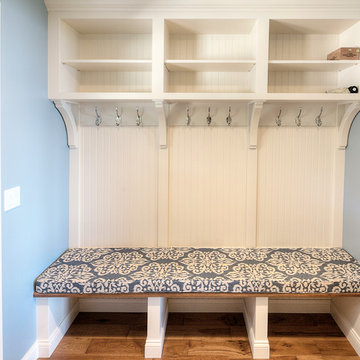
This lovely entry bench fills the space formerly occupied by the washer and dryer. An efficient transformation of this cottage entry
Jason Hulet Photography



Sponsored
Fredericksburg, OH

High Point Cabinets
Columbus' Experienced Custom Cabinet Builder | 4x Best of Houzz Winner

 Randall Architects
Amy Braswell
Example of a classic u-shaped eat-in kitchen design in Chicago with a farmhouse sink, blue cabinets, concrete countertops and stainless steel appliances
Example of a classic u-shaped eat-in kitchen design in Chicago with a farmhouse sink, blue cabinets, concrete countertops and stainless steel appliances



 Square Footage Inc.
Photos by Valerie Wilcox
Transitional single-wall wet bar photo in Toronto with an undermount sink, wood backsplash and shaker cabinets
Transitional single-wall wet bar photo in Toronto with an undermount sink, wood backsplash and shaker cabinets

 Sudbury Design Group
Photo of a mid-sized coastal full sun backyard brick and wood fence formal garden in Boston for spring.


 Astro Design Inc.
Stunning & sleek white kitchen design featuring cool elements like the butcher block countertop, porcelain counters, Downsview cabinetry and curbed glass staircase.
Design: Astro Design Centre - Ottawa, Canada
Photographer: DoubleSpace Photography

 Fresh Remodel
Example of a large trendy master brown tile and porcelain tile porcelain tile bathroom design in Miami with a vessel sink, flat-panel cabinets and beige walls

 Hankins & Associates, Inc. - Kitchens and Baths
Bucks County farmhouse features raised panel, beaded inset cabinetry with a paint and glaze finish. Wolf rangetop compliments the stylish hearth which features pullout spices left and right. Dinnerware display right of the Sub-Zero is both attractive and functional. Peninsula offers seating for two and features an undermount cast iron second sink. Photo by Jerry Hankins
138