
Search results for "Support extends" in Home Design Ideas
 Halflants + Pichette
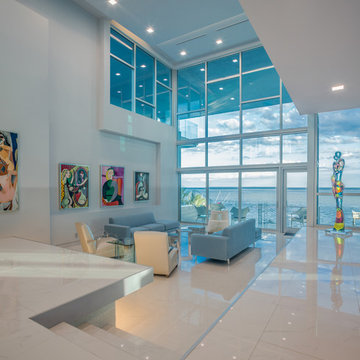
The addition opens the existing house and connects to Sarasota Bay with 12’ wide stairs carved out from the plinth. The addition adds a mezzanine level, an interior stair, and a dining wing as well as a generous shaded porch on the bay side. A glass bridge extends through the width of the house from the existing entry foyer to transparent metal balcony on the bay side, pulling the inhabitant toward the shaded porch and the bay. The glass bridge is supported by an exposed steel structure. Sixteen feet of sliding doors pocket to open up the living to a new shaded porch on the water. The roof of the porch spans thirty feet over the elevated pool, framing long views over the bay, with only a delicate steel column holding its corner. Two cuts in the same roof turn the large porch into a three-dimensional sundial.
 KCBR Design | Remodel
This Leawood, Kansas primary bathroom remodel was designed to support a growing family's changing needs while creating a more functional and timeless retreat. The existing layout was reimagined to improve daily routines, replacing an underutilized bathtub with a spacious walk-in shower featuring dual showerheads and a transom window that fills the space with natural light while maintaining privacy.
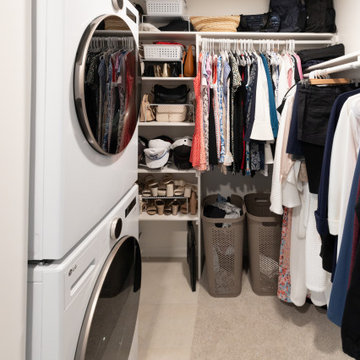
The renovation extended beyond the bathroom to enhance the adjoining closet. By reclaiming square footage from the former shower location, the design created additional storage and incorporated a dedicated washer and dryer for greater everyday convenience. Thoughtful planning and purposeful design decisions helped maximize functionality without sacrificing style.
Completed just before the homeowners welcomed their new baby, this remodel was designed to simplify daily life while providing a beautiful and enduring space that will serve the family for years to come.
 BMR BelMax Remodeling
Second-Story Addition in Yardley by BMR Belmax Remodeling
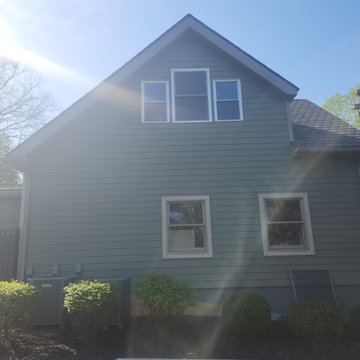
BMR Belmax Remodeling recently completed a second-story addition above an existing garage in Yardley, creating a beautiful and functional new space with a gable dormer. The project included:
Designing and constructing a new second-story addition with walls, subflooring, and a gable dormer.
Installing support posts and beams in the garage to ensure the addition’s stability.
Extending the home’s HVAC system and adding a new mini-split unit for optimal comfort.
Adding four new windows, new stairs from the garage to the second floor, recessed lighting, and electrical outlets.
Completing the exterior with siding, gutters, and shingles that seamlessly match the existing home.
The homeowner was extremely pleased with the results, enjoying a smoothly executed project that enhances their home’s space and style.
Find the right local pro for your project
 Muse Residential
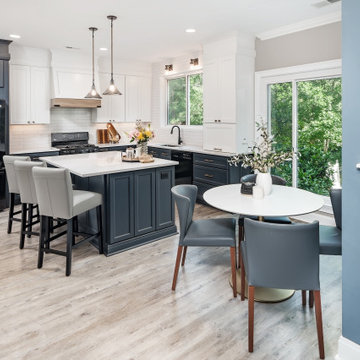
These Italian clients love to cook and entertain. Their house overlooks a beautiful backyard with a pool and they wanted a kitchen that could support large groups of friends and family and two cooks in the kitchen. We moved the double window to the backwall and centered a large stainless sink underneath it so the clients were looking at their own backyard instead of their neighbors. We also extended the cabinets to continue to the large window.
By removing the corner windows we were able to take the cabinets all the way across the range wall. A new custom range hood now makes a statement as you enter the kitchen. Since the clients cooked often they wanted products that were easy to clean.
 Rachiele Custom Sinks
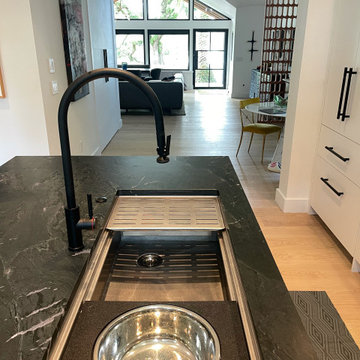
Set in a serene, light-filled modern home, this kitchen exudes both warmth and bold sophistication. At the heart of it all is a 42" hand-finished stainless steel Paragon™ workstation sink by Rachiele®—a showpiece that redefines what it means to cook in comfort and style. Designed for seamless performance and intuitive use, the sink offers a dual-tier ledge system that transforms it from a simple basin into a fully integrated prep zone. From chopping and rinsing to plating and cleaning, every task flows effortlessly thanks to custom-fit accessories that move along the interior ledge system.
The gleaming stainless steel sink makes a striking statement against the deep, dramatic veining of the black soapstone island. Paired with a matte black extended-reach faucet and a matching air switch, the entire workstation reads as both refined and powerful. Each element was selected not just for its visual impact, but for how it supports the rhythm of daily life in the kitchen—from quick weekday breakfasts to sprawling weekend dinner prep.
Every detail of this space was curated with intention: the crisp cabinetry, the understated lighting, and the seamless view out to the treetops all reinforce the idea that a kitchen should be as beautiful as it is functional. Crafted in the USA and built to last, the Paragon™ sink doesn’t just meet expectations—it elevates them.
 Decks by Schmillen LLC
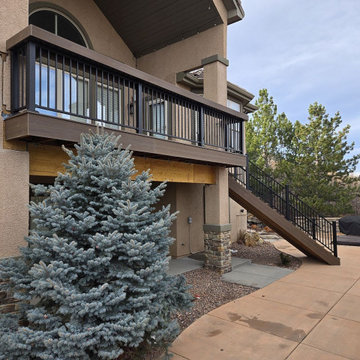
In order to support the weight of the extended deck, we had to install additional beams. The owners opted to stain the beams themselves after the build was complete.
 User
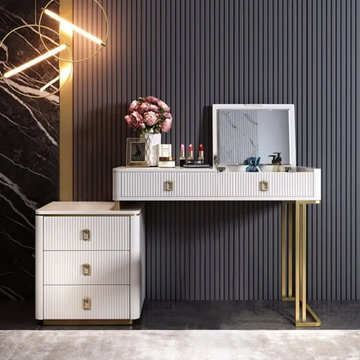
UserDrawing inspiration from modern design, this geometrical line makeup vanity brings a bit of modern style to your bedroom. It comes with drawers and lots of inner divisions to conveniently accommodate a number of vanity essentials and jewelry. This makeup vanity set with Mirror is constructed from MDF board and stainless steel, which not only offers a sturdy support, but also ensures long-term use. Flip-top mirror is included.
- Table Material: MDF, Stainless Steel
- Retracted Table Dimensions: 39.4"L x 17.7"W x 29.5"H (1000mmL x 450mmW x 750mmH)
- Extendable Table Dimensions: 56.3"L x 17.7"W x 29.5"H (1430mmL x 450mmW x 750mmH)
- Cabinet Dimensions: 19.7"L x 17.7"W x 21.7"H (500mmL x 450mmW x 550mmH)
- Seat Included: No
- Number of Drawers: 1
- Number of Cabinet: 1
- Mirror Included: Yes
- Assembly Required: No


 DTV INSTALLATIONS LLC
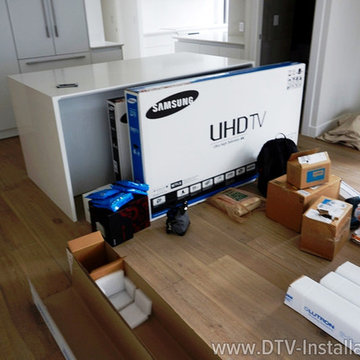
The project began with audio/visual and Internet work. We installed four high-end Samsung large-screen 4K TVs throughout the condo, hung on four Peerless ultra-slim full-motion mounts with no exposed cables and all equipment hidden from view. We then added two Niels infrared signal extenders to allow control of the hidden A/V equipment from most areas of the condo, and two Sonos amplifiers to ensure high-quality audio throughout. And for uninterrupted, high-speed Internet connectivity for all devices throughout the home, we installed Apple Airport Extreme WiFi access points with 802.11ac support.
 Greywolf Cabinets and More
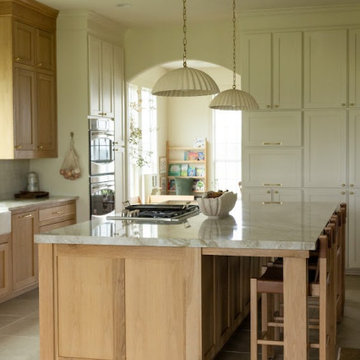
An angled perspective highlighting the craftsmanship and functional layout of the custom kitchen island.
The island is constructed from solid natural white oak with detailed end panels and extended seating support posts. It houses an integrated gas cooktop set into a thick, polished stone counter with subtle movement. Twin fluted ceramic pendants suspended by brass chains anchor the island, while built-in off-white wall cabinets and a double wall oven tower seamlessly blend into the background.
 La Bella Casa Interior Designs

Partition to entry was removed for an open floor plan. Bar length was extended. 2 support beams concealed by being built into the design plan. Theatre Room entry was relocated to opposite side of room to maximize seating. Gym entry area was opened up to provide better flow and maximize floor plan. Bathroom was updated as well to complement other areas.
 Reynard Architectural Designs
Elevated Living in Highland Park
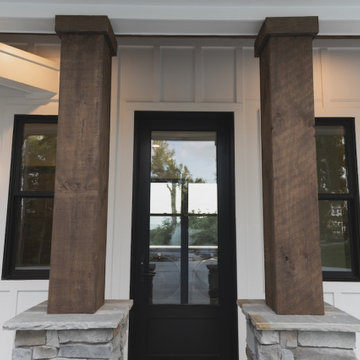
Blairsville, Georgia — Located in the Highland Park community of North Georgia, “Winding Ridge,” designed by James Knight, combines natural materials with clean, contemporary design for a home that is both functional and well-suited to its mountain setting.
Home Details
The home includes 5,808 heated square feet, organized to support both everyday living and hosting guests. The exterior features white board-and-batten siding, dark roofing, and warm wood accents for a balanced, modern mountain aesthetic.
Main Level: Three bedrooms and three bathrooms provide convenient, stair-free living.
Upper Level: The primary suite occupies the entire top floor, offering added privacy and access to a balcony with views of the surrounding Blue Ridge mountains.
Lower Level: Two additional bedrooms and two bathrooms create flexible space for guests, extended family, or recreation
Practical Connections
The layout prioritizes efficiency and organization. A mudroom and laundry room connect the two-car garage to the main living areas, creating a practical transition space.
Above the garage, a semi-attached in-law suite offers a private living area that remains connected to the main home while allowing for independence.
Outdoor Living
Outdoor spaces are designed to function as an extension of the interior. The covered entertaining area includes:
A kitchenette for outdoor meals
A stone fireplace with seating beneath a timber-frame ceiling
Expansive decking overlooking the North Georgia mountain
Winding Ridge is a thoughtfully planned custom home that balances scale, comfort, and connection to its surroundings.
 ARTium Design Build
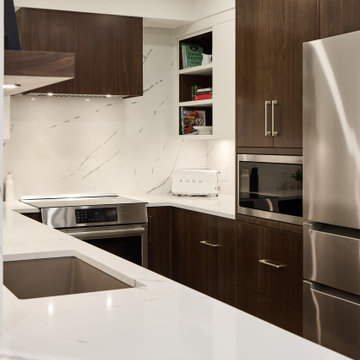
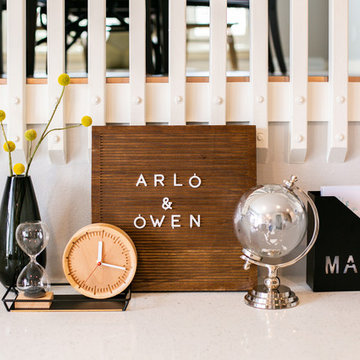
By removing the wall between the kitchen and living area, the space opened up to new possibilities. A structural concrete pillar was thoughtfully incorporated into the peninsula design, giving the impression that it had always been part of the plan. This allowed for an extended peninsula with seating and supported the relocation of both the sink and range. Functional accessories including oil & spice pull-outs, a recycling center, and adjustable shelving enhanced everyday usability while keeping clutter out of sight.
 TVL Creative Ltd.
Cramped kitchen be gone! That was the project motto and top priority. The goal was to transform the current layout from multiple smaller spaces into a connected whole that would activate the main level for our clients, a young family of four.
The biggest obstacle was the wall dividing the kitchen and the dining room. Removing this wall was central to opening up and integrating the main living spaces, but the existing ductwork that ran right through the center of the wall posed a design challenge, er design opportunity. The resulting design solution features a central pantry that captures the ductwork and provides valuable storage- especially when compared to the original kitchen's 18" wide pantry cabinet. The pantry also anchors the kitchen island and serves as a visual separation of space between the kitchen and homework area.
Through our design development process, we learned the formal living room was of no service to their lifestyle and therefore space they rarely spent time in. With that in mind, we proposed to eliminate the unused living room and make it the new dining room. Relocating the dining room to this space inherently felt right given the soaring ceiling and ample room for holiday dinners and celebrations. The new dining room was spacious enough for us to incorporate a conversational seating area in the warm, south-facing window alcove.
Now what to do with the old dining room?! To answer that question we took inspiration from our clients' shared profession in education and developed a craft area/homework station for both of their boys. The semi-custom cabinetry of the desk area carries over to the adjacent wall and forms window bench base with storage that we topped with butcher block for a touch of warmth. While the boys are young, the bench drawers are the perfect place for a stash of toys close to the kitchen.
The kitchen begins just beyond the window seat with their refrigerator enclosure. Opposite the refrigerator is the new pantry with twenty linear feet of shelving and space for brooms and a stick vacuum. Extending from the backside of the pantry the kitchen island design incorporates counter seating on the family room side and a cabinetry configuration on the kitchen side with drawer storage, a trashcan center, farmhouse sink, and dishwasher.
We took careful time in design and execution to align the range and sink because while it might seem like a small detail, it plays an important role in supporting the symmetrical configuration of the back wall of the kitchen. The rear wall design utilizes an appliance garage mirrors the visual impact of the refrigerator enclosure and helps keep the now open kitchen tidy. Between the appliance garage and refrigerator enclosure is the cooking zone with 30" of cabinetry and work surface on either side of the range, a chimney style vent hood, and a bold graphic tile backsplash.
The backsplash is just one of many personal touches we added to the space to reflect our client's modern eclectic style and love of color. Swooping lines of the mid-mod style barstools compliment the pendants and backsplash pattern. A pop of vibrant green on the frame of the pantry door adds a fresh wash of color to an otherwise neutral space. The big show stopper is the custom charcoal gray and copper chevron wall installation in the dining room. This was an idea our clients softly suggested, and we excitedly embraced the opportunity. It is also a kickass solution to the head-scratching design dilemma of how to fill a large and lofty wall.
We are so grateful to bring this design to life for our clients and now dear friends.

 Drury Design
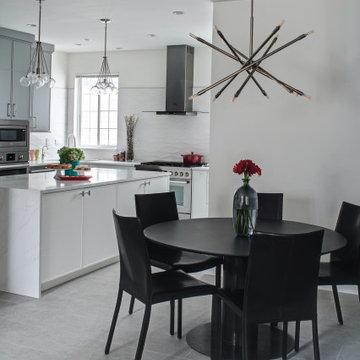
THE SETUP
Multiple ovens, multiple workspaces, multiple sinks – when you think about it, non-jewish kitchens have been adapting the criteria of kosher kitchens for years.
Gladys’ clients in West Rogers Park are Orthodox Jewish. The house they bought already had a kosher kitchen – it just wasn’t done that well. It needed some more things to be duplicated for the dairy side and the meat side. Plus, it was dark and the configuration wasn’t very conducive for a family of eight.
It was time for a remodel.
Design Objectives
Improve kosher kitchen
Add more storage in the island
Better lighting
More open, lighter feel
Change the wood floor in the kitchen to tile
THE REMODEL
Design Challenges
- We had originally planned on removing a wing wall by the breakfast area. During demolition, we learned it contained a support beam.
- The kitchen is a substantial size, but having two sinks, dishwashers, and ovens presented a challenge – how do we fit it all in and make it flow with the storage still accessible near the work areas?
Where do you stop the materials for the new space? - -- The right tile, paint, lighting, etc. would be needed to make the remodeled area cohesive with the rest of the main floor.
- An existing column limited cabinet options and thus, storage capacity. Could we conceal it without disrupting the cabinetry flow?
Design Solutions
- We had to keep the wing wall, but decided to continue the tile on the sides of the cabinets and maintain the height of the tile to line up with the rest of the backsplash. This actually presented a very nice and cohesive look, especially since the opposite side has a wing wall to the left of the refrigerator.
- We used “L-shaped” corner sinks instead of the rectangular ones set on an angle. This gave us more of the legs of the triangles versus the hypotenuse, which allowed for the two dishwashers, and the pullout utensil canisters and spice pullouts while still keeping the 3-drawer cabinets on either side of the range (by the sinks). The old island had the recess for stools which the family never used. By extending the width of the island 6” and utilizing this leg space, we were able to fit 18”-deep cabinets on this side – adding lots of accessible storage. The family can now work simultaneously on the dairy side (the side with the fridge) and the meat side (opposite) without getting in each other’s way. We separated the cooking by using the range oven for the meat and a built-in microwave in the base cabinet. The wall oven with built-in microwave on top is for dairy.
- Corner sinks opened up the middle area for a wider range – we went from a 30” to a 36”. Removing all the wall cabinets (on the range wall) made a big difference. That opened up the entire space while adding some visual impact. (Not pictured: We also made the cabinets directly opposite the range wall tall and removed the countertop, resulting in more room for rollouts and even more storage!) The kitchen now has more storage than it did before.
- We ended up painting the ceiling of the kitchen into the hallway that leads to the foyer. The living and dining rooms were separated by a soffit, so that became a natural boundary. We kept the tile in the kitchen by stopping it short of the hallway and lining it up with the pantry wall. This creates a border between the breakfast area and family room. The rest of the existing wood floors were refinished to refresh and make the hue darker. We also painted a dark accent wall and carried it into the breakfast area to make the rooms look deeper.
- The in-the-way column housed plumbing and couldn’t be moved. We still built cabinets in that spot – we just had to build a chase inside it to conceal the pipes. There was still plenty of room for new storage. We also took the cabinets all the way to the ceiling. The continuous tall cabinets added a functional elegance to the space.
THE RENEWED SPACE
The client’s long-awaited dream of a better kosher kitchen has finally been achieved, beautifully combining enhanced storage solutions with adherence to the family’s orthodox dietary laws. The kitchen’s standout feature, an expanded island, now offers a spacious and efficient workspace. This allows several family members to cook together comfortably, without the inconvenience of bumping into each other, ensuring a harmonious and productive cooking environment.
 ADR properties
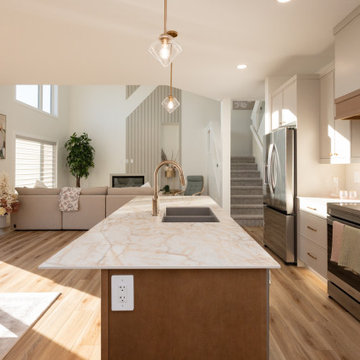
The Denali floor plan is designed to bring warmth into every home by supporting the unique needs of multigenerational families. Its ample size and well-planned layout ensure every generation has space to feel both connected and comfortably independent. The main floor includes a full in-law suite designed with accessibility in mind, allowing aging parents or visiting relatives to live with ease while remaining close to family life. Generous bedrooms throughout the home provide room for growing families, while a large flex room offers adaptable space for work, play, or retreat. The basement is intentionally planned for future expansion, with an additional bedroom and bathroom and direct basement garage access allowing for private, self-contained living suitable for adult children, or extended family. Across the home, openness and connection are balanced with thoughtful privacy. Whether gathering in shared spaces or retreating to quieter areas, each generation can enjoy comfort, dignity, and belonging. The Denali is crafted to evolve with families, offering warm, functional, and future-ready home for every stage of life.
 Heartland Stairways

Custom rustic stair with dancing winders and custom forged iron balustrades.
Example of a large mountain style wooden floating open and mixed material railing staircase design in Other
Example of a large mountain style wooden floating open and mixed material railing staircase design in Other

 Paradise Found Construction
The homes in Heritage Hills in Chapel Hill, NC are representative of the popularity and explosive growth of American Home Ownership that occurred during the economic expansion that followed the end of WW II. They were designed and built to foster the benefits and sense of “community”, where families could come together and share theirs and their children’s lives. They are typically in very desirable locations within their larger communities, and remodeling them with modern amenities, increasing the performance and efficiency of them, and having them Green Certified (independent third-party verified) makes them extremely attractive to buyers, and helps to raise other property values within the neighborhood.
Green Certified Remodeled Homes offer significant value and advantage in the marketplace over similar homes in their area, which is especially important as a new, younger era of home buyers enter the market. Current trends suggest that younger (as well as many “seasoned”) homeowners are interested in smaller, more efficient (and thus affordable) homes situated closer to shopping, their work, entertainment opportunities, and access to the economic and environmental benefits of mass transit.
These older homes also offer an additional value that is continuing to gain visibility and appreciation in the market place. They were built from lumber from slower-growth trees (denser and harder wood), and as such offer superior structural support compared to the same home built using lumber from today’s faster-growing (softer and less-dense wood) trees.
Robin and Kent had lived in their 2-story Gambrel Roof home in Heritage Hills since 1994. The house was structurally sound, due in large part to the old-growth (and denser) yellow pine that was used in its framing. They loved the quiet neighborhood, its sense of community and amenities, and their home. It suited their life-style and needs; and they had decided that they would remain in the home. It was showing its age, and was in need of general repairs and maintenance, and its energy, water, and indoor air quality performance was continuing to increase their ongoing cost of ownership.
Robin loved the screen porch that looked out on their private and nicely landscaped back yard, but she wanted to be able to use it in the colder months of the year. She was unsatisfied with the kitchen and the mud room / laundry room, and the darkness of other living spaces. A previous water leak in the laundry room had resulted in a large patch of mold that had compromised flooring, wall board, and insulation and contributed to the homes reduced indoor air quality.
The home lacked insulation in the crawl, and inadequate insulation in the attic. The single HVAC unit had been replaced a few years earlier with a more efficient unit, but with a single programmable thermostat control on the first floor and aging and un-insulated ducting, the second floor was often over-heated in the summer months.
The original wood windows had begun to deteriorate and were drafty and inefficient, and the original wood-burning fireplace was an open conduit for escaping conditioned air as well as an inlet for wood-smoke smelling air being pulled into the home. The siding had been replaced a few years earlier with a cement-fiber product, but the exterior wood trim was compromised and beginning to look unsightly. Its original architecture had been altered over the years in ways that presented ongoing maintenance and durability issues, as well as disrupting the elegance of the original design.
Kent has worked for over 30 years in the Environmental Sciences field, and is considered to be a national expert in understanding the sources of, and human exposure to pollutants in indoor environments. He had always been very conscious and cautious about the effects on indoor air quality that the construction, furnishings, and products used in home had on him and his family.
Project Goals
Increase the performance of their home by improving energy efficiency by at least 40% and lowering their natural gas and electric utility costs.
Increase the performance of their home by reducing water usage by at least 40% and lowering the water utility costs.
Increase the comfort of their home that was being compromised by an inadequate HVAC design, inadequate insulation, inefficient and compromised wood windows, and copious air intrusions and drafts.
Improve the healthiness of the homes indoor air quality that was being compromised by an open wood-burning fireplace, and prior water intrusion that had allowed colonies of mold to thrive.
Create a new Kitchen, Family Room, Home Office, Mudroom, and Laundry Room that featured some of the latest designs and trends and harmonized with the rest of the homes charm.
Increase the usefulness and aesthetics of the screened porch by creating a warm and inviting semi-conditioned 3-Season Room that extended the times during the year that it was comfortable.
Introduce day-lighting into areas of the home that were dark and uninviting.
Brighten and harmonize all of the interior finishes.
Protect and restore the exterior of the home with superior-performing products and finishes.
Achieve Gold Level Green Home Certification in conformance with the ICC 700-2012 National Green Building Standards (NGBS).


 Phoenix Home Remodeling
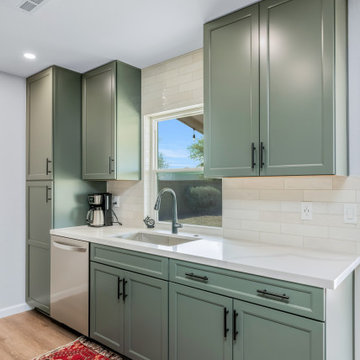
Katherine wanted her kitchen to feel more open and streamlined. The goal was to create a layout that better supported storage and movement, while choosing materials that brought in a subtle, calming style.
The remodel began with the removal of the original soffit, followed by new drywall installation and texture work to refresh the ceiling area. HVAC ducting was rerouted, two new vents were added.
New base, upper, and tall cabinets were added using Waypoint’s 470F line in Painted Sage. These were paired with 3 ¾” Matte Black Naples handles by Elements. An upper spice rack insert was factory-installed beside the stove, adding organization where it was needed most.
Quartz countertops in MSI's Calacatta Idillio were installed, giving a bright and timeless appeal. The backsplash was finished with Arizona Tile’s Ivory Flash 3x12, and extended around the window and above the stovetop to tie the design.
A new 30” Kraus stainless steel sink was installed, complete with a matching basket strainer and basin rack. Under-sink plumbing was updated, and an InSinkErator Badger ½ HP garbage disposal was added with a Delta matte black countertop air switch.
The new Delta Essa kitchen faucet in matte black added a bold visual anchor to the sink area. The appliances, including a microwave hood, counter-depth refrigerator, and standard stovetop oven range, were installed in the reconfigured layout to enhance usability.
Katherine’s kitchen now offers modern efficiency, cohesive styling, and a layout that elevates everyday cooking and hosting. Her thoughtful design choices brought a calm and sophisticated energy to the space, making it as functional as it is beautiful.
 Preservation Station
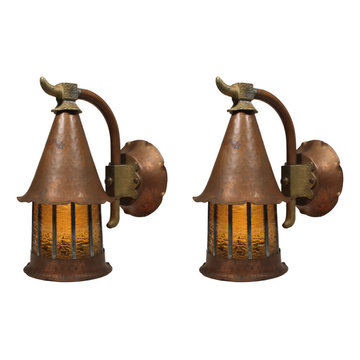
This is a superb pair of antique exterior copper sconces, dating from the 1920’s, with their original amber glass. Each lantern features a round copper backplate, the single sconce arm extends from the center of the backplate to support a conical roof with a waved edge. Below, each sconce has an amber leaded glass cylinder, finished at the bottom with a copper border. These wall lamps are in excellent condition with a lovely patina and no cracks or breaks to the glass. The lanterns have been professionally rewired and come with all the necessary attachments for modern installation. Each sconce measures 11-3/4” tall, 5-1/2” wide, and projects 8-1/2” from the wall.
NSP994
 ADR properties
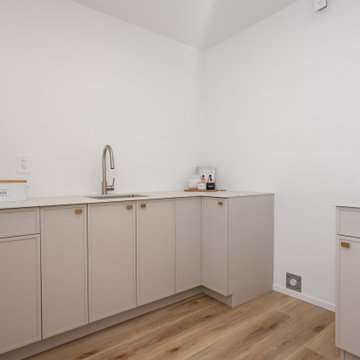
The Denali floor plan is designed to bring warmth into every home by supporting the unique needs of multigenerational families. Its ample size and well-planned layout ensure every generation has space to feel both connected and comfortably independent. The main floor includes a full in-law suite designed with accessibility in mind, allowing aging parents or visiting relatives to live with ease while remaining close to family life. Generous bedrooms throughout the home provide room for growing families, while a large flex room offers adaptable space for work, play, or retreat. The basement is intentionally planned for future expansion, with an additional bedroom and bathroom and direct basement garage access allowing for private, self-contained living suitable for adult children, or extended family. Across the home, openness and connection are balanced with thoughtful privacy. Whether gathering in shared spaces or retreating to quieter areas, each generation can enjoy comfort, dignity, and belonging. The Denali is crafted to evolve with families, offering warm, functional, and future-ready home for every stage of life.
87