
Search results for "Support extends" in Home Design Ideas
 Kitchen Solvers of Columbus
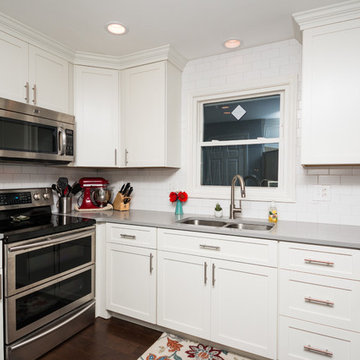
Kitchen remodeling project where the homeowners elected to upgrade their kitchen to a more modern look by installing new custom cabinets. They went with a shaker style door by Bridgewood and done in Maple. The color used for the cabinets is a painted white. Next we installed a quartz countertop in grey savoie polished and a white subway tile backsplash. Then we installed small crown molding at the top of the cabinets. To complete the new look we removed the upper cabinets over peninsula area and extended the countertop with supports to allow seating. We then hung 2 pendant lights in the area and added new recess lighting in the rest of the kitchen.

 OVOLO Interiors
The new custom fabric retractable awning is made from a screen type fabric to allow some light to come through so that the container garden plants still receive some sunlight. But, this also allows the awning to keep most of the direct sun off of the side of the house to keep it cool and reduce energy consumption. Here the awning is shown in an extended position in the evening. The screen fabric allows you to see through it. Here, you can see the roofline of the house through the fabric. LED lights were strung between the awning's supports for an evening dinner party.
 Garbee Architecture
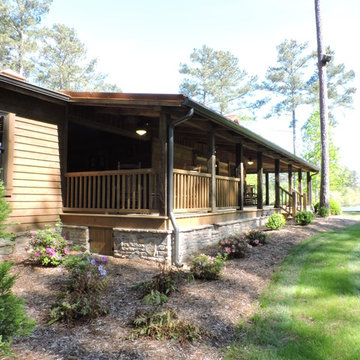
Extended porch cover surrounding main lodge. Main roof supported with heavy timber columns. Foundation walls veneered with natural stone.
Inspiration for a mid-sized rustic side porch remodel in Other with a roof extension
Inspiration for a mid-sized rustic side porch remodel in Other with a roof extension
Find the right local pro for your project
 KCBR Design | Remodel
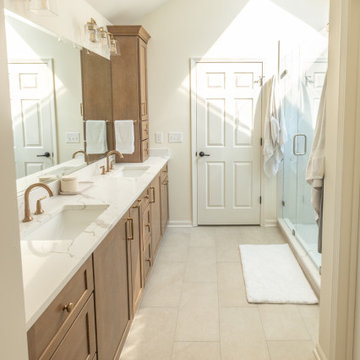
This Leawood, Kansas primary bathroom remodel was designed to support a growing family's changing needs while creating a more functional and timeless retreat. The existing layout was reimagined to improve daily routines, replacing an underutilized bathtub with a spacious walk-in shower featuring dual showerheads and a transom window that fills the space with natural light while maintaining privacy.
The renovation extended beyond the bathroom to enhance the adjoining closet. By reclaiming square footage from the former shower location, the design created additional storage and incorporated a dedicated washer and dryer for greater everyday convenience. Thoughtful planning and purposeful design decisions helped maximize functionality without sacrificing style.
Completed just before the homeowners welcomed their new baby, this remodel was designed to simplify daily life while providing a beautiful and enduring space that will serve the family for years to come.
 D&G Construction
This interior remodel reimagined a dated kitchen and bathroom as one cohesive, light-filled living environment. The homeowners wanted a home that felt calm, organized, and effortless to live in — spaces that support everyday routines rather than complicate them.
D&G managed the entire project under a single Design-Build process: design, material selections, engineering, permitting, construction, and final quality control handled by one team with one point of accountability.
The Kitchen
The galley kitchen was opened into an adjacent dining area to improve flow and natural light. Soft white cabinetry pairs with quartz countertops and a full-height marble-look quartz backsplash behind the induction cooktop, creating a clean, uninterrupted surface that's as practical as it is refined.
A vertical shiplap accent wall introduces subtle texture and depth, balanced by a floating natural maple shelf that echoes the wood tones throughout the home. Integrated appliance placement — a wall oven, concealed microwave shelf, and under-cabinet ventilation — keeps countertops clear and sightlines uncluttered.
Adjacent to the kitchen, a custom built-in storage wall blends natural maple upper cabinetry with white base cabinetry, delivering pantry-level capacity without the visual weight of a closed pantry. Timeless, functional, and designed to age well.
The Bathroom
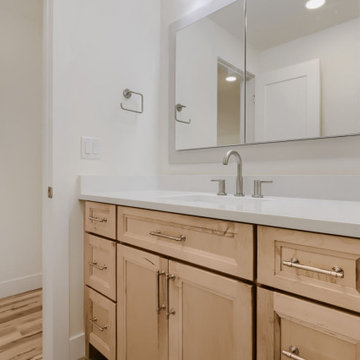
The bathroom carries the same design language as the kitchen: a natural maple vanity with raised-panel doors, brushed nickel hardware, quartz countertop with integrated backsplash, and an undermount sink.
A recessed medicine cabinet extends storage without intruding on the room, while a glass-enclosed shower with a low-threshold base and window-driven natural light keeps the space open, bright, and easy to maintain.
Wood-look tile flooring ties the bathroom to the wide-plank flooring used throughout the home — a detail that makes the renovation read as one intentional project rather than a series of separate updates.
 Reynard Architectural Designs
Elevated Living in Highland Park
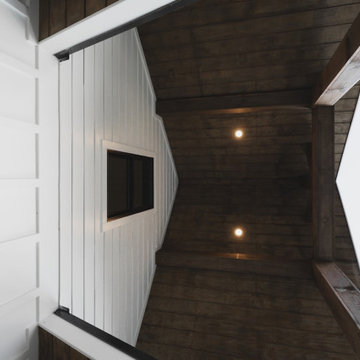
Blairsville, Georgia — Located in the Highland Park community of North Georgia, “Winding Ridge,” designed by James Knight, combines natural materials with clean, contemporary design for a home that is both functional and well-suited to its mountain setting.
Home Details
The home includes 5,808 heated square feet, organized to support both everyday living and hosting guests. The exterior features white board-and-batten siding, dark roofing, and warm wood accents for a balanced, modern mountain aesthetic.
Main Level: Three bedrooms and three bathrooms provide convenient, stair-free living.
Upper Level: The primary suite occupies the entire top floor, offering added privacy and access to a balcony with views of the surrounding Blue Ridge mountains.
Lower Level: Two additional bedrooms and two bathrooms create flexible space for guests, extended family, or recreation
Practical Connections
The layout prioritizes efficiency and organization. A mudroom and laundry room connect the two-car garage to the main living areas, creating a practical transition space.
Above the garage, a semi-attached in-law suite offers a private living area that remains connected to the main home while allowing for independence.
Outdoor Living
Outdoor spaces are designed to function as an extension of the interior. The covered entertaining area includes:
A kitchenette for outdoor meals
A stone fireplace with seating beneath a timber-frame ceiling
Expansive decking overlooking the North Georgia mountain
Winding Ridge is a thoughtfully planned custom home that balances scale, comfort, and connection to its surroundings.
 H2D Architecture + Design
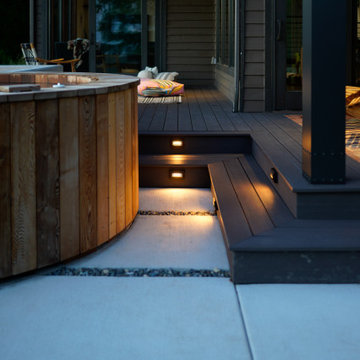
The homeowners of this Mukilteo residence partnered with H2D Architecture + Design to transform their underutilized rear deck into a highly functional outdoor living environment. The existing deck was refinished and reconfigured to create a more useable area for gathering, seamlessly extending the interior living space to the outdoors. A Struxure pergola was introduced to provide adjustable shade and light filtration, allowing the space to adapt to changing weather and seasons. Beyond the deck, the design steps down to a thoughtfully composed concrete paver patio anchored by a custom round wood hot tub, creating a warm and tactile focal point. Surrounding this feature, a built-in bench establishes a zone for relaxation and socializing, while a fire pit adds both ambiance and year-round usability. A custom screen wall was integrated to provide privacy and subtle enclosure without sacrificing openness, helping to define the space while maintaining visual connections to the landscape. The combination of multi-level seating, integrated elements, and carefully considered materials results in a cohesive outdoor retreat that supports a variety of uses.
+ Architecture + Design: H2D Architecture + Design
+ Builder: Bradley J. Rodgers Remodelling
+ Photography: Thomas Vincent


 Swatch Design Group
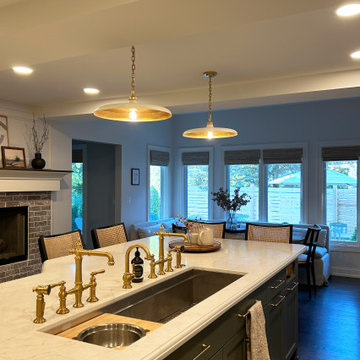
This comprehensive main floor remodel transformed a dated early-2000s home into a warm, distinctive space tailored for modern family life and effortless entertaining. Located in Northwest Indiana, the home’s renovation included the kitchen, living room, dining-to-sitting room conversion, office, mudroom, and laundry—each space reimagined with layered detail and a cohesive design language.
The project’s primary goal was to move away from builder-grade finishes and create a home full of character and comfort. In the kitchen, we reworked the layout to improve flow—removing a restrictive peninsula, extending the island for added seating, and designing a custom hood and cabinetry plan that worked around existing structural beams. A warmer palette of earth tones and neutrals reflected the clients’ personal style, while upgraded lighting, a statement range, and a larger pantry elevated functionality.
A double-sided fireplace connecting the kitchen and living room was redesigned to feel more intentional, with cohesive materials used on both faces. In the living area, a previously underwhelming wet bar became a standout moment with deep green cabinetry, a wine fridge, and built-in storage—adding both function and sophistication.
Throughout the project, structural limitations and narrow footprints presented design challenges that were met with custom solutions—from a uniquely shaped island to intentional lighting plans that worked around ceiling beams. The final result is a highly personal, connected series of spaces that support both everyday routines and meaningful moments of gathering—infused with warmth, purpose, and a relaxed sense of luxury.
 ADR properties
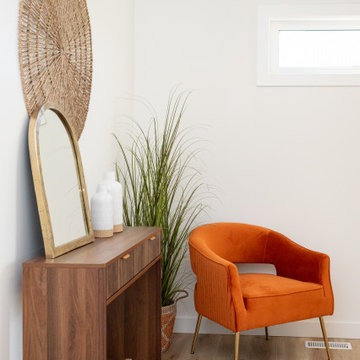
The Denali floor plan is designed to bring warmth into every home by supporting the unique needs of multigenerational families. Its ample size and well-planned layout ensure every generation has space to feel both connected and comfortably independent. The main floor includes a full in-law suite designed with accessibility in mind, allowing aging parents or visiting relatives to live with ease while remaining close to family life. Generous bedrooms throughout the home provide room for growing families, while a large flex room offers adaptable space for work, play, or retreat. The basement is intentionally planned for future expansion, with an additional bedroom and bathroom and direct basement garage access allowing for private, self-contained living suitable for adult children, or extended family. Across the home, openness and connection are balanced with thoughtful privacy. Whether gathering in shared spaces or retreating to quieter areas, each generation can enjoy comfort, dignity, and belonging. The Denali is crafted to evolve with families, offering warm, functional, and future-ready home for every stage of life.
 Robert Miller FAIA Architects

The owners desired a modest home that would enable them to experience the dual natures of the outdoors: intimate forest and sweeping views. The use of economical, pre-fabricated materials was seen as an opportunity to develop an expressive architecture.
The house is organized on a four-foot module, establishing a delicate rigor for the building and maximizing the use of pre-manufactured materials. A series of open web trusses are combined with dimensional wood framing to form broad overhangs. Plywood sheets spanning between the trusses are left exposed at the eaves. An insulated aluminum window system is attached to exposed laminated wood columns, creating an expansive yet economical wall of glass in the living spaces with mountain views. On the opposite side, support spaces and a children’s desk are located along the hallway.
A bridge clad in green fiber cement panels marks the entry. Visible through the front door is an angled yellow wall that opens to a protected outdoor space between the garage and living spaces, offering the first views of the mountain peaks. Living and sleeping spaces are arranged in a line, with a circulation corridor to the east.
The exterior is clad in pre-finished fiber cement panels that match the horizontal spacing of the window mullions, accentuating the linear nature of the structure. Two boxes clad in corrugated metal punctuate the east elevation. At the north end of the house, a deck extends into the landscape, providing a quiet place to enjoy the view.
Images by Nic LeHoux Photography
 Reynard Architectural Designs
Elevated Living in Highland Park
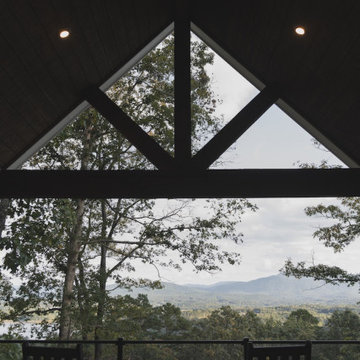
Blairsville, Georgia — Located in the Highland Park community of North Georgia, “Winding Ridge,” designed by James Knight, combines natural materials with clean, contemporary design for a home that is both functional and well-suited to its mountain setting.
Home Details
The home includes 5,808 heated square feet, organized to support both everyday living and hosting guests. The exterior features white board-and-batten siding, dark roofing, and warm wood accents for a balanced, modern mountain aesthetic.
Main Level: Three bedrooms and three bathrooms provide convenient, stair-free living.
Upper Level: The primary suite occupies the entire top floor, offering added privacy and access to a balcony with views of the surrounding Blue Ridge mountains.
Lower Level: Two additional bedrooms and two bathrooms create flexible space for guests, extended family, or recreation
Practical Connections
The layout prioritizes efficiency and organization. A mudroom and laundry room connect the two-car garage to the main living areas, creating a practical transition space.
Above the garage, a semi-attached in-law suite offers a private living area that remains connected to the main home while allowing for independence.
Outdoor Living
Outdoor spaces are designed to function as an extension of the interior. The covered entertaining area includes:
A kitchenette for outdoor meals
A stone fireplace with seating beneath a timber-frame ceiling
Expansive decking overlooking the North Georgia mountain
Winding Ridge is a thoughtfully planned custom home that balances scale, comfort, and connection to its surroundings.
 Century 21 Homestar
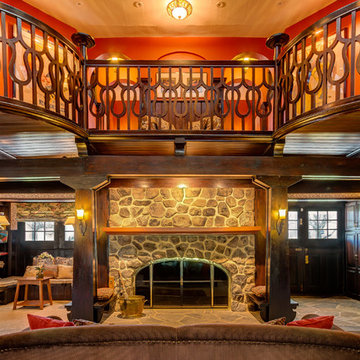
The home was designed to display the original owners rare art collection from around the world. It has a rare and captivating arts and craft style and a very open floor plan for its time. As such, it is superb for entertaining. In fact, the current owners have held many large benefits and functions here. All of the woodwork in the main part of the home is selected cypress, except the gourmet kitchen which is cherry. The main living areas that make up the center of the home (i.e., dining room, great room, game room or library) are separated by 5'6" high half partition walls capped with an 8" shelf around the side walls. All the partitions and side walls are wainscoted with 6.5" wood panels. The ceilings in these main rooms are wood-paneled with solid beams supported by column-formed posts.
The Great Room is enormous and the focal point of the home. The space is grand and can accommodate multiple seating areas, plus a grand or baby grand piano, or even a billiards table. A portion of the ceiling is open and extends to the 2nd floor to a very unique coffered tent-style ceiling with stained glass window at its center. Another main feature in this room is the stone wood-burning fireplace flanked by two bench seats attached to a column. It is a wonderful place to sit and read or converse to the crackle of the fire. An intimate reading nook with built-in shelves on either side sits to the left of the fireplace. Left of that, a set of French doors leads to the front porch for seamless entertaining inside and out. At the opposite end of the great room is a large bayed seating area.
 Reynard Architectural Designs
Elevated Living in Highland Park
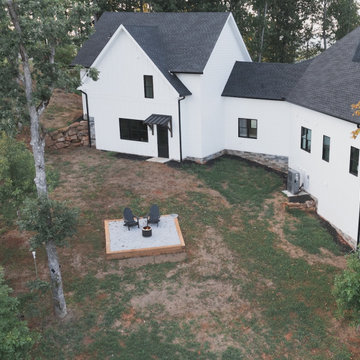
Blairsville, Georgia — Located in the Highland Park community of North Georgia, “Winding Ridge,” designed by James Knight, combines natural materials with clean, contemporary design for a home that is both functional and well-suited to its mountain setting.
Home Details
The home includes 5,808 heated square feet, organized to support both everyday living and hosting guests. The exterior features white board-and-batten siding, dark roofing, and warm wood accents for a balanced, modern mountain aesthetic.
Main Level: Three bedrooms and three bathrooms provide convenient, stair-free living.
Upper Level: The primary suite occupies the entire top floor, offering added privacy and access to a balcony with views of the surrounding Blue Ridge mountains.
Lower Level: Two additional bedrooms and two bathrooms create flexible space for guests, extended family, or recreation
Practical Connections
The layout prioritizes efficiency and organization. A mudroom and laundry room connect the two-car garage to the main living areas, creating a practical transition space.
Above the garage, a semi-attached in-law suite offers a private living area that remains connected to the main home while allowing for independence.
Outdoor Living
Outdoor spaces are designed to function as an extension of the interior. The covered entertaining area includes:
A kitchenette for outdoor meals
A stone fireplace with seating beneath a timber-frame ceiling
Expansive decking overlooking the North Georgia mountain
Winding Ridge is a thoughtfully planned custom home that balances scale, comfort, and connection to its surroundings.

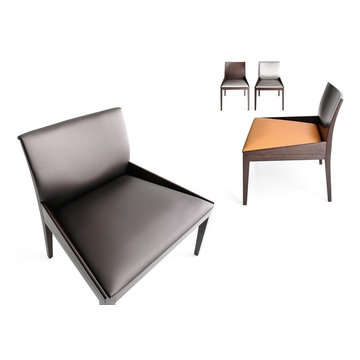
 IL Decor
The Grace collection designed by Emilio Nanni is composed of a chair and lounge. Well built with strong features, cushioning on the seat is supportive. Decide between an upholstered backrest for extra softness or a wood backrest. A choice of colored leathers and materials are available as well.
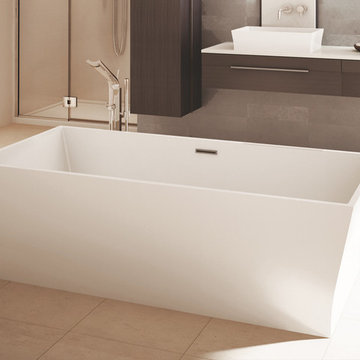
 Serenity Bath Boutique
Thanks to its slightly curved backs, the BOX bathtub allows both users to enjoy an excellent back support. The rectangular shape, the slim and smooth walls, the profile that extends upward and the careful finish of the interior and exterior enhance the refined aesthetics of this contemporary bathtub.
Comes complete with built in overflow (polished chrome or brushed nickel) as well as stainless steel decorative trim and hidden levelers.
Made in Quebec, Canada
66" X 30" X 23"
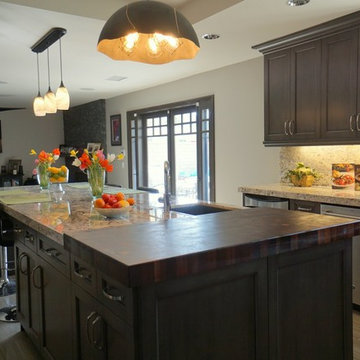
 User
UserThe Indian Wells Chef’s Kitchen was transformed from a 1980s traditional closed in architectural style by removing an existing support pillar from a previous expansion and island that separated the kitchen and dining room. The structural work required to create this open kitchen and now family room was engineered to extend the header at the location of the new custom maple Double French doors that open up to the rear yard patio and built-in BBQ.
The more noticeable improvements include the 48” GE Monogram Professional Range and Commercial Hood together with the new 12’ Kitchen Island that serves as a seating area for 4 with a prep counter space including a Vegetable sink and a Boos Walnut End Grain Butcher Block, maple weathered grey cabinetry, and “ice white” granite countertop with a Manhattan Tribeca Mosaic backsplash. The other GE Appliances including a GE Monogram convection microwave oven, GE Café Double French Door Refrigerator and Dishwasher and GE Profile Wine Chiller makes this the perfect kitchen for entertaining and cooking enthusiasts.
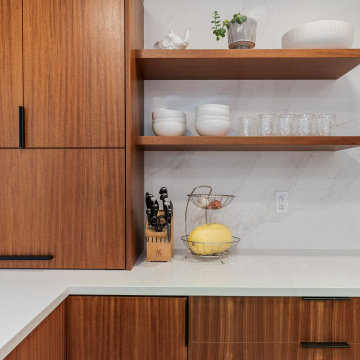 H2D Architecture + Design
The Loyal Heights Addition expanded the existing home to create a more open, functional living environment centered around daily life and gathering. The design introduced a larger, more usable kitchen and dining area, improving both circulation and connection between spaces. A vaulted ceiling paired with strategically placed skylights brings in natural light deep into the space, enhancing the sense of volume and openness. Extending from the main living area, a compact deck provides an inviting outdoor space for seating and grilling, strengthening the home’s connection to the outdoors and supporting year-round indoor-outdoor living. Additionally, the primary suite was reconfigured to create a dedicated bedroom, bathroom, and closet area.
+ Architecture: H2D Architecture + Design
+ Interior Design: H2D Architecture + Design
www.h2darchitects.com
+ Builder: GT Residential Contracting
+ Photography: Anastasiya Homes


 Eleet Fine American Cabinetry
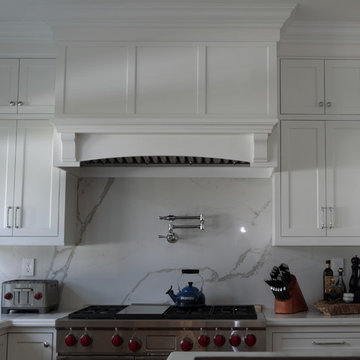
Custom kitchen for a historical home on South Greenway where we used an extended freezer panel on a Wolf Integrated Freezer to hide a support column
Example of a large trendy l-shaped medium tone wood floor and brown floor open concept kitchen design in Miami with a farmhouse sink, beaded inset cabinets, white cabinets, quartz countertops, white backsplash, stone slab backsplash, paneled appliances and an island
Example of a large trendy l-shaped medium tone wood floor and brown floor open concept kitchen design in Miami with a farmhouse sink, beaded inset cabinets, white cabinets, quartz countertops, white backsplash, stone slab backsplash, paneled appliances and an island
 Michael Nash Design, Build & Homes
A family in McLean VA decided to remodel two levels of their home.
There was wasted floor space and disconnections throughout the living room and dining room area. The family room was very small and had a closet as washer and dryer closet. Two walls separating kitchen from adjacent dining room and family room.
After several design meetings, the final blue print went into construction phase, gutting entire kitchen, family room, laundry room, open balcony.
We built a seamless main level floor. The laundry room was relocated and we built a new space on the second floor for their convenience.
The family room was expanded into the laundry room space, the kitchen expanded its wing into the adjacent family room and dining room, with a large middle Island that made it all stand tall.
The use of extended lighting throughout the two levels has made this project brighter than ever. A walk -in pantry with pocket doors was added in hallway. We deleted two structure columns by the way of using large span beams, opening up the space. The open foyer was floored in and expanded the dining room over it.
All new porcelain tile was installed in main level, a floor to ceiling fireplace(two story brick fireplace) was faced with highly decorative stone.
The second floor was open to the two story living room, we replaced all handrails and spindles with Rod iron and stained handrails to match new floors. A new butler area with under cabinet beverage center was added in the living room area.
The den was torn up and given stain grade paneling and molding to give a deep and mysterious look to the new library.
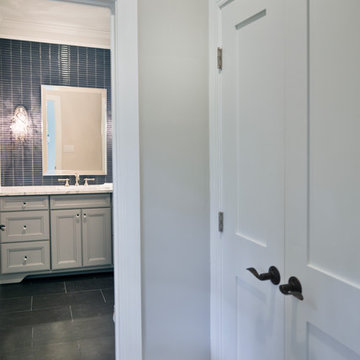
The powder room was gutted, redefined, one doorway to the den was closed up and converted into a vanity space with glass accent background and built in niche.
Upscale appliances and decorative mosaic back splash, fancy lighting fixtures and farm sink are all signature marks of the kitchen remodel portion of this amazing project.
I don't think there is only one thing to define the interior remodeling of this revamped home, the transformation has been so grand.

 EK ARCHITECTURE, PLLC
Introducing "LA Biomoph," a groundbreaking and eco-sustainable architectural vision that reimagines the luxury homes of Los Angeles. Meticulously crafted to align with the region's climate, LA Biomoph embraces nature-inspired solutions, delivering a harmonious living experience while addressing environmental challenges.
At the core of LA Biomoph is a profound dedication to energy efficiency. Smartly utilizing natural elements, the architecture optimizes energy consumption with advanced insulation, reflective roofing, and passive cooling strategies like cross-ventilation and natural shading.
Renewable energy integration is key, utilizing solar coatings on cladding and glazing to harness the abundant Californian sunshine and significantly reduce the development's carbon footprint. Water conservation takes center stage with rainwater harvesting systems and low-flow fixtures, responsibly managing the region's scarce water resources.
LA Biomoph's impact extends beyond the buildings themselves, as native and drought-resistant plantings support local ecosystems and reduce water demand for landscaping. With a focus on sustainable construction practices, the use of recycled and locally sourced materials minimizes environmental impact.
Committed to sustainability, LA Biomoph emphasizes waste reduction and recycling during construction. Natural ventilation through operable windows complements the design, providing fresh air and mild weather cooling, thereby reducing the need for artificial cooling.
With cool roofing materials that reflect sunlight, LA Biomoph ensures indoor comfort while mitigating the urban heat island effect. The architecture maximizes natural daylight, enhancing energy efficiency and reducing reliance on artificial lighting.
LA Biomoph's adaptive design ensures longevity, accommodating evolving needs and future sustainable technologies.
© 2023 by Esra Karagoz | All Rights Reserved.
92