
Search results for "Support mechanisms" in Home Design Ideas
 Adobe Interiors
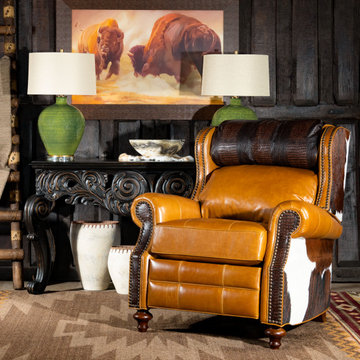
Beautiful, natural tan leather, cowhide and embossed croc leather defines the Bronco Recliner. The bustle back on the Bronco Recliner provides amble he'd and lower back support. It boasts luxurious full-grain tan leather, tanned in Italy. The leather's deep, rich coloration is accented with bronze nail heads and features a stunning matte tone, indicative of its high quality and extensive detailing. A hardwood frame sits at the center of the chair, which also includes a high-quality reclining mechanism and premium high-density cushioning. This luxury recliner is ideally suited for use in any fine rustic sitting room or living room. It's indicative of the very best tenets of upscale Western design! This high-caliber chair is perfect for use in a ranch home or in a rustic country cabin. Its timeless and effortless elegance, coupled with its unparalleled comfort, makes it a perfect addition to any room where you feel the urge to kick back in maximum comfort. 100% American made to the highest standards of quality!
Overall Dimensions: 45" H x 38" W x 40" D
Arm Height: 27"
Seat Dimensions: 20" H x 20" D x 23" W
Wall Clearance: 18"
Overall Layout: 71"
Leather Description: This leathers appeal lies in the combination of its disparate qualities: the firm, solid facade of this entirely masculine leather is suddenly met with surprise once its drapey warmth is revealed to the touch. Tanned in Northern Italy on large-scale English bull hides, this leather carries within it the heritage and artisanship of a highly-experienced tannery. This is a leather for and of the ages: it is genuine and earthy and the profound, rich color flickers to the surface through its multiple layers of finishing waxes.
Embossed Leather Description: A leather used to accent many of today's home interiors. The leather hide is first embossed with a large crocodile grain and then colored by applying two base color coats of micro pigments. The leather is then wiped-off to give it a contrast of colors utilizing the base color combination. This color contrast is further accented by two additional top coat colors that are wiped-on by hand to give the leather a beautiful antique look. The last step is to slightly protect the hand work of the leather hide with a lacquer topcoat that provides great depth and warmth to the finished product.
Frame Construction: Using traditional hand craftsmanship with modern manufacturing methods to produce frames that are among the finest used in the upholstery business. Each frame is precisely cut and hand assembled using kilned dried lumber. Double dowels are utilized in all structural parts to form sturdy, long lasting joints. To complete construction and add stability to the frame, large precisely cut corner blocks are positioned at each corner where the greatest stress occurs using both glues and screws.
 CITYDESKSTUDIO, Inc.
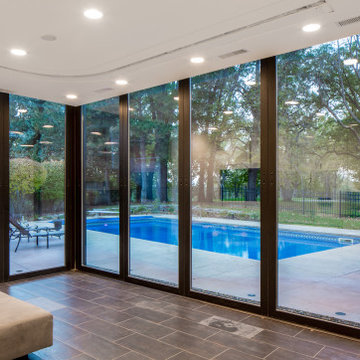
A family that spends a lot of time in and around their beautiful saltwater pool, did not have a place in their home that provided them a visual or physical connection. They also lacked any storage for all their pool “stuff”. With small children and a love for entertaining, they needed a room that served and supported their watery lifestyle. We took over an empty and unused notch along the back of the house adjacent to the pool patio to create a new bright and airy pool house.
The new out building attempts to unify 4 areas; an existing deck, an upper master bedroom balcony, a lower lawn, and the pool itself, and provide the missing storage. By locating the pool house at the juxtaposition of these areas, the new room was able to provide a new expanded rooftop balcony for the master, anchor and define the dining and barbeque deck, extend and connect to the pool and patio, and create a new access to integrate the lower lawn – and carve out the much needed storage for the variety of pool toys and equipment.
The building itself is 400 sf with bath, laundry, storage, mechanical, kitchen, and living. A single new secure connection is made into the house through the existing mudroom. Clad with crisply detailed ship lap cedar, it draws on the existing material palate of the house and nods to the boat aesthetic in expression and efficiency. With pocketing glass walls the pool house is both the utility building needed, and an expansion of the vibrant pool scene itself, inside and outside, along the poolside.
Photographer: Brandon Stengelwww.farmkidstudios.com
Location: Edina, MN
Completed: 2013
Project Team:
Ben Awes AIA, Principal-In-Charge
Bob Ganser AIA
Christian Dean AIA
Nate Dodge
 Mez Works Furniture
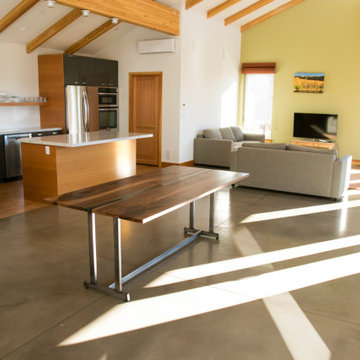
We named this design the 'Insignia' as to reference the building in Seattle where the original table (and bench set) now reside. The concept for the 'Insignia' table was motivated by minimalist-modern design and inspiration that arose from an admiration for Nakashima-style trestle bases. With our traditional 'Mez Works' style, we used dimensional walnut with a steel stretcher through the center of the tabletop to trace our 'Zeeva' and ‘Martis’ series tables, and the steel is treated with a ‘black-magic patina’ and clear powder-coat finish for an industrial element. The leaf mechanisms are drop leaf supports that are solidly built, structurally stable and sturdy to eliminate sagging. They lock in place automatically when raised, and are simple and quick to release.
This design is very versatile, and as shown in the photos the table can be purposed as use for a desk. While folded down, the drop leaf hides a charging outlet that is secured to the base directly under the tabletop, while power is integrated by feeding the cord through the base all the way out through the bottom to a fixed outlet in the floor.
WATCH ‘INSIGNIA’ VIDEO HERE: https://vimeo.com/188453410
Find the right local pro for your project
 Dancer Concrete Design
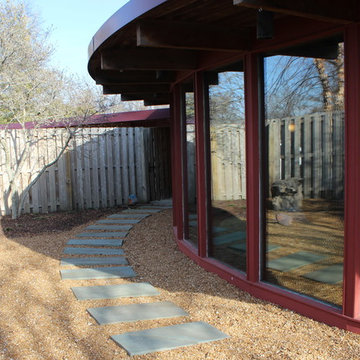
Dancer Concrete Design was contacted to find the best way to deliver a finished concrete floor in such a different type of space. The home’s design is of two intersecting circles that make up the garage and main living space. A basement sits below half of the structure while a structural concrete pad supports the other half circle. The floor finishing would take place in the living room, dinning room, and into the kitchen. For this project the owners were fully occupying the space.
Of course this process aesthetically enhances the space, but we have also found it to increase the durability of our floors. After mechanically removing the grout we move to additional polishing steps and our two-step sealing process of densification and stain guard. Densifying is a reactive penetrating sealer that makes the concrete even stronger and resistant to scratches, stains and other contaminants. The homeowner selected a natural concrete finish – no added stains or dyes – and the final day, the team polished the floor to the desired finish, a level one, 400-grit shine.
 NILES
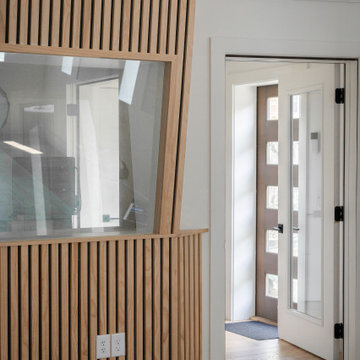
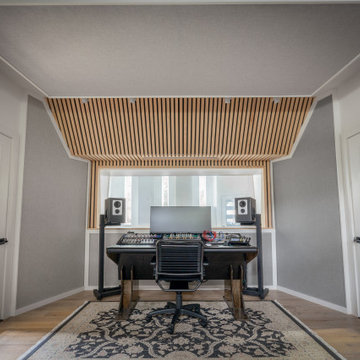
NILESGraybox is a 950 sq. ft. studio environment designed and built by NILES to redefine what a home-based creative space can be. The client wanted a light-filled, timeless studio that balanced aesthetic warmth with the precision and durability of a commercial facility. Our team handled the full scope—from architectural acoustics and mechanical planning to framing, treatments, electrical distribution, and final integration.
The Control Room is a compact, golden-ratio mix suite engineered for accuracy, featuring a finely tuned treatment plan and a Barefoot monitor system. The Live Room gains surprising scale from its 16’ ceiling, delivering sonic depth and natural ambience ideal for full-band tracking, ensemble sessions, or detailed acoustic work. Expansive glass and natural light shape the visual character of the studio while maintaining controlled isolation and proper acoustic performance.
This space was built to function as a dual-purpose creative hub for music recording and video production. The open layout supports multi-camera film shoots, quick-turn content capture, and flexible session flow. Engineers, producers, and artists can walk in, sit down, and work immediately thanks to intuitive wiring paths, plug-and-play audio infrastructure, and a layout designed for seamless movement between rooms.
Graybox has become a go-to destination for both recording and visual content, hosting sessions and video work for Capitol Records, Meinl Cymbals, The Dove Awards, Gibson, and many others. The result is a studio that feels as inspiring as it sounds—purpose-built, timeless, and engineered for long-term creative use.
 User
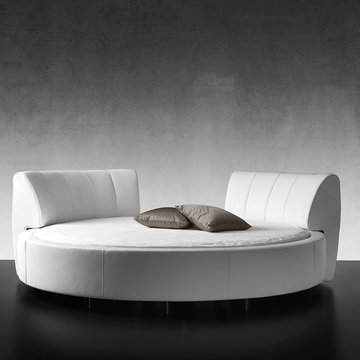
UserEDEN is a family of products for relaxation and slumber, including a chaise longue, a bed and a sofa-bed. The particular feature of the collection is the original frame in metal and wood, entirely covered with cowhide, giving the product a precise connotation of luxury, functioning as the back of the chaise longue or the headboard of the bed and sofa-bed. In the daybed version the L-shaped back forms a support for soft down cushions. The bed comes with a base in wooden slats, with or without a storage compartment, and the headboard can be enhanced by two adjustable lateral wings that open to accommodate small bedside tables. The sofa-bed has a wooden slat platform and comes as a double bed or two twin beds; in the latter solution, the second extractable bed is raised off the ground with a simple touch of the foot, thanks to a patented mechanism that greatly facilitates the operation.
 Famaliving San Diego
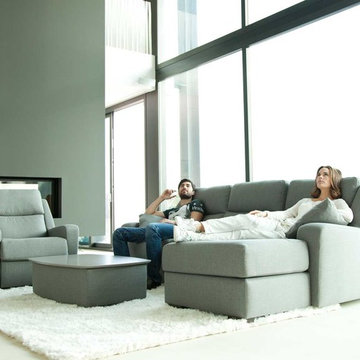
The Altea power recliner chair has a clean, modern design that doesn’t hold back when it comes to spacious comfort because it’s custom made in Spain by world-renowned manufacturer Famaliving. Besides its fine contemporary lines, this recliner is really comfortable due to a variety of factors. Polyurethane foam is used in the seat while fibre is used in the back and loose cushions. Then there’s the suspension, which unlike the old spring design that sags over time, uses a unique webbing system that provides added support for long-lasting use. The frame is solidly built with wood and MDF for added durability. This chair also has an electric mechanism for its reclining functionality that can instantly be utilized by a touch of a button. When it comes time for selecting the sofa’s look, you’ll have over 600 colored and patterned fabrics to choose from, which means you’ll be able to easily match the decor of your living space. And you’ll also have options for the legs, which consist of metal or wood that are available in a various colors.
We deliver Nationwide!
Visit our showroom at:
Famaliving San Diego
401 University Ave,
San Diego, CA 92103
Questions? Ready to purchase?
Tel. 1-619-900-7674
sandiego@famaliving.com

Sponsored
Columbus, OH

Hope Restoration & General Contracting
Columbus Design-Build, Kitchen & Bath Remodeling, Historic Renovations
 Deck and Patio Company "Outdoor Living Experts"
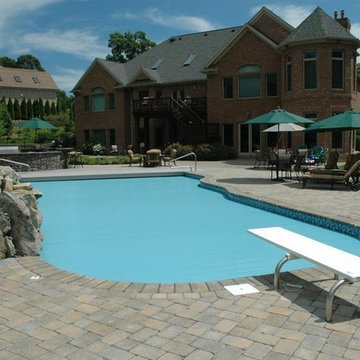
Automatic pool cover, when closed, supports clients’ young children should they walk on it unsupervised. This particular 'rigid slated plastic' pool cover, however, had never been fitted to this type of pool in this part of the world before.
www.deckandpatio.com
 NILES
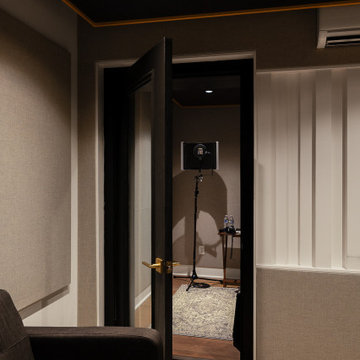
NILESTake a peek at our 2022 project for Edgehill Music Publishing, located in the heart of Nashville’s 12th South district.
This 2,500 sq. ft. commercial facility was meticulously designed to accommodate up to seven writers’ rooms and production suites—each capable of operating simultaneously without interruption, with four of the rooms built for mixing capabilities. With seamless audio integration throughout, the space ensures intuitive connectivity no matter where you are on the property.
The aesthetic palette, paired with a loud and quirky speakeasy vibe, creates a fun atmosphere that reflects the owners’ personalities. The result is not just a studio that feels effortless—it’s an inspiring environment where writing, mixing, and production can happen with minimal sound transmission.
Behind the walls, the architectural acoustics are second to none. The design emphasizes a true “plug-and-play” workflow: each control room, both isolation booths, and all common areas are acoustically isolated with extraordinary attention to detail. Each suite is equipped with dedicated, silent 1:1 HVAC systems. Eight independent floating-floor systems support the suites, while tailored sound-reducing wall assemblies and intentional treatments in the main suites deliver clarity and precision for mixing. Full-lite doors, combined with the fact that no suite is mechanically bonded, allow all rooms to operate simultaneously with minimal sound transfer.
Design, Build & Audio by NILES.
Start your studio journey at niles.co
 McCabe By Design LLC

Our client purchased what had been a custom home built in 1973 on a high bank waterfront lot. They did their due diligence with respect to the septic system, well and the existing underground fuel tank but little did they know, they had purchased a house that would fit into the Three Little Pigs Story book.
The original idea was to do a thorough cosmetic remodel to bring the home up to date using all high durability/low maintenance materials and provide the homeowners with a flexible floor plan that would allow them to live in the home for as long as they chose to, not how long the home would allow them to stay safely. However, there was one structure element that had to change, the staircase.
The staircase blocked the beautiful water/mountain few from the kitchen and part of the dining room. It also bisected the second-floor master suite creating a maze of small dysfunctional rooms with a very narrow (and unsafe) top stair landing. In the process of redesigning the stairs and reviewing replacement options for the 1972 custom milled one inch thick cupped and cracked cedar siding, it was discovered that the house had no seismic support and that the dining/family room/hot tub room and been a poorly constructed addition and required significant structural reinforcement. It should be noted that it is not uncommon for this home to be subjected to 60-100 mile an hour winds and that the geographic area is in a known earthquake zone.
Once the structural engineering was complete, the redesign of the home became an open pallet. The homeowners top requests included: no additional square footage, accessibility, high durability/low maintenance materials, high performance mechanicals and appliances, water and energy efficient fixtures and equipment and improved lighting incorporated into: two master suites (one upstairs and one downstairs), a healthy kitchen (appliances that preserve fresh food nutrients and materials that minimize bacterial growth), accessible bathing and toileting, functionally designed closets and storage, a multi-purpose laundry room, an exercise room, a functionally designed home office, a catio (second floor balcony on the front of the home), with an exterior that was not just code compliant but beautiful and easy to maintain.
All of this was achieved and more. The finished project speaks for itself.
 Inviniti Cellar Design
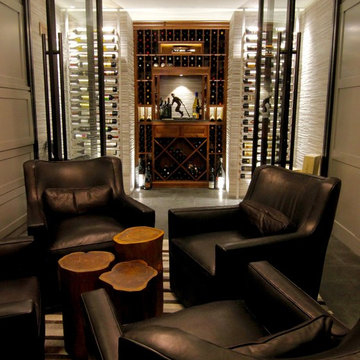
A small existing crawl space was dug out and expanded to make room for this amazing entertainment area / office. The glass wall and double glass doors at the end of the room allows for the dramatic visual while providing a sealed space for the mechanical cooling to keep the wine at the optimum temperature. The combination of label forward aluminum racking with wood end caps and the clear-coated walnut cabinetry is a welcoming contrast.
The cellar holds 373 bottles of unique wines. The Diamond bins, drawers, bottle display and picture opening provides for various bottle sizes. Up lighting from the floor and LED lighting within the racking supports the ever-changing ambiance of the room.
Photos by Inviniti Cellar Design
 Platinum Construction LLC
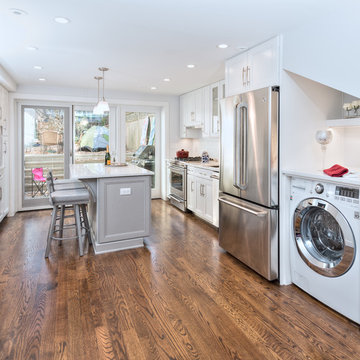
1896 Built row house, Garden level, basement renovation. We were tasked with fitting on this level a Full size kitchen with an island and seating for 3 with a wall mounted TV. Full size gas stove. Exterior rear yard exhaust hood. Open up rear brick wall and support with steel I-Beam. Sliding glass screen door. Blue stone patio, with cedar planting area. BBQ with natural gas line. Washer Dryer, HVAC system, Condensing boiler. Powder room, and full size formal dining room. Hardwood Oak floors are custom blended Chestnut stain and oil modified polyurethane finish.
 McCabe By Design LLC
Our client purchased what had been a custom home built in 1973 on a high bank waterfront lot. They did their due diligence with respect to the septic system, well and the existing underground fuel tank but little did they know, they had purchased a house that would fit into the Three Little Pigs Story book.
The original idea was to do a thorough cosmetic remodel to bring the home up to date using all high durability/low maintenance materials and provide the homeowners with a flexible floor plan that would allow them to live in the home for as long as they chose to, not how long the home would allow them to stay safely. However, there was one structure element that had to change, the staircase.
The staircase blocked the beautiful water/mountain few from the kitchen and part of the dining room. It also bisected the second-floor master suite creating a maze of small dysfunctional rooms with a very narrow (and unsafe) top stair landing. In the process of redesigning the stairs and reviewing replacement options for the 1972 custom milled one inch thick cupped and cracked cedar siding, it was discovered that the house had no seismic support and that the dining/family room/hot tub room and been a poorly constructed addition and required significant structural reinforcement. It should be noted that it is not uncommon for this home to be subjected to 60-100 mile an hour winds and that the geographic area is in a known earthquake zone.
Once the structural engineering was complete, the redesign of the home became an open pallet. The homeowners top requests included: no additional square footage, accessibility, high durability/low maintenance materials, high performance mechanicals and appliances, water and energy efficient fixtures and equipment and improved lighting incorporated into: two master suites (one upstairs and one downstairs), a healthy kitchen (appliances that preserve fresh food nutrients and materials that minimize bacterial growth), accessible bathing and toileting, functionally designed closets and storage, a multi-purpose laundry room, an exercise room, a functionally designed home office, a catio (second floor balcony on the front of the home), with an exterior that was not just code compliant but beautiful and easy to maintain.
All of this was achieved and more. The finished project speaks for itself.

Sponsored
Fredericksburg, OH

High Point Cabinets
Columbus' Experienced Custom Cabinet Builder | 4x Best of Houzz Winner
 Greenington LLC
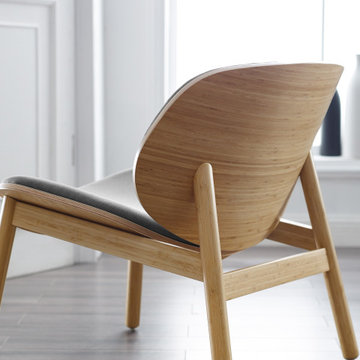
Graceful from all angles, the Danica accent chair by Greenington highlights the best of midcentury modern with exceptional comfort and dramatic curves. The sweeping angled seat and circular backrest are each laminated for strength and tightly tailored with a finely woven fabric. Every detail is elegantly designed, from the solid bamboo curved front seat support to the long sloping back legs positioned at just the right angle, creating a luxurious and relaxing retreat. Crafted in sustainably sourced bamboo, the chair frame’s light wheat finish color is achieved through the process of caramelizing the natural sugars in the bamboo with heat and pressure. No stain is used in the earth friendly mechanical finish. Variation in grain and color enriches the natural beauty of bamboo furniture and makes each piece unique. Slight differences in bamboo shade colors are signs that the furniture has been crafted from solid bamboo and is considered a benchmark of quality. Discover the expert craftsmanship packed into each piece of Greenington bamboo furniture. Made using earth-friendly, renewable resources harvested from fully sustainable and rapidly growing bamboo forests.
Features:
• Crafted in 100% solid Moso bamboo
• No particle board, or MDF
• Earth friendly, sustainable resource
• 20% harder than Red Oak
• 100% Polyester fabric
• Scratch resistant floor protectors
• Professionally assembled
 Greenington LLC
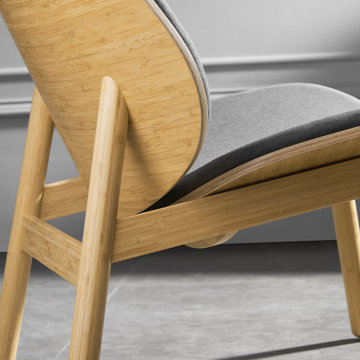
Graceful from all angles, the Danica accent chair by Greenington highlights the best of midcentury modern with exceptional comfort and dramatic curves. The sweeping angled seat and circular backrest are each laminated for strength and tightly tailored with a finely woven fabric. Every detail is elegantly designed, from the solid bamboo curved front seat support to the long sloping back legs positioned at just the right angle, creating a luxurious and relaxing retreat. Crafted in sustainably sourced bamboo, the chair frame’s light wheat finish color is achieved through the process of caramelizing the natural sugars in the bamboo with heat and pressure. No stain is used in the earth friendly mechanical finish. Variation in grain and color enrich the natural beauty of bamboo furniture and make each piece unique. Slight differences in bamboo shade colors are signs that the furniture has been crafted from solid bamboo and is considered a benchmark of quality. Discover the expert craftsmanship packed into each piece of Greenington bamboo furniture. Made using an earth friendly, renewable resource harvested from fully sustainable and rapidly growing forests.
Features:
• Crafted in 100% solid Moso bamboo
• No particle board, or MDF
• Earth friendly, sustainable resource
• 20% harder than Red Oak
• 100% Polyester fabric
• Scratch resistant floor protectors
• Professionally assembled
 Alleylane Homes
Exterior: architectural character, curb appeal and integration of the project into its setting
Interior: creative and innovative use of space including architectural detail and form
Functionality of floor plan
Environmental considerations (energy, comfort, health)
Construction details/techniques to achieve industry best practices
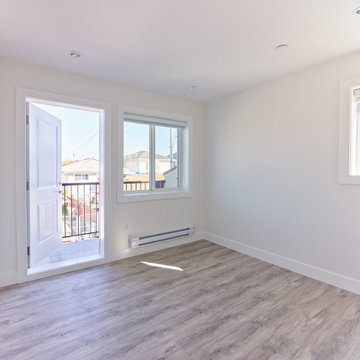
By design, this laneway residence is an intelligently-planned, small-scale replication of the main, single-family house. Natural-stone façades, mullioned windows, and aggregate sidewalks/paths honour homes heritage as a family farm.
Cedar hedges provide separation between main home’s backyard and laneway’s private patio for relaxing or al fresco dining/barbecuing. A non-compromise space for anyone who loves outdoor dining/entertaining.
Main-floor offers flexible living space for diverse range of lifestyles. Residents enjoy an upper-level master-suite plus a lower-level flex-space (guest bedroom, home-office, artist studio) off the main living area. The best of all worlds in a compact/affordable space.
Kitchen features full-sized range and refrigerator. Undermount sink (with window above) create unanticipated, much-appreciated natural light penetration. Sliding door provides access to mechanical room without compromising cooking-space in compact kitchen.
Great-room is a comfortable, cozy, flexible space. Lots of room for a dining-room table as well. Feels like a single-family home just in a more compact, easy care format.
Bathroom with compact shower on main floor: easily accessible for overnight guests or roommates.
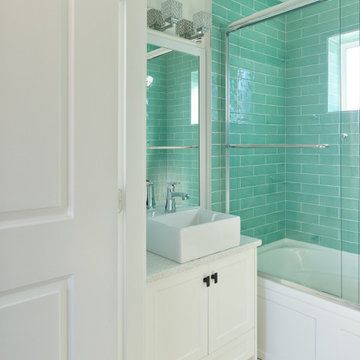
Upper-floor master-suite includes private east-facing balcony--perfect for morning coffee!--and urban savvy ensuite with dramatic, green-glass subway-tile shower/soaker-tub surround (with window above).
Full-size laundry tucked into upper-floor vaulted laundry supports residents' active lifestyle.
Engineered, white-oak hardwood flooring throughout.
Built to PassiveHaus standards (certification pending), high-level environmental-savvy features include state-of-the-art Lifebreath HRV (removes bacteria from interior air), radiant in-floor heating, and on-demand, tankless hot-water.
 Designer Group USA Inc
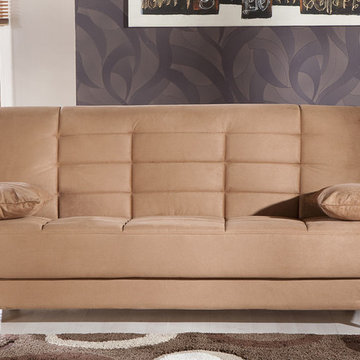
Changing the space from living room to bedroom, this multi-purpose sofa is equipped with easy-to-operate mechanism that transforms the piece from seating to sleeper position. Contemporary fabric upholstery in unique finish provides extra softness and modern look. The solid frame is supported by chromed metal legs.
from thefurnituretoday.com


 NILES
NILESGraybox is a 950 sq. ft. studio environment designed and built by NILES to redefine what a home-based creative space can be. The client wanted a light-filled, timeless studio that balanced aesthetic warmth with the precision and durability of a commercial facility. Our team handled the full scope—from architectural acoustics and mechanical planning to framing, treatments, electrical distribution, and final integration.
The Control Room is a compact, golden-ratio mix suite engineered for accuracy, featuring a finely tuned treatment plan and a Barefoot monitor system. The Live Room gains surprising scale from its 16’ ceiling, delivering sonic depth and natural ambience ideal for full-band tracking, ensemble sessions, or detailed acoustic work. Expansive glass and natural light shape the visual character of the studio while maintaining controlled isolation and proper acoustic performance.
This space was built to function as a dual-purpose creative hub for music recording and video production. The open layout supports multi-camera film shoots, quick-turn content capture, and flexible session flow. Engineers, producers, and artists can walk in, sit down, and work immediately thanks to intuitive wiring paths, plug-and-play audio infrastructure, and a layout designed for seamless movement between rooms.
Graybox has become a go-to destination for both recording and visual content, hosting sessions and video work for Capitol Records, Meinl Cymbals, The Dove Awards, Gibson, and many others. The result is a studio that feels as inspiring as it sounds—purpose-built, timeless, and engineered for long-term creative use.
 Cassoni Furniture & Accessories
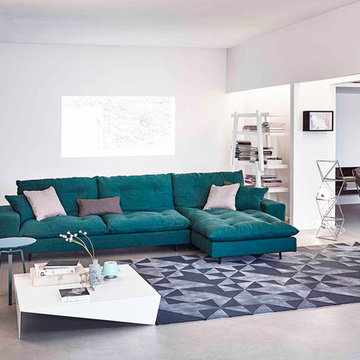
- AVARIT SOFA. Sectional and sofa in wood and wood chipboard with elastic strips. Joints between the various components by means of “fork” mechanism. Matt painted metal feet. Fully removable fabric or leather covers.
Also sectional available in different modules.
https://cassoni.com/Avarit-sofa-03
- VOILA COFFEE TABLE. Voilà is an original coffee table. In the plexiglas version, it stands out for the appeal of its transparency and for a range of colours of doubtless vivacity: it is available transparent, smoked, orange, yellow or blue. The sheet metal version is painted matt in white, anthracite grey and dove grey and emphasizes instead the interest in its geometrical structure.
Dimensions: 39"3/8W x 39"3/8D x 9"7/8H.
https://cassoni.com/Voila_coffee_table-01
- TIE COFFEE TABLE. The slim bent sheet metal feet support the table top, affording an extremely light-weight appearance. The base of Tie, which is made of painted metal (white, anthracite grey, dove-grey or amaranth) or brass, copper or pickled effect, contrasts with the different textured materials of the table tops, in biomalta, glossy lacquered, heat-treated oak-wood or ceramic. Tie is available in the version with a round or hexagonal table top.
Available in different sizes and shapes.
https://cassoni.com/Tie_coffee_table-01
- NOTE BOOKCASE. A pentagram where the notes are the books which are arranged to the owner's liking to reflect the image of a personal melody. The Note bookcase is visually distinguished by the combination of the horizontal element, the shelves, with the vertical element, the beams. The shelves and beams are made of wood and are arranged in specific color combinations.
Dimensions: 61"W x 16"1/2D x 68"1/8H.
https://cassoni.com/Note_bookcase-01
- BLAZER LOUNGE CHAIR. Versatile and original relax armchair available in two different heights. Painted steel frame Seat with feather padding and backrest with high density shrink-resistant polyurethane, removable upholstery available in fabric or leather. With an extra charge, the outer upholstery of the backrest is available in another fabric category. Optional ottoman.
Available with high or low back.
https://cassoni.com/Blazer_lounge_chair-01
 Alleylane Homes
Exterior: architectural character, curb appeal and integration of the project into its setting
Interior: creative and innovative use of space including architectural detail and form
Functionality of floor plan
Environmental considerations (energy, comfort, health)
Construction details/techniques to achieve industry best practices
By design, this laneway residence is an intelligently-planned, small-scale replication of the main, single-family house. Natural-stone façades, mullioned windows, and aggregate sidewalks/paths honour homes heritage as a family farm.
Cedar hedges provide separation between main home’s backyard and laneway’s private patio for relaxing or al fresco dining/barbecuing. A non-compromise space for anyone who loves outdoor dining/entertaining.
Main-floor offers flexible living space for diverse range of lifestyles. Residents enjoy an upper-level master-suite plus a lower-level flex-space (guest bedroom, home-office, artist studio) off the main living area. The best of all worlds in a compact/affordable space.
Kitchen features full-sized range and refrigerator. Undermount sink (with window above) create unanticipated, much-appreciated natural light penetration. Sliding door provides access to mechanical room without compromising cooking-space in compact kitchen.
Great-room is a comfortable, cozy, flexible space. Lots of room for a dining-room table as well. Feels like a single-family home just in a more compact, easy care format.
Bathroom with compact shower on main floor: easily accessible for overnight guests or roommates.
Upper-floor master-suite includes private east-facing balcony--perfect for morning coffee!--and urban savvy ensuite with dramatic, green-glass subway-tile shower/soaker-tub surround (with window above).
Full-size laundry tucked into upper-floor vaulted laundry supports residents' active lifestyle.
Engineered, white-oak hardwood flooring throughout.
Built to PassiveHaus standards (certification pending), high-level environmental-savvy features include state-of-the-art Lifebreath HRV (removes bacteria from interior air), radiant in-floor heating, and on-demand, tankless hot-water.
24