
Search results for "Support mold" in Home Design Ideas
 IMPROVE or MOVE

View of the basement remodel
Mid-sized transitional underground medium tone wood floor basement photo in New York with no fireplace and beige walls
Mid-sized transitional underground medium tone wood floor basement photo in New York with no fireplace and beige walls
 Northern Living Kitchen & Bath
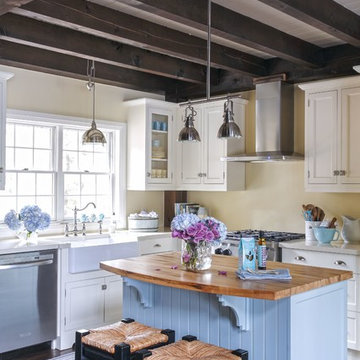
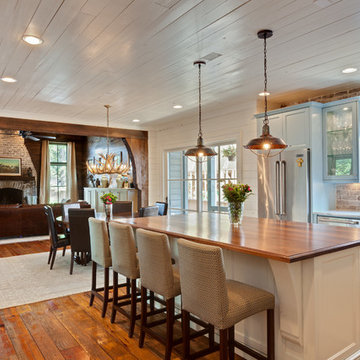
Kitchen - cottage l-shaped dark wood floor and brown floor kitchen idea with a farmhouse sink, shaker cabinets, white cabinets, wood countertops, stainless steel appliances and an island
 Stonebuilt Homes

Inspiration for a mid-sized rustic l-shaped medium tone wood floor and brown floor open concept kitchen remodel in Calgary with raised-panel cabinets, dark wood cabinets, wood countertops, an island, a farmhouse sink, white backsplash, subway tile backsplash, stainless steel appliances and brown countertops
Find the right local pro for your project
 Rosalind Brinn Pope Interior Design

This is a remodel of a 1970's ranch. The shed dormers were added to create height to the horizontal ranch home. New windows with crisp white trim gives this home cottage charm. The taupe board and batten siding compliments the homes original stone exterior. White columns were added to the entry and garage to add architectural detail.
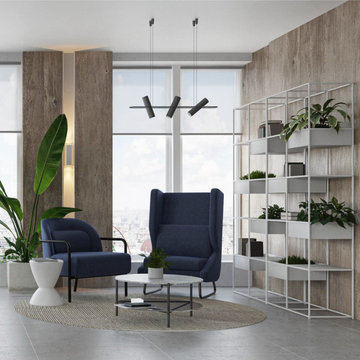
 Cressina
➤ GO TO THE PRODUCT PAGE
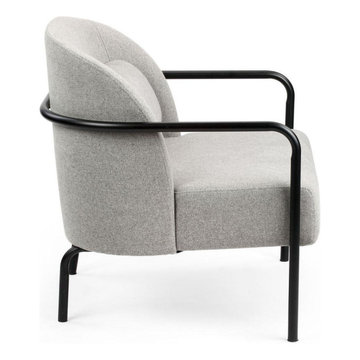
A soft, moulded foam seat and back with integral bolster is supported by a contrasting steel frame that wraps the curved back. Perfect for home, office or hospitality spaces where relaxed seating is needed.
Meets or exceeds ANSI/BIFMA X5.4. Meets or exceeds ANSI/BIFMA M7.1 VOC emissions standards for commercial furniture.
Powder-coated formed steel tube frame supports moulded foam seat, back and bolster attached cushion
Upholstered in performance fabric or eco leather.
Contract grade and suitable for residential and commercial settings.

 Dura Supreme Cabinetry
This white-on-white kitchen design has a transitional style and incorporates beautiful clean lines. It features a Personal Paint Match finish on the Kitchen Island matched to Sherwin-Williams "Threshold Taupe" SW7501 and a mix of light tan paint and vibrant orange décor. These colors really pop out on the “white canvas” of this design. The designer chose a beautiful combination of white Dura Supreme cabinetry (in "Classic White" paint), white subway tile backsplash, white countertops, white trim, and a white sink. The built-in breakfast nook (L-shaped banquette bench seating) attached to the kitchen island was the perfect choice to give this kitchen seating for entertaining and a kitchen island that will still have free counter space while the homeowner entertains.
Design by Studio M Kitchen & Bath, Plymouth, Minnesota.
Request a FREE Dura Supreme Brochure Packet:
https://www.durasupreme.com/request-brochures/
Find a Dura Supreme Showroom near you today:
https://www.durasupreme.com/request-brochures
Want to become a Dura Supreme Dealer? Go to:
https://www.durasupreme.com/become-a-cabinet-dealer-request-form/




 PLUMBERRY DESIGNS, INC.
Karl Mattson Photography
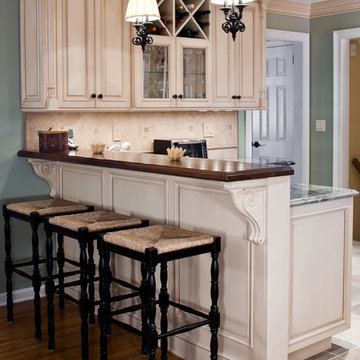
Mid-sized elegant u-shaped ceramic tile eat-in kitchen photo in New York with an undermount sink, beige cabinets, granite countertops, beige backsplash, stainless steel appliances, a peninsula, raised-panel cabinets and porcelain backsplash
Mid-sized elegant u-shaped ceramic tile eat-in kitchen photo in New York with an undermount sink, beige cabinets, granite countertops, beige backsplash, stainless steel appliances, a peninsula, raised-panel cabinets and porcelain backsplash
 Bethany Adams Interiors

Example of a mid-sized transitional l-shaped dark wood floor and brown floor open concept kitchen design in Louisville with a farmhouse sink, shaker cabinets, blue backsplash, ceramic backsplash, black appliances, an island and gray countertops
 USI Design & Remodeling
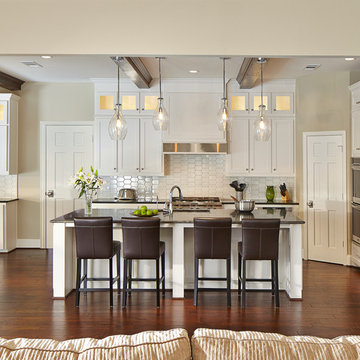
Photo of a North Dallas kitchen after the family room wall was completely removed. The result is a game-changing complete transformation into "Todays lifestyle." Removing walls partially or totally is in demand due to the changes in our modern architecture and quickly demonstrates how far your home can escape the 70's, 80's and 90's. Design and construction by USI. **See before images @ www.usiremodeling.com
 Plain & Posh
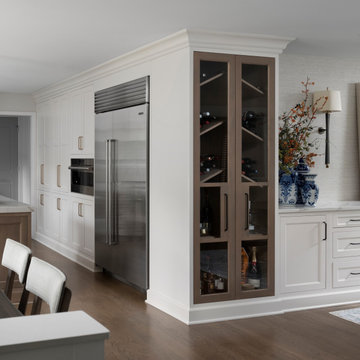
Thse clients came to me for a kitchen refresh. Keeping the existing floor plan but updating as much as possible. After explaining my thoughts, they chose to go with a much larger project. The wall to the garage wash pushed bach 12" to allow for the island to happen. This almost couldn't happen as there is a support post in the garage we had to keep. I designed the last pantry area as on 10" deep, allowing us to conceal that behind the cabinets. Then, we opend up the wall to the dining room to make the rooms one large space. The wall to the family room was also openend up, leaving the half wall to allow for the kitchen eating area. They wanted to incorporate a bar area, without it feeling like a "bar" The fabulous tall custom unit houses their wine collection and then half of the dining room buffet area holds glassware and other bar items. I helped the clients with all of the design choices.We all wanted to keep the space classic, war, functional and with mixed materials. I chose to use the same countertop material for the backsplash, to keep the space feeling as large as possible.
 Cressina
➤ GO TO THE PRODUCT PAGE
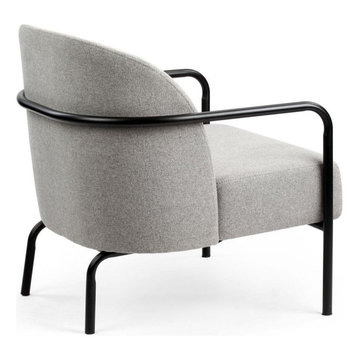
A soft, moulded foam seat and back with integral bolster is supported by a contrasting steel frame that wraps the curved back. Perfect for home, office or hospitality spaces where relaxed seating is needed.
Meets or exceeds ANSI/BIFMA X5.4. Meets or exceeds ANSI/BIFMA M7.1 VOC emissions standards for commercial furniture.
Powder-coated formed steel tube frame supports moulded foam seat, back and bolster attached cushion
Upholstered in performance fabric or eco leather.
Contract grade and suitable for residential and commercial settings.

Sponsored
Columbus, OH

Hope Restoration & General Contracting
Columbus Design-Build, Kitchen & Bath Remodeling, Historic Renovations
 Cressina
➤ GO TO THE PRODUCT PAGE
A soft, moulded foam seat and back with integral bolster is supported by a contrasting steel frame that wraps the curved back. Perfect for home, office or hospitality spaces where relaxed seating is needed.
Meets or exceeds ANSI/BIFMA X5.4. Meets or exceeds ANSI/BIFMA M7.1 VOC emissions standards for commercial furniture.
Powder-coated formed steel tube frame supports moulded foam seat, back and bolster attached cushion
Upholstered in performance fabric or eco leather.
Contract grade and suitable for residential and commercial settings.

 Nystrom Design
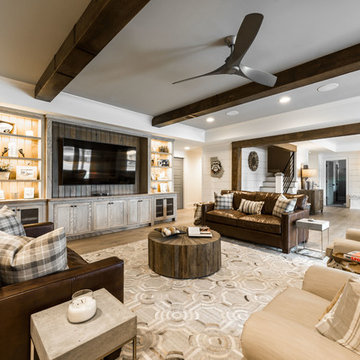
Balancing modern architectural elements with traditional Edwardian features was a key component of the complete renovation of this San Francisco residence. All new finishes were selected to brighten and enliven the spaces, and the home was filled with a mix of furnishings that convey a modern twist on traditional elements. The re-imagined layout of the home supports activities that range from a cozy family game night to al fresco entertaining.
Architect: AT6 Architecture
Builder: Citidev
Photographer: Ken Gutmaker Photography

 Pistro Builders

Inspiration for a mid-sized transitional dark wood floor mudroom remodel with gray walls and a white front door

 Battle Associates, Architects

Woodsy kitchen for guest house. This project was a Guest House for a long time Battle Associates Client. Smaller, smaller, smaller the owners kept saying about the guest cottage right on the water's edge. The result was an intimate, almost diminutive, two bedroom cottage for extended family visitors. White beadboard interiors and natural wood structure keep the house light and airy. The fold-away door to the screen porch allows the space to flow beautifully.
Photographer: Nancy Belluscio
 Thomas & Lord

Beach style blue floor dedicated laundry room photo in Portland Maine with a drop-in sink, recessed-panel cabinets, white cabinets, gray walls, a side-by-side washer/dryer and white countertops
 Jan Gleysteen Architects, Inc
Photography by Richard Mandelkorn

Inspiration for a large formal and open concept carpeted living room remodel in Boston with yellow walls
Inspiration for a large formal and open concept carpeted living room remodel in Boston with yellow walls
51