
Search results for "Support mold" in Home Design Ideas

 erik kitchen design
Kitchen: erik kitchen design- avon nj
Interior Design: Katlarsondesigns.com
Kitchen - large country u-shaped medium tone wood floor kitchen idea in New York with shaker cabinets, white cabinets, a farmhouse sink, quartz countertops, stainless steel appliances and an island
Kitchen - large country u-shaped medium tone wood floor kitchen idea in New York with shaker cabinets, white cabinets, a farmhouse sink, quartz countertops, stainless steel appliances and an island

 Asha Maía Design
Transforming key spaces in a home can really change the overall look and feel, especially in main living areas such as a kitchen or primary bathroom! Our goal was to create a bright, fresh, and timeless design in each space. We accomplished this by incorporating white cabinetry and by swapping out the small, seemingly useless island for a large and much more functional peninsula. And to transform the primary bathroom into a serene sanctuary, we incorporated a new open and spacious glass shower enclosure as well as a luxurious free-standing soaking tub, perfect for ultimate relaxation.

 TRG Architecture + Interior Design
Bernard Andre
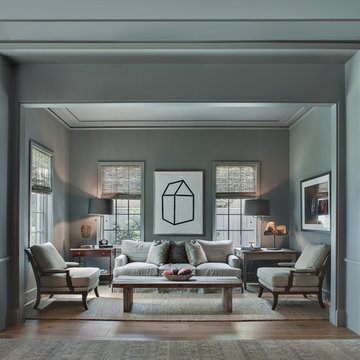
Inspiration for a transitional open concept dark wood floor family room remodel in San Francisco with gray walls and a tv stand
Inspiration for a transitional open concept dark wood floor family room remodel in San Francisco with gray walls and a tv stand
Find the right local pro for your project

 Lagois Design Build Renovate
Photos by Gordon King
Inspiration for a large timeless galley porcelain tile eat-in kitchen remodel in Ottawa with a double-bowl sink, an island, recessed-panel cabinets, beige cabinets, granite countertops, beige backsplash, glass tile backsplash and colored appliances
Inspiration for a large timeless galley porcelain tile eat-in kitchen remodel in Ottawa with a double-bowl sink, an island, recessed-panel cabinets, beige cabinets, granite countertops, beige backsplash, glass tile backsplash and colored appliances


 Top Drawer Carpentry LLC
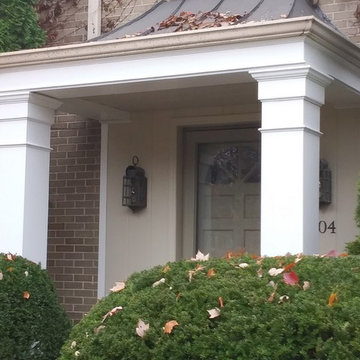
Fabricated custom composite columns and beams to wrap existing iron supports
Example of a classic entryway design in Chicago
Example of a classic entryway design in Chicago


 DeBaker Design Group, Ltd.
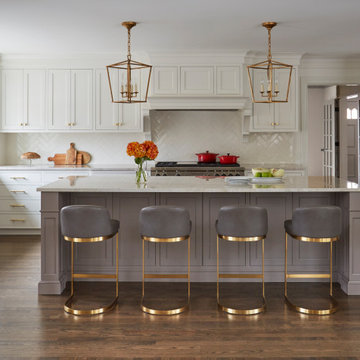
Large transitional l-shaped medium tone wood floor and brown floor kitchen photo in Chicago with white cabinets, marble countertops, white backsplash, ceramic backsplash, stainless steel appliances, an island, beige countertops and shaker cabinets
 Simons Design Studio
Interior Designer: Simons Design Studio
Builder: Magleby Construction
Photography: Allison Niccum

Example of a cottage light wood floor and beige floor mudroom design in Salt Lake City with multicolored walls and a white front door
Example of a cottage light wood floor and beige floor mudroom design in Salt Lake City with multicolored walls and a white front door
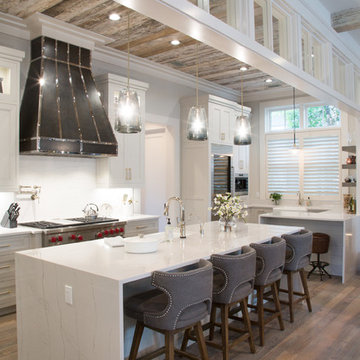
 H2 Builders
Example of a cottage l-shaped medium tone wood floor and brown floor kitchen design in Atlanta with recessed-panel cabinets, white cabinets, white backsplash, stainless steel appliances, an island and white countertops

 InHance
This home was fully remodeled with a cape cod feel including the interior, exterior, driveway, backyard and pool. We added beautiful moulding and wainscoting throughout and finished the home with chrome and black finishes. Our floor plan design opened up a ton of space in the master en suite for a stunning bath/shower combo, entryway, kitchen, and laundry room. We also converted the pool shed to a billiard room and wet bar.


Kitchen - large farmhouse u-shaped dark wood floor and brown floor kitchen idea in Portland with white cabinets, quartz countertops, stone tile backsplash, paneled appliances, two islands, gray backsplash, white countertops and recessed-panel cabinets


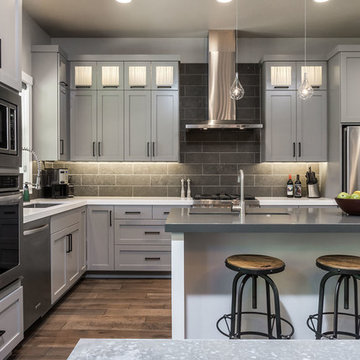
 Jordan Iverson Signature Homes
KuDa Photography
Eat-in kitchen - large modern l-shaped medium tone wood floor eat-in kitchen idea with an undermount sink, shaker cabinets, gray cabinets, quartz countertops, gray backsplash, stone tile backsplash, stainless steel appliances and an island
Eat-in kitchen - large modern l-shaped medium tone wood floor eat-in kitchen idea with an undermount sink, shaker cabinets, gray cabinets, quartz countertops, gray backsplash, stone tile backsplash, stainless steel appliances and an island

 Rudloff Custom Builders
This step-down family room features a coffered ceiling and a fireplace with a black slate hearth. We made the fireplace’s surround and mantle to match the raised paneled doors on the built-in storage cabinets on the right. For a unified look and to create a subtle focal point, we added moulding to the rest of the wall and above the fireplace.
Sleek and contemporary, this beautiful home is located in Villanova, PA. Blue, white and gold are the palette of this transitional design. With custom touches and an emphasis on flow and an open floor plan, the renovation included the kitchen, family room, butler’s pantry, mudroom, two powder rooms and floors.
Rudloff Custom Builders has won Best of Houzz for Customer Service in 2014, 2015 2016, 2017 and 2019. We also were voted Best of Design in 2016, 2017, 2018, 2019 which only 2% of professionals receive. Rudloff Custom Builders has been featured on Houzz in their Kitchen of the Week, What to Know About Using Reclaimed Wood in the Kitchen as well as included in their Bathroom WorkBook article. We are a full service, certified remodeling company that covers all of the Philadelphia suburban area. This business, like most others, developed from a friendship of young entrepreneurs who wanted to make a difference in their clients’ lives, one household at a time. This relationship between partners is much more than a friendship. Edward and Stephen Rudloff are brothers who have renovated and built custom homes together paying close attention to detail. They are carpenters by trade and understand concept and execution. Rudloff Custom Builders will provide services for you with the highest level of professionalism, quality, detail, punctuality and craftsmanship, every step of the way along our journey together.
Specializing in residential construction allows us to connect with our clients early in the design phase to ensure that every detail is captured as you imagined. One stop shopping is essentially what you will receive with Rudloff Custom Builders from design of your project to the construction of your dreams, executed by on-site project managers and skilled craftsmen. Our concept: envision our client’s ideas and make them a reality. Our mission: CREATING LIFETIME RELATIONSHIPS BUILT ON TRUST AND INTEGRITY.
Photo Credit: Linda McManus Images

 Petoskey Kitchen and Bath - Designs By Dawn
Pheonix Photography
Mid-sized mountain style single-wall medium tone wood floor and brown floor eat-in kitchen photo with recessed-panel cabinets, medium tone wood cabinets, beige backsplash, ceramic backsplash, stainless steel appliances, beige walls, two islands and granite countertops
Mid-sized mountain style single-wall medium tone wood floor and brown floor eat-in kitchen photo with recessed-panel cabinets, medium tone wood cabinets, beige backsplash, ceramic backsplash, stainless steel appliances, beige walls, two islands and granite countertops

 R Titus Designs
Kyle J Caldwell
Inspiration for a transitional powder room remodel in Boston with white countertops
Inspiration for a transitional powder room remodel in Boston with white countertops


 Cheryl Scarlet Gilbertson
Designer: Cheryl Scarlet, Design Transformations Inc.
Builder: Paragon Homes
Photography: Kimberly Gavin
Example of a large transitional l-shaped dark wood floor open concept kitchen design in Denver with an island, raised-panel cabinets, medium tone wood cabinets, granite countertops, beige backsplash, stone tile backsplash, stainless steel appliances and an undermount sink
Example of a large transitional l-shaped dark wood floor open concept kitchen design in Denver with an island, raised-panel cabinets, medium tone wood cabinets, granite countertops, beige backsplash, stone tile backsplash, stainless steel appliances and an undermount sink
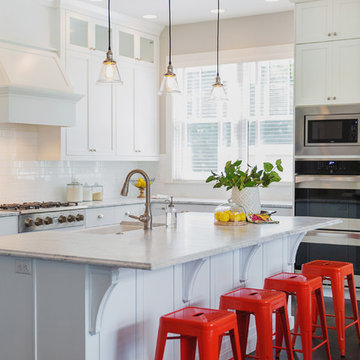
 Judith Balis Interiors
Boise Home Photography
Example of a farmhouse l-shaped dark wood floor kitchen design in Boise with a farmhouse sink, shaker cabinets, white cabinets, white backsplash, subway tile backsplash, stainless steel appliances and an island
Example of a farmhouse l-shaped dark wood floor kitchen design in Boise with a farmhouse sink, shaker cabinets, white cabinets, white backsplash, subway tile backsplash, stainless steel appliances and an island
 VanderHorn Architects

Extending from the canted cathedral ceiling of the family room, v-groove board paneling envelopes the chimney breast walls.at the fireplace, fluted brackets support the mantel shelf and a curved moulding with rope detail cases the honed absolute granite surround.
James Merrell Photography
47