
Search results for "Support mold" in Home Design Ideas
 Hendel Homes

Tuscan l-shaped kitchen photo in Minneapolis with an undermount sink, beaded inset cabinets, dark wood cabinets, multicolored backsplash, stainless steel appliances, an island and limestone backsplash

 Ferguson Bath, Kitchen & Lighting Gallery
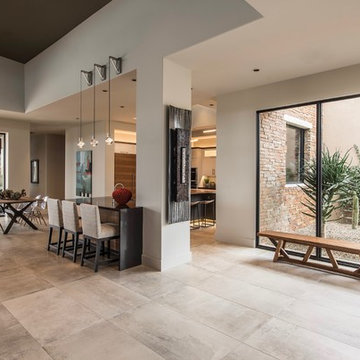

A kitchen remodel for a Ferguson Bath, Kitchen & Lighting Gallery client in Rockville, MD. Cabinet design provided by Jan Zhuge, Cabinet Designer for Ferguson Bath, Kitchen & Lighting Gallery.
Find the right local pro for your project

 Visbeen Architects
This cozy lake cottage skillfully incorporates a number of features that would normally be restricted to a larger home design. A glance of the exterior reveals a simple story and a half gable running the length of the home, enveloping the majority of the interior spaces. To the rear, a pair of gables with copper roofing flanks a covered dining area that connects to a screened porch. Inside, a linear foyer reveals a generous staircase with cascading landing. Further back, a centrally placed kitchen is connected to all of the other main level entertaining spaces through expansive cased openings. A private study serves as the perfect buffer between the homes master suite and living room. Despite its small footprint, the master suite manages to incorporate several closets, built-ins, and adjacent master bath complete with a soaker tub flanked by separate enclosures for shower and water closet. Upstairs, a generous double vanity bathroom is shared by a bunkroom, exercise space, and private bedroom. The bunkroom is configured to provide sleeping accommodations for up to 4 people. The rear facing exercise has great views of the rear yard through a set of windows that overlook the copper roof of the screened porch below.
Builder: DeVries & Onderlinde Builders
Interior Designer: Vision Interiors by Visbeen
Photographer: Ashley Avila Photography
 S & S Homes, Inc.
KITCHEN
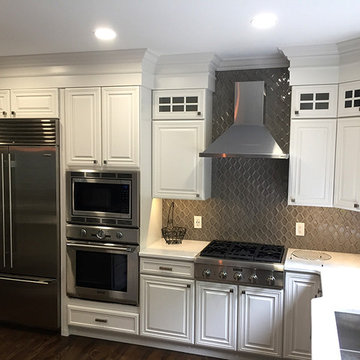
The kitchen’s previous island was totally redesigned for a new show-stopping effect. The counter was extended with two wooden legs for support, wainscot paneling around it with bead boards in the centers, and two custom built island bookcases with backlighting were added to increase the magic. Most of the cabinets were removed to keep a core three cabinets. The sink that was added to the island was double the size of the previous sink for entertaining purposes - major modifications were necessary to shoe horn the sink in.
1X wood boards and crown molding was added to the upper cabinets around the perimeter of the kitchen to bring them up to the ceiling. The cabinet above the new refrigerator was custom fabricated to accommodate the new fridge (which was enormous compared to the owners’ previous one) and to match the cabinetry perfectly.
The intricate gray tile backsplash throughout the kitchen added color, texture and a dynamic reflection of the under-counter lighting. The counter was redone in Cambria Quartz with an undermount stainless steel sink. New Thermador appliances were installed throughout the kitchen with a beautiful floating hood vent complimented by the ornate tile backsplash.

 BONDERUD Design Inc. Architecture | Interiors
3-D rendering by Bonderud Design.
Using 3-d images to convey designs is a standard service of Bonderud Design. This is an early version of the design, which changed as we worked with the home owners.
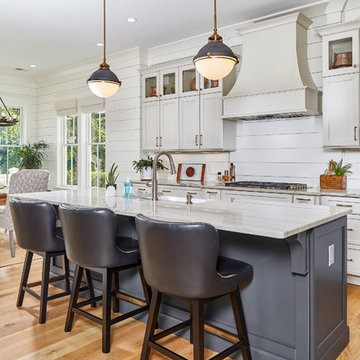
 Coastal Signature Homes
Tom Jenkins Photography
Kitchen pendants: Hinkley Lighitng, Pace Lighting (Fletcher Pendant)
Faucet: Brizo
Sink: Kohler
Cabinet Knobs: Top Knobs
Example of a large beach style light wood floor and brown floor eat-in kitchen design in Charleston with shaker cabinets, beige cabinets, white backsplash, an island, multicolored countertops, a drop-in sink, wood backsplash, stainless steel appliances and quartzite countertops
Example of a large beach style light wood floor and brown floor eat-in kitchen design in Charleston with shaker cabinets, beige cabinets, white backsplash, an island, multicolored countertops, a drop-in sink, wood backsplash, stainless steel appliances and quartzite countertops



 LKID
LKIDGibeon Photography / Vintage Industrial Whatever Bar Table / Vintage Industrial Upholstered Wright Bar Chairs
Mountain style light wood floor home bar photo in New York with an undermount sink, flat-panel cabinets, medium tone wood cabinets, brown backsplash and wood backsplash
Mountain style light wood floor home bar photo in New York with an undermount sink, flat-panel cabinets, medium tone wood cabinets, brown backsplash and wood backsplash
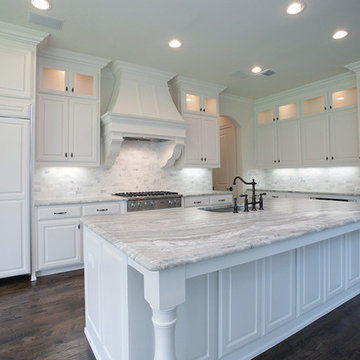
 Canterbury Custom Homes LLC
Example of a large transitional l-shaped medium tone wood floor eat-in kitchen design in Dallas with a single-bowl sink, raised-panel cabinets, white cabinets, granite countertops, gray backsplash, stainless steel appliances, white walls and an island

 Heartwood Corp
Large beach style l-shaped medium tone wood floor and brown floor kitchen photo in New York with shaker cabinets, white cabinets, white backsplash, subway tile backsplash, stainless steel appliances, an island and quartzite countertops

 Katherine Shenaman Interiors
Inspiration for a timeless formal living room remodel in Miami with beige walls and no tv
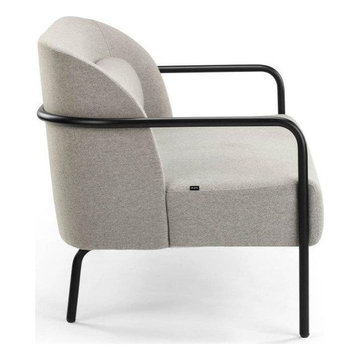
 Cressina
➤ GO TO THE PRODUCT PAGE
A soft, moulded foam seat and back with integral bolster is supported by a contrasting steel frame that wraps the curved back. Perfect for home, office or hospitality spaces where relaxed seating is needed.
Meets or exceeds ANSI/BIFMA X5.4. Meets or exceeds ANSI/BIFMA M7.1 VOC emissions standards for commercial furniture.
Powder-coated formed steel tube frame supports moulded foam seat, back and bolster cushion
Upholstered in performance fabric.
Contract grade and suitable for residential and commercial settings.
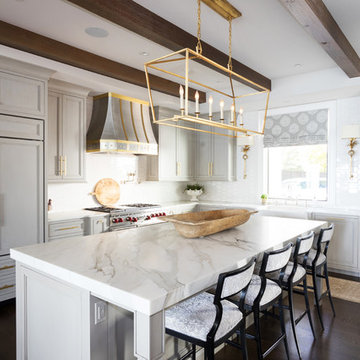
 The Artisan Company
Transitional dark wood floor and brown floor kitchen photo with a farmhouse sink, beaded inset cabinets, gray cabinets, marble countertops, white backsplash, ceramic backsplash, paneled appliances and white countertops



 SV Design
The layout of this colonial-style house lacked the open, coastal feel the homeowners wanted for their summer retreat. Siemasko + Verbridge worked with the homeowners to understand their goals and priorities: gourmet kitchen; open first floor with casual, connected lounging and entertaining spaces; an out-of-the-way area for laundry and a powder room; a home office; and overall, give the home a lighter and more “airy” feel. SV’s design team reprogrammed the first floor to successfully achieve these goals.
SV relocated the kitchen to what had been an underutilized family room and moved the dining room to the location of the existing kitchen. This shift allowed for better alignment with the existing living spaces and improved flow through the rooms. The existing powder room and laundry closet, which opened directly into the dining room, were moved and are now tucked in a lower traffic area that connects the garage entrance to the kitchen. A new entry closet and home office were incorporated into the front of the house to define a well-proportioned entry space with a view of the new kitchen.
By making use of the existing cathedral ceilings, adding windows in key locations, removing very few walls, and introducing a lighter color palette with contemporary materials, this summer cottage now exudes the light and airiness this home was meant to have.
© Dan Cutrona Photography

 Mullet's Aluminum Products
Inspiration for a large contemporary backyard concrete patio vertical garden remodel in Tampa with a roof extension


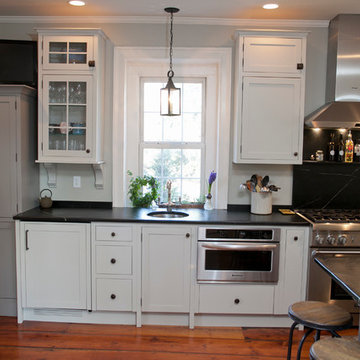
 Jarrett Design
This beautiful farmhouse kitchen in soft grey tones bridge the gap between old and new. Thermador appliances work hard for the avid cooks who live here. Design by Jarrett Design, LLC. Cabinetry by Plain & Fancy Cabinetry. Counters by Bucks County Soapstone. Matt Villano Photography


 Concepts by Design
Large mountain style u-shaped medium tone wood floor kitchen photo with a farmhouse sink, marble countertops, subway tile backsplash, stainless steel appliances, an island, shaker cabinets, medium tone wood cabinets and white backsplash
 Laura Burton Interiors
Erin Holsonback - anindoorlady.com

Inspiration for a large transitional u-shaped porcelain tile open concept kitchen remodel in Austin with an undermount sink, shaker cabinets, white cabinets, stainless steel appliances, two islands, solid surface countertops, gray backsplash and glass tile backsplash
Inspiration for a large transitional u-shaped porcelain tile open concept kitchen remodel in Austin with an undermount sink, shaker cabinets, white cabinets, stainless steel appliances, two islands, solid surface countertops, gray backsplash and glass tile backsplash
 Damon Searles Photography

Mountain style medium tone wood floor foyer photo in Denver with white walls
49