
Search results for "Support post" in Home Design Ideas
 Kim Kruskamp

Example of a transitional medium tone wood floor and brown floor open concept kitchen design in Raleigh with shaker cabinets, beige cabinets, an island, a farmhouse sink, white backsplash, subway tile backsplash, stainless steel appliances and beige countertops
 EcoNest Architecture Inc
Photo Credit: Rob Reck

Inspiration for a southwestern patio remodel in Albuquerque with a pergola and a fire pit
Inspiration for a southwestern patio remodel in Albuquerque with a pergola and a fire pit
 Zelaya Properties LLC

Paint colors:
Walls: Glidden Silver Cloud 30YY 63/024
Ceilings/Trims/Doors: Glidden Swan White GLC23
Stairway: Glidden Meeting House White 50YY 74/069
Robert B. Narod Photography
Find the right local pro for your project
 Calvin Florian

Interior photo of our mezzanine area. Great space to work in and display our books and photos. The midcentury furniture seems to work well with our more contemporary design.
Old Fourth Ward, Atlanta, Ga.
Architecture by bldgs.org
Photos by maibri.com

 Vermont Timber Works

The outside of the home is surrounded by a beautiful wrap around porch that is framed with elegant canted timber posts.
Photo by John Whession

This is an example of a rustic concrete paver porch design in Burlington with a roof extension.
This is an example of a rustic concrete paver porch design in Burlington with a roof extension.

 Villa Decor
Ashley Avila
Kitchen - large traditional medium tone wood floor kitchen idea in Grand Rapids with white cabinets, marble countertops, white backsplash, marble backsplash, an island, an undermount sink, glass-front cabinets, stainless steel appliances and white countertops
Kitchen - large traditional medium tone wood floor kitchen idea in Grand Rapids with white cabinets, marble countertops, white backsplash, marble backsplash, an island, an undermount sink, glass-front cabinets, stainless steel appliances and white countertops
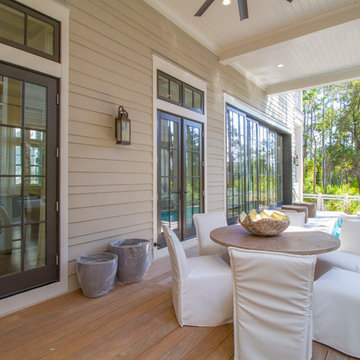



 Lampert Lumber
Example of a mid-sized country single-wall medium tone wood floor and brown floor open concept kitchen design in Minneapolis with an undermount sink, flat-panel cabinets, white cabinets, concrete countertops, white backsplash, subway tile backsplash, stainless steel appliances, an island and gray countertops

 Carolyn Reyes
Photo: Carolyn Reyes © 2015 Houzz
Transitional carpeted kids' room photo in Los Angeles with multicolored walls
Transitional carpeted kids' room photo in Los Angeles with multicolored walls

 Laura Burton Interiors
Erin Holsonback - anindoorlady.com

Inspiration for a large transitional u-shaped porcelain tile open concept kitchen remodel in Austin with an undermount sink, shaker cabinets, white cabinets, stainless steel appliances, two islands, solid surface countertops, gray backsplash and glass tile backsplash
Inspiration for a large transitional u-shaped porcelain tile open concept kitchen remodel in Austin with an undermount sink, shaker cabinets, white cabinets, stainless steel appliances, two islands, solid surface countertops, gray backsplash and glass tile backsplash
 Portland Stair Company

We replace a wood support post with a custom metal post. See before pictures.
Portland Stair Company
Staircase - mid-sized 1960s wooden l-shaped mixed material railing staircase idea in Portland with wooden risers
Staircase - mid-sized 1960s wooden l-shaped mixed material railing staircase idea in Portland with wooden risers

Sponsored
Delaware, OH

Buckeye Basements, Inc.
Central Ohio's Basement Finishing ExpertsBest Of Houzz '13-'21

 Coates Design Architecture + Interiors
Coates Design Architects Seattle
Lara Swimmer Photography
Fairbank Construction
Mid-sized trendy beige two-story stone house exterior photo in Seattle with a shed roof and a metal roof
Mid-sized trendy beige two-story stone house exterior photo in Seattle with a shed roof and a metal roof

 User
UserExample of a farmhouse galley medium tone wood floor and brown floor kitchen design in Miami with a farmhouse sink, shaker cabinets, white cabinets, an island, gray countertops and white appliances
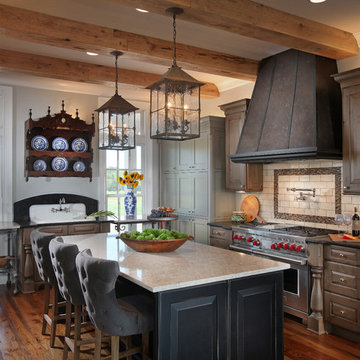


 Wilco Bos: Design + Remodels
Wilco Bos, LLC.

Mid-sized 1950s u-shaped medium tone wood floor eat-in kitchen photo in Denver with green backsplash, stainless steel appliances, a single-bowl sink, recessed-panel cabinets, white cabinets, wood countertops, glass sheet backsplash and an island
Mid-sized 1950s u-shaped medium tone wood floor eat-in kitchen photo in Denver with green backsplash, stainless steel appliances, a single-bowl sink, recessed-panel cabinets, white cabinets, wood countertops, glass sheet backsplash and an island
 Anthony Slabaugh Remodeling & Design
Andrew Jordan Photography
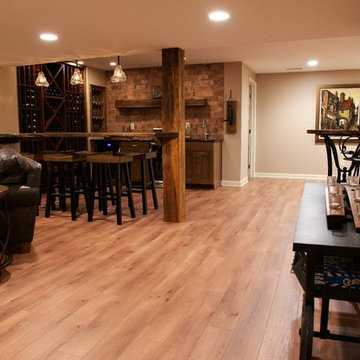
Inspiration for a rustic basement remodel in Cleveland
Inspiration for a rustic basement remodel in Cleveland
 Risinger Homes
Casey Dunn

Inspiration for a large modern wooden curved open staircase remodel in Austin
Inspiration for a large modern wooden curved open staircase remodel in Austin
5