
Search results for "Support post" in Home Design Ideas
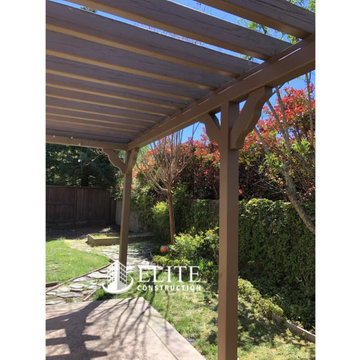
 Elite Construction and Remodel Corp
Location: Roseville, CA
Project Type: The exterior patio support post, support beams Dry Rot Damage Repair
Project Overview: Moisture damage was discovered at the exterior patio support post, support beams. Re-support patio top joists as necessary. Remove all damaged wood and replace with new material. To finish off, a paint color match was done and the repairs painted.
https://www.eliteconstructioncorp.com/projects/roseville-briggs-ca
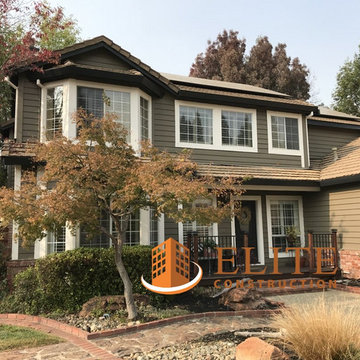 Elite Construction and Remodel Corp
Location: El Dorado Hills, CA
Project Type: The support posts, girders, joists, ledger, decking, and staircases have been damaged by fungus throughout the rear deck.
Description: Damage noted to the support posts, girders, joists, ledger, decking, and staircases have been damaged by fungus throughout the rear deck caused by uncontrollable exterior moisture sources.
RECOMMENDATION:
Remove and replace the end of the damaged rafter tail and install a new sister section alongside for support.
PAINTING:
Prime paint on all exterior surfaces included in this estimate in the event that pre-primed wood is not used. Elite Construction and Remodel
to color match and paint the repaired areas only as discussed with the client. Elite Construction and Remodel is not responsible for color
match due to the age of the old painted surfaces compared to the new painted surface.
https://www.eliteconstructioncorp.com/projects/el-dorado-hills-norwich-ca
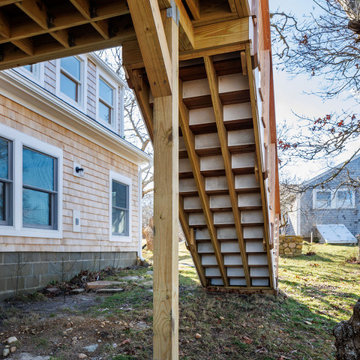
 Tigo Builders Inc.
Wood Deck Stairs Footing Support Posts
Example of an arts and crafts home design design in Boston
Example of an arts and crafts home design design in Boston
Find the right local pro for your project
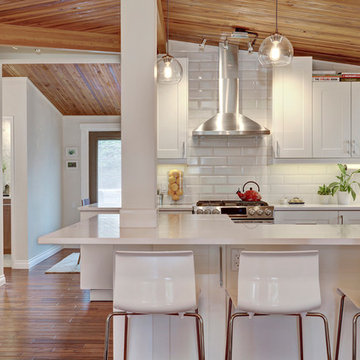
 Lindsay O. Creative
Example of a transitional u-shaped medium tone wood floor eat-in kitchen design in Calgary with an undermount sink, shaker cabinets, white cabinets, quartzite countertops, white backsplash, subway tile backsplash, stainless steel appliances and an island

 Modern Staging | Spaces
Listing Realtor: Geoffrey Grace
Photographer: Rob Howloka at Birdhouse Media
Kitchen - mid-sized contemporary u-shaped concrete floor and gray floor kitchen idea in Toronto with an undermount sink, flat-panel cabinets, dark wood cabinets, white backsplash, stainless steel appliances, a peninsula, solid surface countertops, ceramic backsplash and white countertops
Kitchen - mid-sized contemporary u-shaped concrete floor and gray floor kitchen idea in Toronto with an undermount sink, flat-panel cabinets, dark wood cabinets, white backsplash, stainless steel appliances, a peninsula, solid surface countertops, ceramic backsplash and white countertops



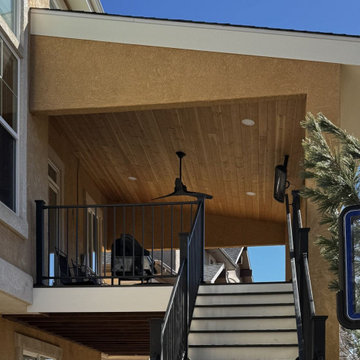
 Decks by Schmillen LLC
When building the new deck and cover, our clients wanted to make sure that everything would look original house. We designed the cover and support posts with stucco that matches the house.
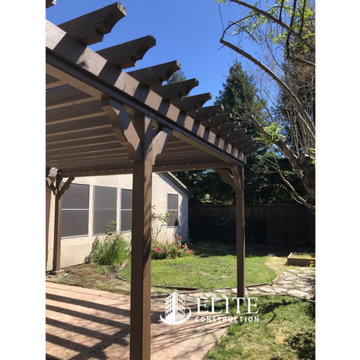 Elite Construction and Remodel Corp
Location: Roseville, CA
Project Type: The exterior patio support post, support beams Dry Rot Damage Repair
Project Overview: Moisture damage was discovered at the exterior patio support post, support beams. Re-support patio top joists as necessary. Remove all damaged wood and replace with new material. To finish off, a paint color match was done and the repairs painted.
https://www.eliteconstructioncorp.com/projects/roseville-briggs-ca
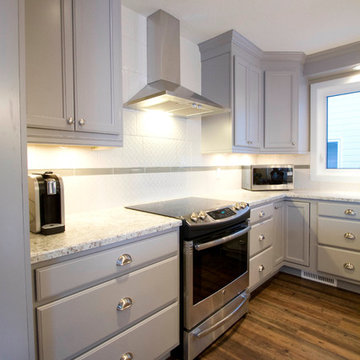
 Peak Improvements Ltd
with new windows and a good range hood, no fear of cooking odors spreading through the house.
Example of a mid-sized classic home design design in Edmonton
Example of a mid-sized classic home design design in Edmonton
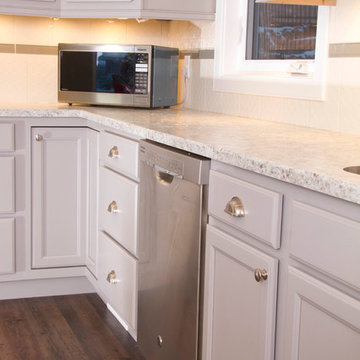 Peak Improvements Ltd
Corner cabinet storage is made more accessible with super suzans.
Inspiration for a mid-sized timeless home design remodel in Edmonton
Inspiration for a mid-sized timeless home design remodel in Edmonton
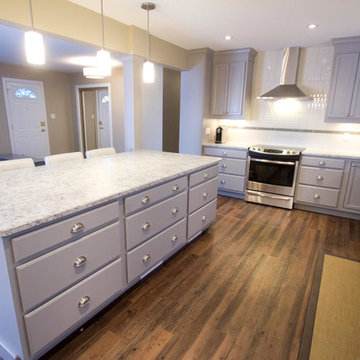 Peak Improvements Ltd
Large drawers make access easy for the seniors in the family, and provide plenty of storage for everyone's kitchen equipment.
Home design - mid-sized traditional home design idea in Edmonton
Home design - mid-sized traditional home design idea in Edmonton

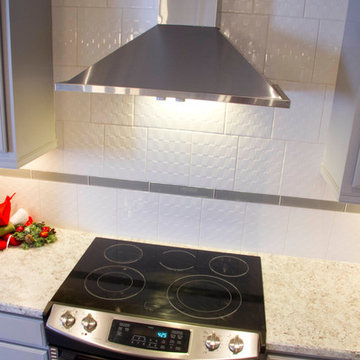 Peak Improvements Ltd
stainless steel appliances compliment the gray and white cabinetry and tile.
Example of a mid-sized classic home design design in Edmonton
Example of a mid-sized classic home design design in Edmonton
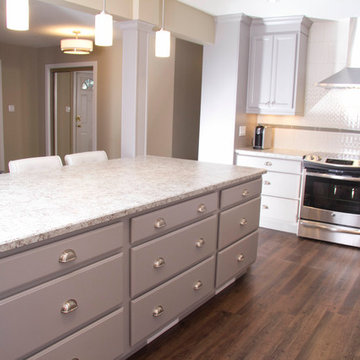 Peak Improvements Ltd
Recessed, suspended, and under-cabinet lighting make the space bright, day or night
Mid-sized elegant l-shaped vinyl floor eat-in kitchen photo in Edmonton with an undermount sink, recessed-panel cabinets, gray cabinets, laminate countertops, white backsplash, porcelain backsplash, stainless steel appliances and an island
Mid-sized elegant l-shaped vinyl floor eat-in kitchen photo in Edmonton with an undermount sink, recessed-panel cabinets, gray cabinets, laminate countertops, white backsplash, porcelain backsplash, stainless steel appliances and an island
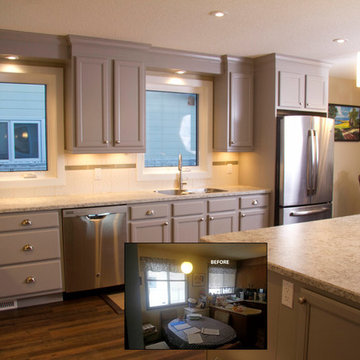 Peak Improvements Ltd
from congested to convenient, this new space is a pleasure to work in
Example of a mid-sized classic l-shaped vinyl floor eat-in kitchen design in Edmonton with an undermount sink, recessed-panel cabinets, gray cabinets, laminate countertops, white backsplash, porcelain backsplash, stainless steel appliances and an island
Example of a mid-sized classic l-shaped vinyl floor eat-in kitchen design in Edmonton with an undermount sink, recessed-panel cabinets, gray cabinets, laminate countertops, white backsplash, porcelain backsplash, stainless steel appliances and an island
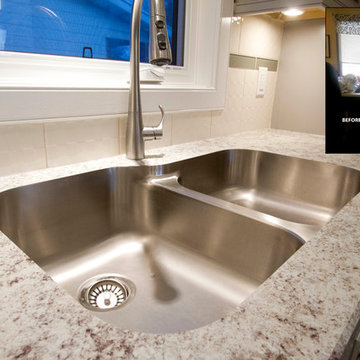 Peak Improvements Ltd
under-mounted sink in laminate countertop
Home design - mid-sized traditional home design idea in Edmonton
Home design - mid-sized traditional home design idea in Edmonton

Sponsored
Sunbury, OH

J.Holderby - Renovations
Franklin County's Leading General Contractors - 2X Best of Houzz!
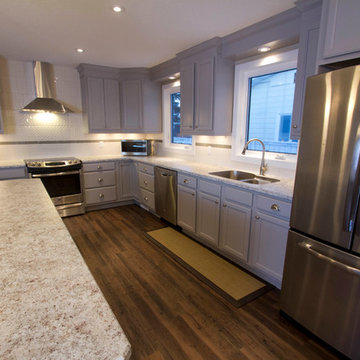 Peak Improvements Ltd
Lot's of room for everyone to work together
Inspiration for a mid-sized timeless kitchen remodel in Edmonton
Inspiration for a mid-sized timeless kitchen remodel in Edmonton
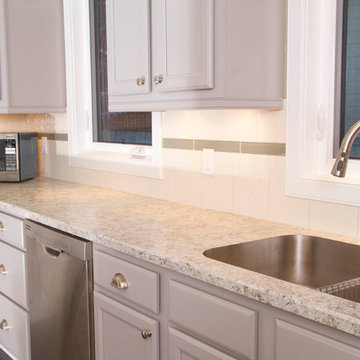 Peak Improvements Ltd
The offset sink provides a bowl for large items, without taking up extra counter space.
Mid-sized elegant home design photo in Edmonton
Mid-sized elegant home design photo in Edmonton
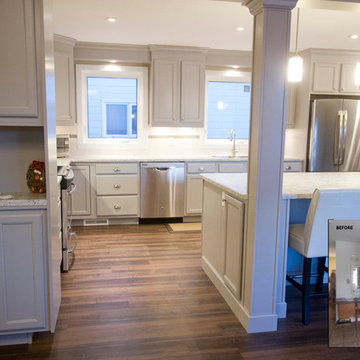 Peak Improvements Ltd
By removing the wall between the existing kitchen and breakfast nook, the entire space became more welcoming.
Inspiration for a mid-sized timeless home design remodel in Edmonton
Inspiration for a mid-sized timeless home design remodel in Edmonton
9