
Search results for "Support post" in Home Design Ideas
 Denise Quade Design


A custom glass table was installed around this metal support post that couldn't be moved. Round track lighting was installed above and four stools were wrapped around.

 Edgell Building, Inc.
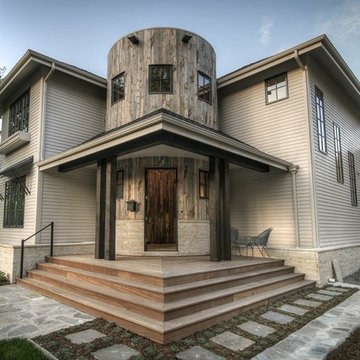

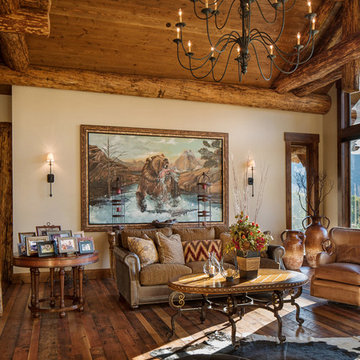
Living room - large rustic open concept dark wood floor living room idea in Other with gray walls, a two-sided fireplace and a stone fireplace
Find the right local pro for your project
 Hannapel Kitchen/ Bath/ Window/ Door
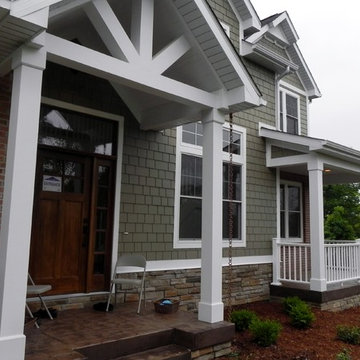
Shake siding, fieldstone and double hung windows highlight the exterior of this home.
Large arts and crafts gable roof photo in Grand Rapids
Large arts and crafts gable roof photo in Grand Rapids
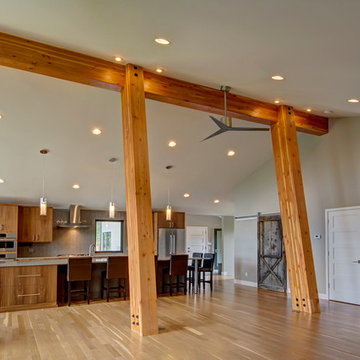
 Faye Crowe
Jon Eady Photography
Inspiration for a large 1950s formal and open concept light wood floor living room remodel in Denver with no fireplace, no tv and gray walls
Inspiration for a large 1950s formal and open concept light wood floor living room remodel in Denver with no fireplace, no tv and gray walls

 Pacific Coast Custom Design
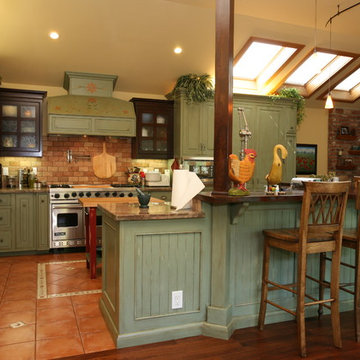
One of our favorite projects. This amazing remodeled kitchen is a showplace. If you are brave enough to choose a color it really pays off. Finished in a country green distressed look this kitchen is really eye catching. The vaulted ceiling and varied cabinets add to the charm. This space is not only stunning it is very functional. This project is in down town Huntington Beach, CA, but it could be anywhere in the country.

Sponsored
Sunbury, OH

J.Holderby - Renovations
Franklin County's Leading General Contractors - 2X Best of Houzz!
 TATCOR DESIGN BUILD

And if there is a bar, there needs to be a wine cellar with custom walnut wine racks to match, LED lighting and spray foam insulation and vapor barrier, right? Want a space to watch the game or host a movie night on a large screen? How about a media room with soft separation by stone and walnut columns, LED lighted tray ceiling with crown molding, Runco projector, 108” screen surrounded by 10’ x 9’ built-in custom walnut woodwork and stone columns including a component cabinet with slots for subwoofers?
 JAMES DIXON ARCHITECT PC
With designer Carolina George http://www.carolinageorge.com
Photo: Michael Stavaridis
 Capstone Custom Homes
Cate Black Photography
Inspiration for a transitional galley dark wood floor and brown floor open concept kitchen remodel in Austin with a farmhouse sink, shaker cabinets, white cabinets, multicolored backsplash, stainless steel appliances and an island
Inspiration for a transitional galley dark wood floor and brown floor open concept kitchen remodel in Austin with a farmhouse sink, shaker cabinets, white cabinets, multicolored backsplash, stainless steel appliances and an island
 Edgell Building, Inc.
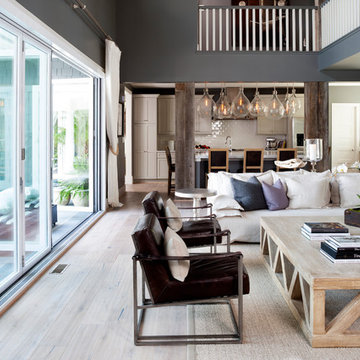
Large mountain style open concept dark wood floor living room photo in Other with gray walls, a two-sided fireplace and a stone fireplace
 KitchenVisions

We demo'd the full kitchen, dining room, powder room, closet, back hall and front hall in this older colonial home. One supporting post later, this became a wide open space, sans the new mudroom and powder room at the side/garage entry. A new door allows for easy access to the backyard.


Sponsored
Columbus, OH
Free consultation for landscape design!

Peabody Landscape Group
Franklin County's Reliable Landscape Design & Contracting
 Tom Manley Floors
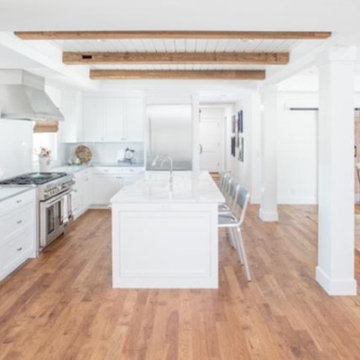
Large elegant l-shaped medium tone wood floor eat-in kitchen photo in Omaha with an undermount sink, shaker cabinets, white cabinets, quartzite countertops, white backsplash, stone slab backsplash, stainless steel appliances and an island
 Adrienne DeRosa

Franklin utilized as much of the barn's original layout as possible, which not only saved in construction costs, but also helped to maintain the integrity of the two-hundred-year-old structure. Rather than completely reconfigure the interior spaces, the designer worked within them and chose materials, such as this steel railing, that highlight and define each area.
 Studio 76 Kitchens and Baths

A new modern farmhouse included an open kitchen with views to all the first level rooms, including dining area, family room area, back mudroom and front hall entries. Rustic-styled beams provide support between first floor and loft upstairs. A 10-foot island was designed to fit between rustic support posts. The rustic alder dark stained island complements the L-shape perimeter cabinets of lighter knotty alder. Two full-sized undercounter ovens by Wolf split into single spacing, under an electric cooktop, and in the large island are useful for this busy family. Hardwood hickory floors and a vintage armoire add to the rustic decor.
 Edgell Building, Inc.
Large mountain style open concept dark wood floor living room photo in Other with gray walls, a two-sided fireplace and a stone fireplace


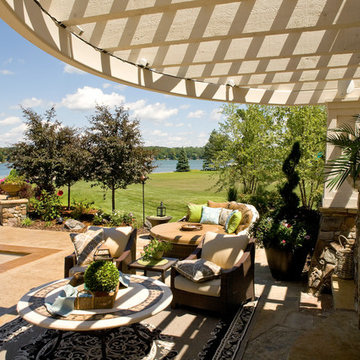
 Southview Design

Providing a little shade, the pergola structure was hoisted into the back yard by crane and welded to the support posts. The support posts were then wrapped in veneer stone and cedar to match the support posts for the deck at the back of the home. Note the outdoor lighting in the rafters which highlight the stonework on the fireplace. What a spot to be in the evening!

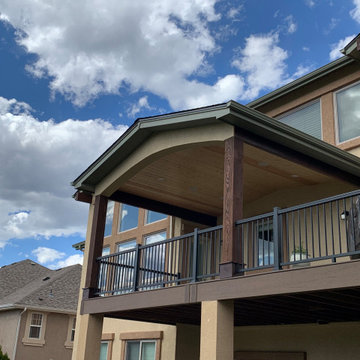
 Decks by Schmillen LLC
This gorgeous, gabled deck cover was built using WoodTone Canadian Ice Lager for the vaulted tongue and groove ceiling. The support posts are 10" x 10" sawsized Douglas Fir stained in Moonlight Mahogany.
7