
Search results for "Support post" in Home Design Ideas
 Arrow Point Design

Concrete counter tops, white subway tile backsplash, latte colored cabinets with black hardware. Farmhouse sink with black faucet.
Kitchen - small eclectic u-shaped laminate floor and brown floor kitchen idea in Seattle with a farmhouse sink, beige cabinets, concrete countertops, white backsplash and subway tile backsplash
Kitchen - small eclectic u-shaped laminate floor and brown floor kitchen idea in Seattle with a farmhouse sink, beige cabinets, concrete countertops, white backsplash and subway tile backsplash
 The León Group, LLC

Inspiration for a large contemporary single-wall light wood floor open concept kitchen remodel in New York with an undermount sink, shaker cabinets, white cabinets, marble countertops, gray backsplash, mosaic tile backsplash, stainless steel appliances and an island

 R Michael Cross Design Group
Example of a transitional u-shaped dark wood floor open concept kitchen design in Richmond with an undermount sink, shaker cabinets, white cabinets, gray backsplash, stainless steel appliances and an island
Find the right local pro for your project

Trendy single-wall light wood floor open concept kitchen photo in Dublin with an undermount sink, flat-panel cabinets, white cabinets, solid surface countertops, gray backsplash, stainless steel appliances and a peninsula

 MSA ARCHITECTURE + INTERIORS
Inspiration for a transitional light wood floor and beige floor kitchen remodel in Austin with a farmhouse sink, white cabinets, gray backsplash, ceramic backsplash, an island, shaker cabinets, paneled appliances and black countertops
 McCabe Design & Interiors
Photography by 360hometours.ca
The YouTube real estate video of the before can be found at: https://www.youtube.com/watch?v=3qI6qoMKWoA
The You Tube real estate video of the after can be found at:
https://www.youtube.com/watch?v=VNP0BYhq-4Q
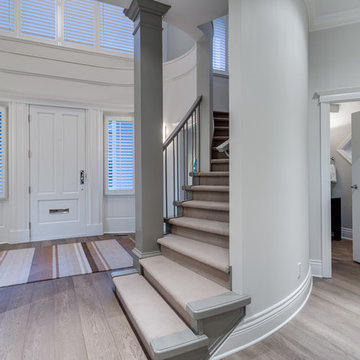
Set on a private estate sized lot and offering views to the city of Vancouver, this lovely home received an "update" renovation by McCabe Design & Interiors. New paint colours and flooring throughout, a new feature fireplace wall with custom built-ins, the removal of a few walls, increasing the ceiling height in the dining room, new lighting, the removal of a fireplace in the office, and simplifying the coffered ceilings in the kitchen and family room resulted in a more sophisticated and elegant home for the new owners.
Photography: 360hometours.ca


 East Hill Kitchen Design Group
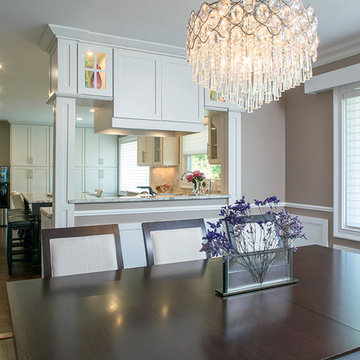
Starting with a uniquely shaped room and large window, our client was able to get all their desired features in the space. A dark island with seating for three, as well as a built in table with enough room for six.
 Mosaic Outdoor Living & Landscapes
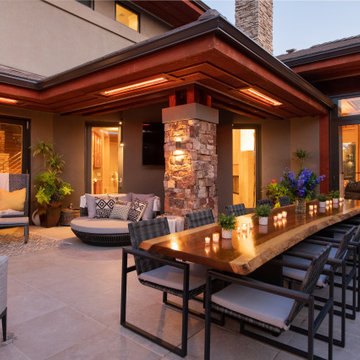
Inspiration for a contemporary patio remodel in Denver with no cover
 Nancy Finneson | DeMane Design
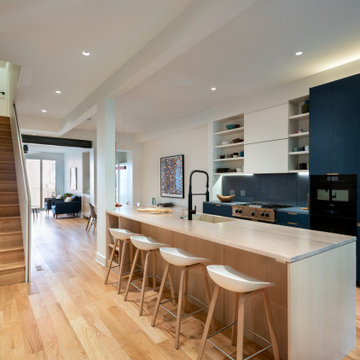

A kitchen remodel started with a big challenge. The homeowner wanted a more open usable space. The kitchen was cramped, dark and didn’t accommodate two people. The result is a beautiful kitchen that took clever space planning. There was a supporting wall in the way of their dreams of an open kitchen. The space was split into two small rooms. For various reasons putting in a supporting beam was not an option. This was a “make it work” challenge. The layout was key to making this kitchen function and also feel open. The wall was removed between the split rooms, but it was necessary to leave a post in place so frankly the ceiling wouldn’t collapse. Many scenarios were considered before the final plan went forward. The supporting post was united into the design. Between the post and the wall, an open cabinet was incorporated. The open shelves are perfect for displaying and quick access for the chef’s cookbooks.
 Cummings Architecture + Interiors
Eric Roth Photography

Large country painted wood floor and red floor kitchen photo in Boston with a farmhouse sink, open cabinets, white cabinets, wood countertops, metallic backsplash, stainless steel appliances and an island
Large country painted wood floor and red floor kitchen photo in Boston with a farmhouse sink, open cabinets, white cabinets, wood countertops, metallic backsplash, stainless steel appliances and an island


Sponsored
Delaware, OH

Buckeye Basements, Inc.
Central Ohio's Basement Finishing ExpertsBest Of Houzz '13-'21

 Five Star Interiors
Sucuri Granite Countertop sourced from Shenoy or Midwest Tile in Austin, TX; Kent Moore Cabinets (Painted Nebulous Grey-Low-Mocha-Hilite), Island painted Misty Bayou-Low; Backsplash - Marazzi (AMT), Studio M (Brick), Flamenco, 13 x 13 Mesh 1-1/4" x 5/8"; Flooring - Earth Werks, "5" Prestige, Handsculpted Maple, Graphite Maple Finish; Pendant Lights - Savoy House - Structure 4 Light Foyer, SKU: 3-4302-4-242; Barstools - New Pacific Direct - item # 108627-2050; The wall color is PPG Ashen 516-4.
 Domilya Group Construction Inc.
domilya GROUP

Inspiration for a mid-sized timeless underground medium tone wood floor basement remodel in Toronto with beige walls and a standard fireplace
Inspiration for a mid-sized timeless underground medium tone wood floor basement remodel in Toronto with beige walls and a standard fireplace

 Stumpff HomeWorks, LLC
Inspiration for a mid-sized timeless backyard outdoor kitchen deck remodel in Kansas City with a pergola
 User
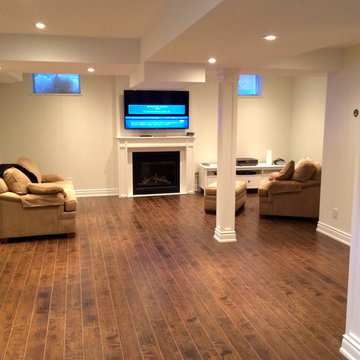
UserHere the layout of the basement can be seen showing the different areas. The support post column naturally indicates the family room area. Behind the couch in the distance is a craft table for the girls. The pool table occupies the far end of the basement and the foosball table, play mats and toys is the designated children's area. A great place for many Birthday Parties to come!

Sponsored
Fredericksburg, OH

High Point Cabinets
Columbus' Experienced Custom Cabinet Builder | 4x Best of Houzz Winner
 Custom Newel Posts
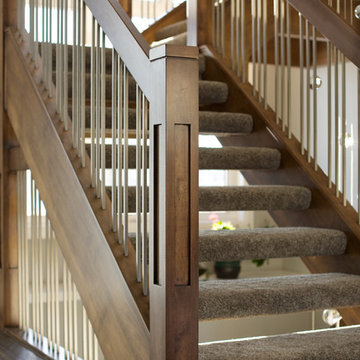
This maple stair with open rise carpet treads brings a warm and impressive feel to this home. The self-supported design alleviates the need for support posts under the landings leaving the view through the windows uncluttered. Grouped blanked spindles and mission posts add a simple linear texture to the staircase. The many posts tied together with angular lines showcase detail and craftsmanship.
Ryan Patrick Kelly Photographs

 User
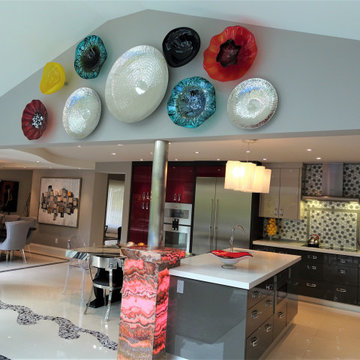

UserI designed this clever shelving unit to hide the ugly support pole just past the end of the stairs. Better than a wall!
Example of a large transitional vinyl floor and gray floor entry hall design in Kansas City with gray walls
Example of a large transitional vinyl floor and gray floor entry hall design in Kansas City with gray walls
10