
Search results for "Support systems" in Home Design Ideas
 Entry Systems Garage Doors & Gates
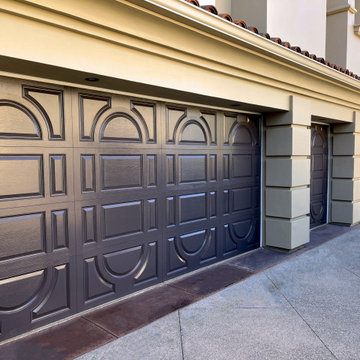
After photo.
The homeowner chose the high-definition fiberglass garage doors due to the strength of the material and how it combines with a high-end look. The unique design stands out, custom garage doors that do not look cookie-cutter. These one-of-a-kind garage doors support the curb appeal of his beautiful home. We installed an unfinished CHI polyurethane insulated with a fiberglass face and a steel back. The specific design is the combo, arched top/bottom. They were custom-painted. We also installed 87504 garage door openers in each garage.
 National Paver Systems Inc.
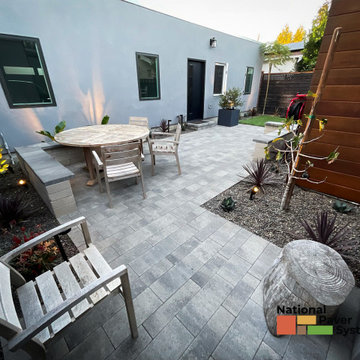
A flexible seating area supports a dining table or fire pit—Belgard Melville plank pavers in Riviera with matching Melville wall. Purchase Greens Fescue Supreme turf with minimal plants.
 LAVA Systems
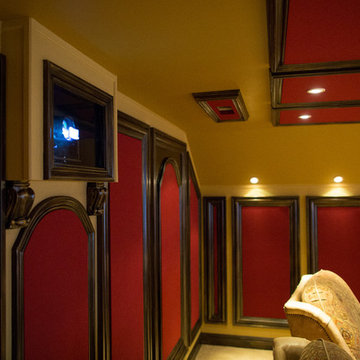
The client was focused on having a room that, while it embodied superb levels of performance, also convey elegant design. As an entertainment destination, the experience should begin at first glance. Upon opening the door an expectation would occur which would be delivered by the performance. In order to achieve this, the design team provided concept design methodology to develop and present architectural style which works with the performance engineering. Precise design documentation, details and construction support brought the dream to fruition.
Find the right local pro for your project
 Accent Woodworking Inc.
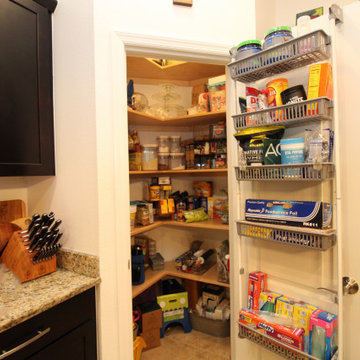
Transform your kitchen with pantry organization. Pantries come in many sizes. You may have a large pantry, a small reach-in pantry or something in between, we can help you make the most use of your space.
Custom Built-In Pantry Shelving System with Cleats Around Perimeter for Support - 32 1/2" x 24 1/2" x 28 x 16"d shown in Natural Stain on Maple.
Visit our showroom, give us a call, or send us an email to discuss your next furniture or cabinet project. Schedule an in-person FREE CONSULTATION either in your home or our showroom in Largo, Florida.
2233 34th Way North, Largo, FL 33771
(727) 522-2700
sales@accentwoodworking.com
https://www.accentwoodworking.com/furniture/closet-systems/
https://www.accentwoodworking.com/custom-furniture/
https://www.accentwoodworking.com/photo-gallery/custom/buffet-credenza-storage/
 OCbyD
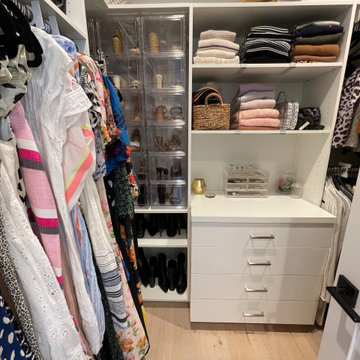
OCbyDThis custom closet was organized to maximize visibility and accessibility, with designated zones for clothing, shoes, accessories, and everyday essentials. Thoughtful product selection and category-based organization support a streamlined daily routine and long-term maintenance.
 Kessick Wine Storage Systems
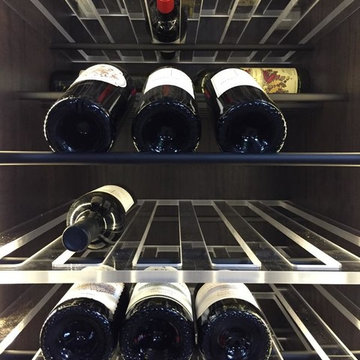
A 24" closet was transformed into wine storage heaven.
Acrylic shelves support double deep wine storage while dim-able LED's illuminate each wine shelf.
 LOMA CASA Italian Furniture & Interior Systems
Structure as Identity
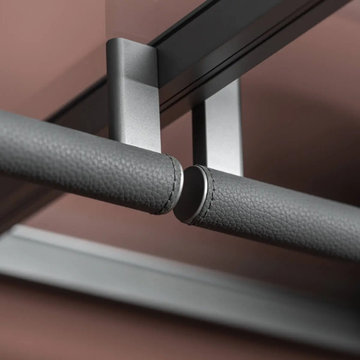
In the G System, construction is not concealed. Vertical supports and horizontal planes remain visible, forming a clear architectural order. Each configuration is tailored to the space, allowing material expression and customization while maintaining structural clarity and balance.
建築式收納秩序
在 G 系統中,結構不再被隱藏。垂直支撐與水平構面清晰呈現,形成穩定而清晰的空間秩序。
每一種配置皆依空間量身打造,使更衣室與系統衣櫃在展現材質質感與訂製彈性的同時,維持平衡而精準的空間結構。


 National Paver Systems Inc.
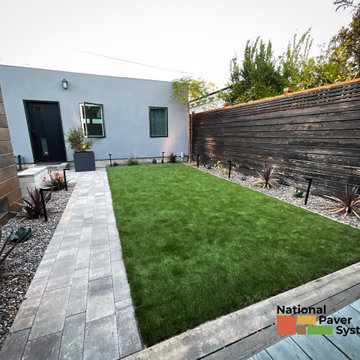
A flexible seating area supports a dining table or fire pit—Belgard Melville plank pavers in Riviera with matching Melville wall. Purchase Greens Fescue Supreme turf with minimal plants.
 Whole System Designs
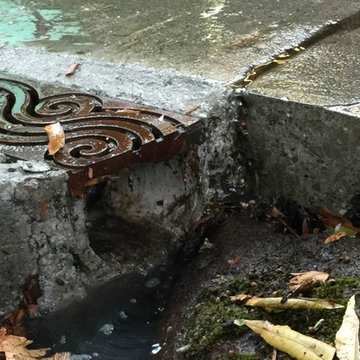
Channel Drain directs rainwater from roof into the natural drainage features of the landscape! Derek Downey
Inspiration for a mediterranean landscaping in Sacramento.
Inspiration for a mediterranean landscaping in Sacramento.
 Schulte Roofing
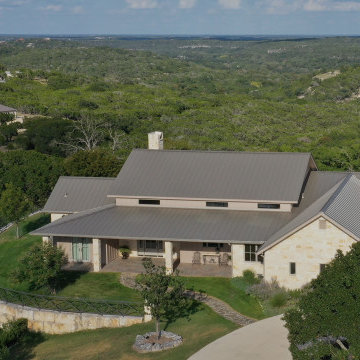
Set against the rolling Kerrville landscape, the home’s metal roofing system blends modern performance with a natural Hill Country aesthetic. Long rooflines, matching chimney treatments, and concealed fasteners support rainwater harvesting requirements while staying true to the community’s design guidelines. The workmanship reflects the same consistency and discipline our teams bring to high-end builds across Central Texas, including projects held by our San Antonio roofer crews who have been working diligently without ever shifting focus from the homeowner’s design goals.
 Kessick Wine Storage Systems
A 24" closet was transformed into wine storage heaven.
Acrylic shelves support double deep wine storage while dim-able LED's illuminate each wine shelf.
 G. Christianson Construction, Inc.
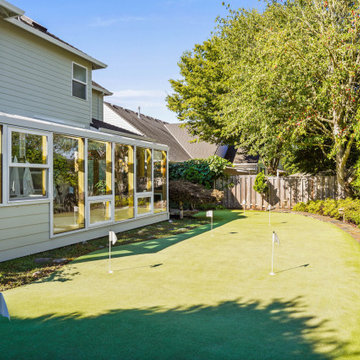
We recently completed a spectacularly beautiful sunroom for Richard and Cynthia. We worked previously with Cynthia on her business and because of our relationship, she felt comfortable asking us to build their Corvallis sunroom. The inspiration for this project came from the desire to have the ambiance of an outdoor hot tub, but without Corvallis’ cold wet weather. The sunroom adds a warm, bright 325 square feet just outside their kitchen and living room. This is the perfect addition if you are suffering from Corvallis’ cloud cover. The vibrant hues of the stained and finished Douglas fir glulam beams complement the beauty of the outdoors. These beams support the glass roof. In addition, the sunroom includes two operable skylights, a nine foot wide bifold door, a full glass roof system and full glass walls. Westview Sunrooms (the manufacturer) has a number of other beautiful ideas on their site: http://www.westviewproducts.com/pictures.html We would love the opportunity to build for you.
 G. Christianson Construction, Inc.
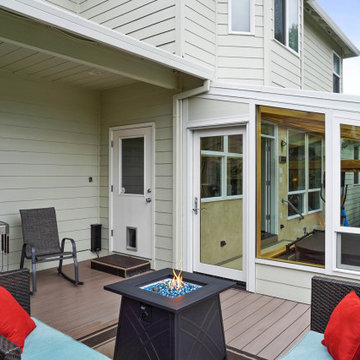
We recently completed a spectacularly beautiful sunroom for Richard and Cynthia. We worked previously with Cynthia on her business and because of our relationship, she felt comfortable asking us to build their Corvallis sunroom. The inspiration for this project came from the desire to have the ambiance of an outdoor hot tub, but without Corvallis’ cold wet weather. The sunroom adds a warm, bright 325 square feet just outside their kitchen and living room. This is the perfect addition if you are suffering from Corvallis’ cloud cover. The vibrant hues of the stained and finished Douglas fir glulam beams complement the beauty of the outdoors. These beams support the glass roof. In addition, the sunroom includes two operable skylights, a nine foot wide bifold door, a full glass roof system and full glass walls. Westview Sunrooms (the manufacturer) has a number of other beautiful ideas on their site: http://www.westviewproducts.com/pictures.html We would love the opportunity to build for you.

Sponsored
Columbus, OH

Hope Restoration & General Contracting
Columbus Design-Build, Kitchen & Bath Remodeling, Historic Renovations
 Whole System Designs
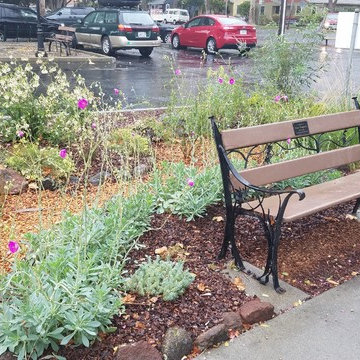
Rain Gardens that catch and store rainwater and Drought Tolerant Plants that feed local bees and other pollinators. Derek Downey
Inspiration for a mediterranean landscaping in Sacramento.
Inspiration for a mediterranean landscaping in Sacramento.
 LOMA CASA Italian Furniture & Interior Systems
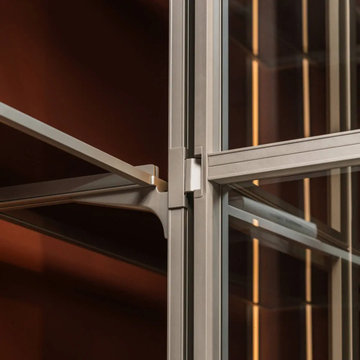
Structure as Identity
In the G System, construction is not concealed. Vertical supports and horizontal planes remain visible, forming a clear architectural order. Each configuration is tailored to the space, allowing material expression and customization while maintaining structural clarity and balance.
建築式收納秩序
在 G 系統中,結構不再被隱藏。垂直支撐與水平構面清晰呈現,形成穩定而清晰的空間秩序。
每一種配置皆依空間量身打造,使更衣室與系統衣櫃在展現材質質感與訂製彈性的同時,維持平衡而精準的空間結構。
 LOMA CASA Italian Furniture & Interior Systems
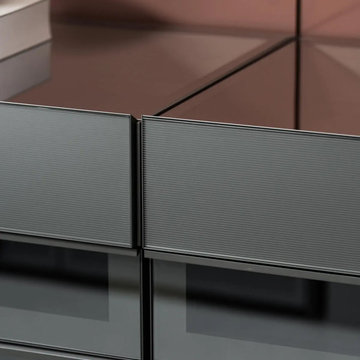
Structure as Identity
In the G System, construction is not concealed. Vertical supports and horizontal planes remain visible, forming a clear architectural order. Each configuration is tailored to the space, allowing material expression and customization while maintaining structural clarity and balance.
建築式收納秩序
在 G 系統中,結構不再被隱藏。垂直支撐與水平構面清晰呈現,形成穩定而清晰的空間秩序。
每一種配置皆依空間量身打造,使更衣室與系統衣櫃在展現材質質感與訂製彈性的同時,維持平衡而精準的空間結構。
 G. Christianson Construction, Inc.
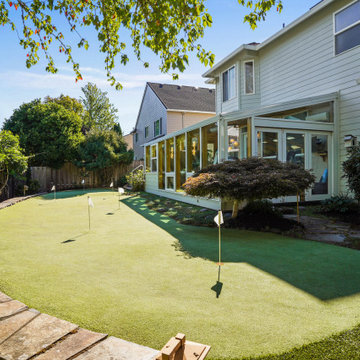
We recently completed a spectacularly beautiful sunroom for Richard and Cynthia. We worked previously with Cynthia on her business and because of our relationship, she felt comfortable asking us to build their Corvallis sunroom. The inspiration for this project came from the desire to have the ambiance of an outdoor hot tub, but without Corvallis’ cold wet weather. The sunroom adds a warm, bright 325 square feet just outside their kitchen and living room. This is the perfect addition if you are suffering from Corvallis’ cloud cover. The vibrant hues of the stained and finished Douglas fir glulam beams complement the beauty of the outdoors. These beams support the glass roof. In addition, the sunroom includes two operable skylights, a nine foot wide bifold door, a full glass roof system and full glass walls. Westview Sunrooms (the manufacturer) has a number of other beautiful ideas on their site: http://www.westviewproducts.com/pictures.html We would love the opportunity to build for you.

Sponsored
Fredericksburg, OH

High Point Cabinets
Columbus' Experienced Custom Cabinet Builder | 4x Best of Houzz Winner
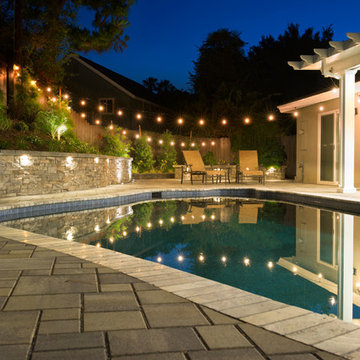
 System Pavers
This project started as a simple driveway remodel. The homeowners had multiple tree roots breaking through the concrete, so we came in and installed pavers for superior durability and support. During the project the homeowner mentioned needing to upgrade the pergola, so we kindly offered to help. Once they decided on the pergola, the homeowners realized they would need to redo the patio if the pergola was going to get fixed. This led to a full-scale backyard remodel, including a new paver patio, pergola, custom paver planters and retaining wall, a built in fire pit and elegant landscape lighting.
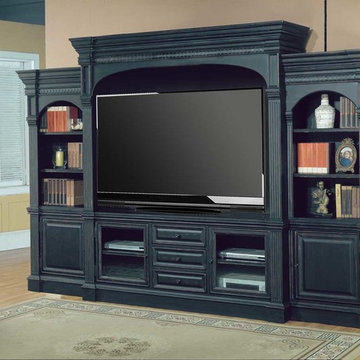
 HOMELEMENT
Style: Italian Country
Finish: Vintage Burnished Black
Materials: Poplar solids and Birch Veneers
• Can be sold as Console only, Console & Hutch Top, or Complete with Side Cabinets
• Full back panel in TV area, back panels are not designed to support a TV
• Power center located behind top center drop-face drawer front to eliminate the need to move the wall unit to change or add components
• Big and grand in stature, Console is 32" high, Wall is 93 1/2" high when used with Hutch
• Console has glass doors with bevel edged glass insert to allow remote access to components
• Pier crowns are shipped inside pier cabinets to prevent damage and make delivery easier in tight spaces
• Drawers are mounted on deluxe, full-extension ball-bearing slides
• Drawers have dovetail construction front and back
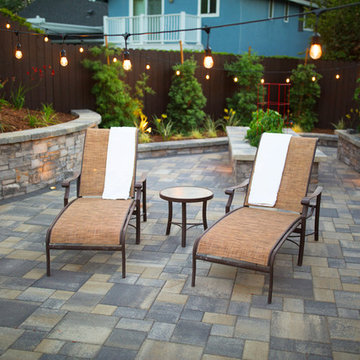 System Pavers
This project started as a simple driveway remodel. The homeowners had multiple tree roots breaking through the concrete, so we came in and installed pavers for superior durability and support. During the project the homeowner mentioned needing to upgrade the pergola, so we kindly offered to help. Once they decided on the pergola, the homeowners realized they would need to redo the patio if the pergola was going to get fixed. This led to a full-scale backyard remodel, including a new paver patio, pergola, custom paver planters and retaining wall, a built in fire pit and elegant landscape lighting.
60