
Search results for "Support systems" in Home Design Ideas
 Vineyard Wine Cellars
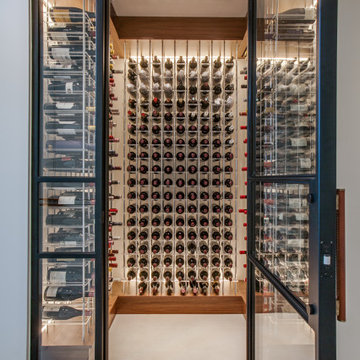
Situated at the entrance to the bar area, this modern climate-controlled wine cellar in Dallas, Texas compliments the style and elegance of the surrounding space. The insulated glass sidelights on either side of the entry door perfectly frame a column of bottles. Airflow is routed within the millwork to ensure a perfect climate without any components of the refrigeration system being visible in the room. The wine racking system includes a walnut soffit and base, metal vertical supports and clear acrylic cradles to support each bottle.
 NILES
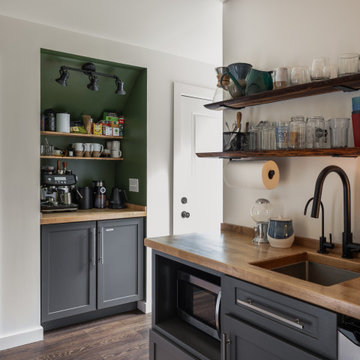
NILESThis private studio, built in collaboration with producer, engineer, and pianist Ian Miller, is a fully custom creative space designed around his workflow and artistic process. The project blended NILES’ technical execution with Ian’s hands-on finishing work, resulting in a studio where every corner has intention and every system supports a seamless, plug-and-play workflow.
The structure began as a barn-style two-car garage with a second floor. After exploring several layouts and engineering options, we landed on a design that leveraged the high ceilings and existing footprint to create a dynamic and spacious acoustic environment. Generous daylight from surrounding windows connects the interior to the outdoors, while layered textures, warm tones, and custom finishes create a grounded yet inspiring atmosphere.
The Control Room is fully isolated from the rest of the building with sound-reducing wall systems, a full soft-ceiling bass trap, tuned corner traps, treatment throughout, and full-lite doors for controlled transmission and visibility. Though modest in size, it delivers accurate monitoring and integrates smoothly with the larger live environment.
Roasted Bean Studio was built to support any direction Ian pursues—from producing to mixing to live performance. The space provides the sonic palette and creative flexibility needed for a wide range of projects, offering a visually inspiring and acoustically reliable environment that empowers his work every day.
 Nexus Creative
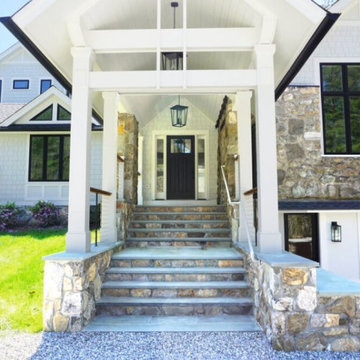
This enchanting 1930’s writing/publishing/artist retreat was thoughtfully reimagined with comprehensive reconstruction capturing elements of its original charm while incorporating new construction and major additions. The residence seamlessly blends a rustic core with contemporary elements supporting next generation lifestyles. All vintage components have been updated to reflect 2020 construction performance standards in conjunction with premier new construction methods. The layout and design support a wide range of family patterns from large central gathering areas to private places of respite indoors and out.
From the formal living room with cathedral ceilings, original beams and fireplace to the grand dining room, overlooking the wraparound deck and pool below, to the wine tasting room with floor to ceiling refrigerated wine system this home is inspired by its place in history.
The Cottage offers [strikingly] unique opportunities. The residence and property truly speak to next gen desires while embracing gracious living and entertaining. The sum total offers unprecedented value.
Find the right local pro for your project
 NILES
NILESThis 1,000ft² recording and production studio, built in 2021 for producer couple Latifah Alattas and Lucas Morton, was designed as a fully custom creative environment that supports writing, mixing, and collaboration at the highest level. Both Latifah and Lucas are multi-instrumentalists, engineers, and mixers, and the studio reflects the full range of their workflows—visually inspiring, technically precise, and intuitive in every room.
The facility was built from the ground up with a strong emphasis on architectural acoustics and plug-and-play connectivity. The layout includes two Control Rooms, multiple isolation booths, and shared common spaces, all tied together with seamless audio integration. No matter where you are in the studio, routing, monitoring, and communication remain effortless and consistent.
Behind the aesthetic, the acoustic design is exceptionally robust. Six independent floating-floor systems support the suites, ensuring each room operates with minimal sound transmission. Tailored sound-reducing wall assemblies, full-lite doors, engineered window systems, and intentional treatment plans deliver clarity, isolation, and precision for tracking and mixing. Each space is mechanically decoupled, allowing multiple rooms to run simultaneously without compromise.
For monitoring, both Latifah and Lucas chose Genelec “The Ones” series monitors with GLM calibration to ensure accurate translation and consistency across the entire facility.
Natural light and a warm, welcoming aesthetic anchor the visual identity of the studio, reflecting the creative energy and personality of its owners. The result is a highly functional, beautifully crafted space where ideas can move freely and production can happen without limitations.
 Designs By Mark, Inc.
Design Statement:
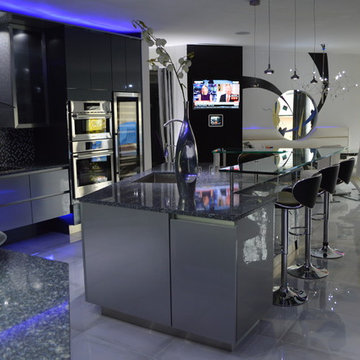
My design challenge was to create and build a new ultra modern kitchen with a futuristic flare. This state of the art kitchen was to be equipped with an ample amount of usable storage and a better view of the outside while balancing design and function.
Some of the project goals were to include the following; a multi-level island with seating for four people, dramatic use of lighting, state of the art appliances, a generous view of the outside and last but not least, to create a kitchen space that looks like no other...”The WOW Factor”.
This challenging project was a completely new design and full renovation. The existing kitchen was outdated and in desperate need help. My new design required me to remove existing walls, cabinetry, flooring, plumbing, electric…a complete demolition. My job functions were to be the interior designer, GC, electrician and a laborer.
Construction and Design
The existing kitchen had one small window in it like many kitchens. The main difficulty was…how to create more windows while gaining more cabinet storage. As a designer, our clients require us to think out of the box and give them something that they may have never dreamed of. I did just that. I created two 8’ glass backsplashes (with no visible supports) on the corner of the house. This was not easy task, engineering of massive blind headers and lam beams were used to support the load of the new floating walls. A generous amount of 48” high wall cabinets flank the new walls and appear floating in air seamlessly above the glass backsplash.
Technology and Design
The dramatic use of the latest in LED lighting was used. From color changing accent lights, high powered multi-directional spot lights, decorative soffit lights, under cabinet and above cabinet LED tape lights…all to be controlled from wall panels or mobile devises. A built-in ipad also controls not only the lighting, but a climate controlled thermostat, house wide music streaming with individually controlled zones, alarm system, video surveillance system and door bell.
Materials and design
Large amounts of glass and gloss; glass backsplash, iridescent glass tiles, raised glass island counter top, Quartz counter top with iridescent glass chips infused in it. 24” x 24” high polished porcelain tile flooring to give the appearance of water or glass. The custom cabinets are high gloss lacquer with a metallic fleck. All doors and drawers are Blum soft-close. The result is an ultra sleek and highly sophisticated design.
Appliances and design
All appliances were chosen for the ultimate in sleekness. These appliances include: a 48” built-in custom paneled subzero refrigerator/freezer, a built-in Miele dishwasher that is so quiet that it shoots a red led light on the floor to let you know that its on., a 36” Miele induction cook top and a built-in 200 bottle wine cooler. Some other cool features are the led kitchen faucet that changes color based on the water temperature. A stainless and glass wall hood with led lights. All duct work was built into the stainless steel toe kicks and grooves were cut into it to release airflow.
Photography by Mark Oser
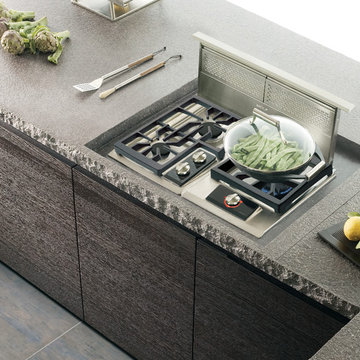
 Universal Appliance and Kitchen Center
1 DUAL 18,000 BTU BURNER
LARGE GRATE FOR POTS/WOK
SEALED BURNER W/ DEEP DRIP PAN
ILLUMINATED CONTROLS
SINGLE SPARK IGNITION SYSTEM
ADDITIONAL FEATURES:
Optional-Bracket Supports For Downdraft Modules
Optional-Filler Strip For Multiple Installations
APPEARANCE:
Classic Stainless Steel Trim
Integrated Design
CONTROLS:
Illuminated Control Panel
Individual Spark Ignition System
COOKTOP FEATURES:
1- 18,000 BTU Dual Stacked Sealed Gas Burner
2 Interchangeable Cast Iron Burner Grates
Wok Grate/ Low Profile Continuous Grate
Deep Drawn Burner Pan
ENERGY/POWER:
Gas Cooktop
Optional-High Altitude Conversion Kit
MANUFACTURERS WARRANTY:
2 Year Parts and Labor
5 Year Parts-Gas Burners, Electric Elements
PRODUCT DIMENSIONS:
5" H x 21" D x 15" W
 User
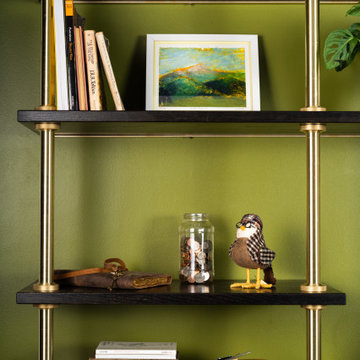
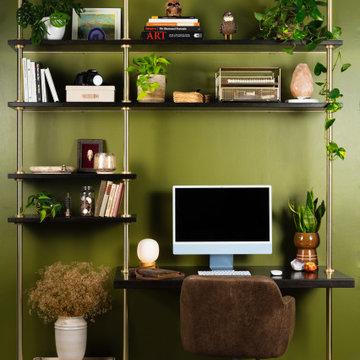
UserMinimal and sturdy - The Tuscan is a desk and shelving system that will create a bold statement in your space. Whether you’re sitting down for a studious study session, or reaching up for a good read, this piece will support you 100%.
We will help you customize this shelf to your space. Please contact us to start your design.



 User
UserMinimal and sturdy - The Tuscan is a desk and shelving system that will create a bold statement in your space. Whether you’re sitting down for a studious study session, or reaching up for a good read, this piece will support you 100%.
We will help you customize this shelf to your space. Please contact us to start your design.
 Shade And Shutter Systems, Inc
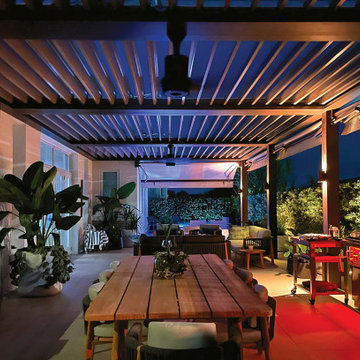
This Louvered Awning System was designed to meet specific requirements. The columns were engineered to sit on top of the load bearing columns under the existing deck. The pergola columns appear to rest on top of the deck but in fact run through the deck floor and mount directly on top of the support beam below. The louvers were also designed to provide 2 overhangs with custom corners. This offered a unique design feature that mirrored the floor coverage area of the custom deck.
 Alphatec PC
Indian Head, Maryland
- Project Cost: $10,600,000
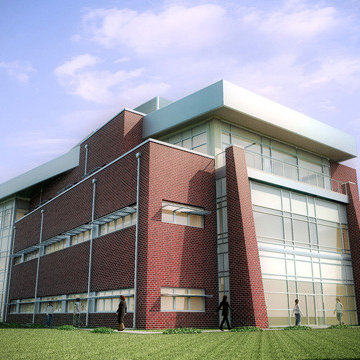
- Size: 27,600 SF three-story R&D laboratory complex and 5 acres of site improvements.
- Notable Features: LEED Silver, EPAct 2005 compliance; Geothermal heating/cooling; Fully integrated BIM in REVIT; R&D laboratory systems; SIPRNET; DOD ATFP compliance; SCIF provisions: Design-Build project.
- Project Summary: Alphatec provided total A/E services for the new design and construction of this masonry-steel building with three story curtain wall. State-of-the-art engineering with specialized laboratory systems were designed to support the R&D facility.
 Stainless Cable & Railing, LLC
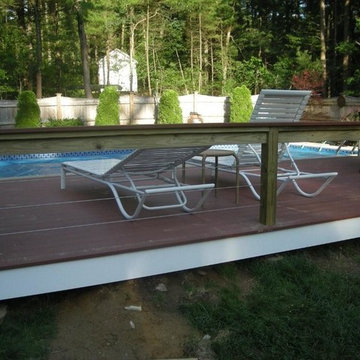
This Walpole MA System is quite rustic in it's make up. Be sure to check your local building code to see what cable deflection is for your project. As the frame support for the cable railing, they've used 4x4 posts, then run 2x4 on edge to support a 2x4 Top Rail and then applied 1inch stock as a handrail. The Cable is stainless steel 316 marine grade 1x19 cable, while the fittings are stainless steel Field Assembly Threaded Tensioners and Terminals from Stainless Cable & Railing.

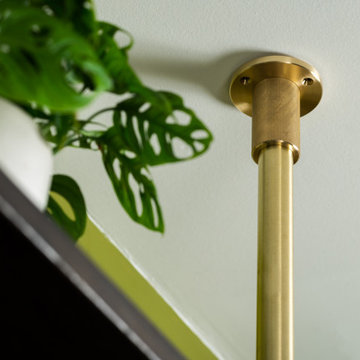 User
UserMinimal and sturdy - The Tuscan is a desk and shelving system that will create a bold statement in your space. Whether you’re sitting down for a studious study session, or reaching up for a good read, this piece will support you 100%.
We will help you customize this shelf to your space. Please contact us to start your design.
 Green Solar Technologies
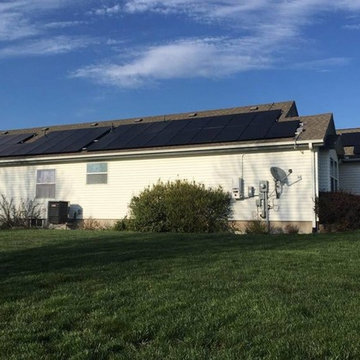
Edward of Saint Joseph, MO has installed a {rooftop/ground mount} solar electric system with Green Solar Technologies. This 13.92 kW system includes 48 SolarWorld solar panels, a SolarEdge inverter, 48 power optimizers, and complete monitoring capabilities. It is 13,920 watts of clean, solar energy and comes with a warranty that lasts for 25 years. Now Edward is producing his own electricity and supporting the environment with renewable energy.
 Western Window Systems
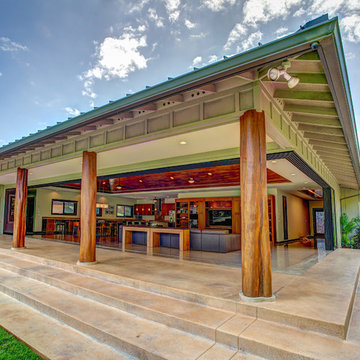
Architect Paul Noborikawa, principal at Noborikawa & Associates in Hawaii, seamlessly blends environment and design in this luxury residence on the island of Oahu. The main attraction of the modern home is a great room that opens to the yard courtesy of 75 feet of Series 600 Multi-Slide Doors from Western Window Systems. Other features include an energy-efficient design, modern materials such as polished concrete floors, granite counters, and storage for kayaks and surfboards.
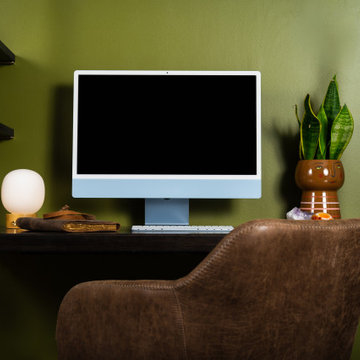 User
UserMinimal and sturdy - The Tuscan is a desk and shelving system that will create a bold statement in your space. Whether you’re sitting down for a studious study session, or reaching up for a good read, this piece will support you 100%.
We will help you customize this shelf to your space. Please contact us to start your design.

Sponsored
Columbus, OH

Hope Restoration & General Contracting
Columbus Design-Build, Kitchen & Bath Remodeling, Historic Renovations
 Endura Decking Co
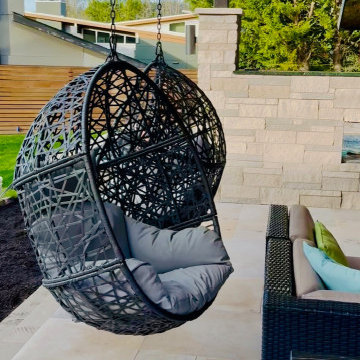
Lower‑level lounge with hanging chairs, hemlock soffits, and a full dry‑space system supported by limestone pavers above.
Example of a trendy patio design in Seattle
Example of a trendy patio design in Seattle
 Pascetti Steel Design, Inc.
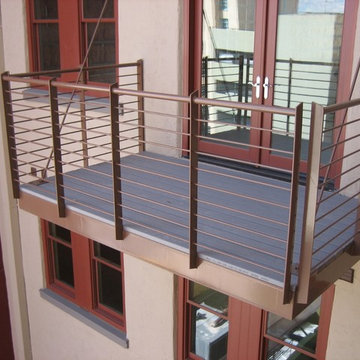
Commercial contemporary steel balcony systems in Albuquerque.
Working with architects and designers at the initial design stage or directly with homeowners, Pascetti Steel will make the entire process from drawings to installation seamless and hassle free. We plan safety and stability into every design we make, the railings and hardware are fabricated to be strong, durable and visually appealing. Choose from a variety of styles including cable railing, glass railing, hand forged and custom railing. We also offer pre-finished aluminum balcony railing for hotels, resorts and other commercial buildings.
We can ship pre-finished railing to any location, complete with all the hardware and installation recommendations. We'll work from your drawings or we can create a design for you. Choose from a variety of styles to fit any architecture. Finishes include chemical treatments, paint, and a wide range of powder coating colors.
 User
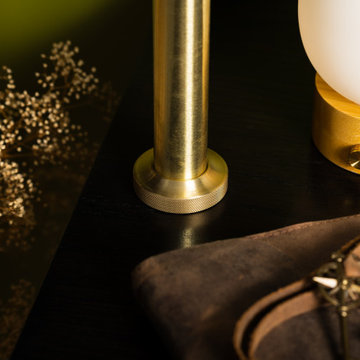
UserMinimal and sturdy - The Tuscan is a desk and shelving system that will create a bold statement in your space. Whether you’re sitting down for a studious study session, or reaching up for a good read, this piece will support you 100%.
We will help you customize this shelf to your space. Please contact us to start your design.
56