
Search results for "Support systems" in Home Design Ideas
 Century Stair Company

This minimalist staircase embodies the open floor plan aesthetic of modern design. The thick maple treads echo the warm wood tones found throughout the home's floors and ceilings, while striking a contrast against crisp white walls. The open risers amplify the sense of airiness, allowing light and sightlines to flow freely through the space. Matching hardwood handrails and hand-forged steel supports complete the composition. Every detail is intentional, every element essential.
1976-2025 © Century Stair Company
 Century Stair Company

This minimalist staircase embodies the open floor plan aesthetic of modern design. The thick maple treads echo the warm wood tones found throughout the home's floors and ceilings, while striking a contrast against crisp white walls. The open risers amplify the sense of airiness, allowing light and sightlines to flow freely through the space. Matching hardwood handrails and hand-forged steel supports complete the composition. Every detail is intentional, every element essential.
1976-2025 © Century Stair Company
 National Paver Systems Inc.
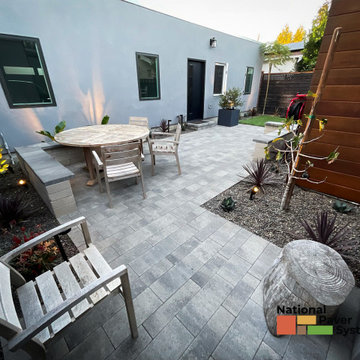
A flexible seating area supports a dining table or fire pit—Belgard Melville plank pavers in Riviera with matching Melville wall. Purchase Greens Fescue Supreme turf with minimal plants.
Find the right local pro for your project
 LAVA Systems
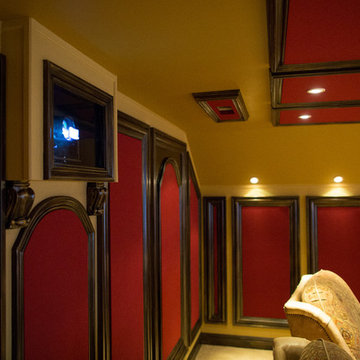
The client was focused on having a room that, while it embodied superb levels of performance, also convey elegant design. As an entertainment destination, the experience should begin at first glance. Upon opening the door an expectation would occur which would be delivered by the performance. In order to achieve this, the design team provided concept design methodology to develop and present architectural style which works with the performance engineering. Precise design documentation, details and construction support brought the dream to fruition.
 Simple Project
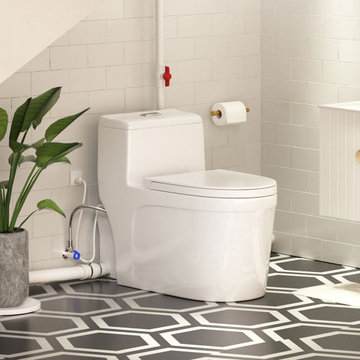
Experience flexible bathroom planning with this sleek one-piece macerating toilet system. Its 600W pump supports toilets, sinks, showers, and washers, offering an efficient upflush solution for basements and tight spaces. Dual-flush performance (0.8/1.28 GPF) saves water, while the activated carbon filter reduces odors for a cleaner, fresher environment. Ideal for modern renovations and space-limited layouts. ✨
 LOMA CASA Italian Furniture & Interior Systems
Structure as Identity
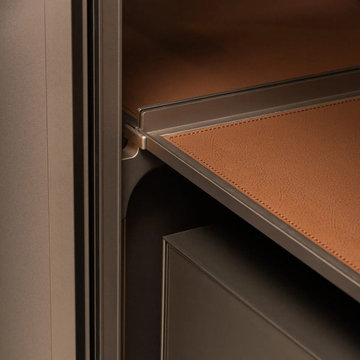
In the G System, construction is not concealed. Vertical supports and horizontal planes remain visible, forming a clear architectural order. Each configuration is tailored to the space, allowing material expression and customization while maintaining structural clarity and balance.
建築式收納秩序
在 G 系統中,結構不再被隱藏。垂直支撐與水平構面清晰呈現,形成穩定而清晰的空間秩序。
每一種配置皆依空間量身打造,使更衣室與系統衣櫃在展現材質質感與訂製彈性的同時,維持平衡而精準的空間結構。
 LOMA CASA Italian Furniture & Interior Systems
Structure as Identity
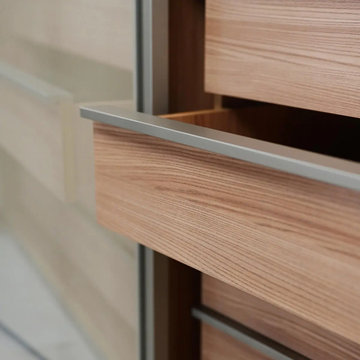
In the G System, construction is not concealed. Vertical supports and horizontal planes remain visible, forming a clear architectural order. Each configuration is tailored to the space, allowing material expression and customization while maintaining structural clarity and balance.
建築式收納秩序
在 G 系統中,結構不再被隱藏。垂直支撐與水平構面清晰呈現,形成穩定而清晰的空間秩序。
每一種配置皆依空間量身打造,使更衣室與系統衣櫃在展現材質質感與訂製彈性的同時,維持平衡而精準的空間結構。

Sponsored
Fredericksburg, OH

High Point Cabinets
Columbus' Experienced Custom Cabinet Builder | 4x Best of Houzz Winner
 Kessick Wine Storage Systems
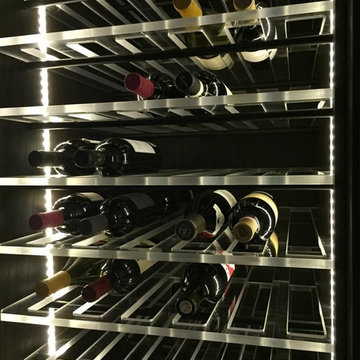
A 24" closet was transformed into wine storage heaven.
Acrylic shelves support double deep wine storage while dim-able LED's illuminate each wine shelf.
 Agoura Sash & Door, Inc.
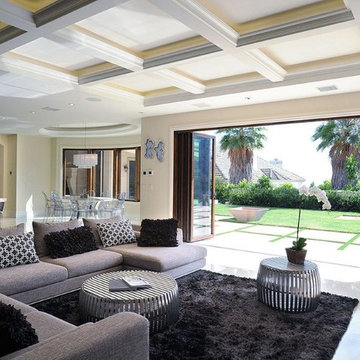
Pocketing system and bi folding doors by Andersen/Weiland. This project provides a good idea of mixing contemporary interiors with “transitional”doors.

 sonnemanlighting
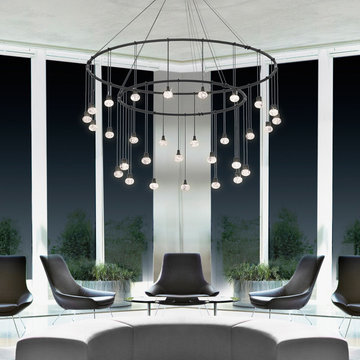
Suspenders™ LED system is a delicately scaled, modular system of interconnected elements and suspended LED components. It can be configured as individual lighting sculptures or as a tiered web of infinite scope and variety. Using today’s leadingedge technology, Robert Sonneman has reimagined and greatly expanded his original Suspenders concept from the late 1980s with a lighter scale, increased capability, and wider range of precisely scaled luminaires.
Because of the extensive range of possibilities offered by Suspenders, we have preconfigured a collection of arrangements that you can select as shown. You can also modify these arrangements using our configuration tables, or use them as inspiration to create your own completely custom configurations.
We will continue to build upon and expand Suspenders as an openframed illumination system of innovative possibilities as we move forward.
A 48” ring Power Bar, connected to a ceiling-mounted Power Feed with surface mounted transformer by 6-foot adjustable Ring Power Feed Hangers, sits above a 32” ring Power Bar similarly supported with independently adjustable height. Eighteen Luminaires hang from 12” Luminaire Hangers from the larger ring, and twelve Luminaires hang from the smaller ring.
 Southern Closet Systems Inc.

After creating custom cabinets for more than 30 years, we are the premiere authority for your garage storage needs, with many options including uppers, base, tall and oversize cabinets that are easy to clean and provide added support. Our designers will provide you with the resources to offer more space for the ultimate tool and car collection.
 G. Christianson Construction, Inc.
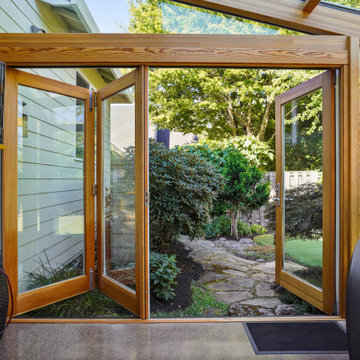
We recently completed a spectacularly beautiful sunroom for Richard and Cynthia. We worked previously with Cynthia on her business and because of our relationship, she felt comfortable asking us to build their Corvallis sunroom. The inspiration for this project came from the desire to have the ambiance of an outdoor hot tub, but without Corvallis’ cold wet weather. The sunroom adds a warm, bright 325 square feet just outside their kitchen and living room. This is the perfect addition if you are suffering from Corvallis’ cloud cover. The vibrant hues of the stained and finished Douglas fir glulam beams complement the beauty of the outdoors. These beams support the glass roof. In addition, the sunroom includes two operable skylights, a nine foot wide bifold door, a full glass roof system and full glass walls. Westview Sunrooms (the manufacturer) has a number of other beautiful ideas on their site: http://www.westviewproducts.com/pictures.html We would love the opportunity to build for you.


 Entry Systems Garage Doors & Gates
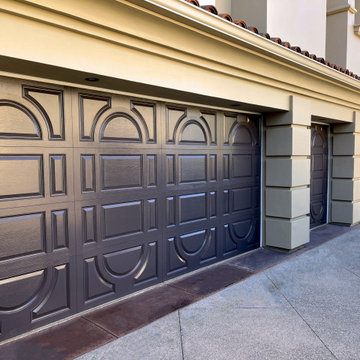
After photo.
The homeowner chose the high-definition fiberglass garage doors due to the strength of the material and how it combines with a high-end look. The unique design stands out, custom garage doors that do not look cookie-cutter. These one-of-a-kind garage doors support the curb appeal of his beautiful home. We installed an unfinished CHI polyurethane insulated with a fiberglass face and a steel back. The specific design is the combo, arched top/bottom. They were custom-painted. We also installed 87504 garage door openers in each garage.
 Century Stair Company

This minimalist staircase embodies the open floor plan aesthetic of modern design. The thick maple treads echo the warm wood tones found throughout the home's floors and ceilings, while striking a contrast against crisp white walls. The open risers amplify the sense of airiness, allowing light and sightlines to flow freely through the space. Matching hardwood handrails and hand-forged steel supports complete the composition. Every detail is intentional, every element essential.
1976-2025 © Century Stair Company
 User
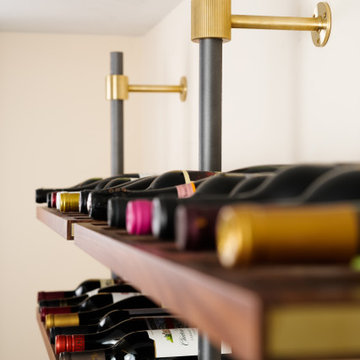
UserIf you have a passion for collecting exquisite things, we are here to support it. From sommeliers to mixologists and cigar aficionados, The Hold, Modular Shelving and Display Unit has just the components to store your goods.
We will help you customize this shelf to your space. Please contact us to start your design.
 User
UserDeliver style and sophistication to any space in your home with this elegant vanity set. Founded atop durable stainless steel base in gold finish, this dressing table features 3 large sliding drawers to provide ample space for your make-up and jewelries, while the spacious top gives a perfect stage for open display and storage. Plus, this vanity set also comes with a removable mirror and a round stool to complete its tasteful look and bring great function at the same time. Made of superior pine wood with velvet upholstery and stainless steel, it gives smooth touch and ensures steady support. Bring clean and modern style to your bedroom with this spectacular vanity table!
- Table Material: Pine Wood, Velvet, Stainless Steel, Metal
- Seat Material: Pine Wood, Velvet, Stainless Steel
- Finish: Gold
- Color: Pink
- Size: Small
- Table Dimensions of Small: 41.3"L x 18.1"W x 30.7"H (1050mmL x 460mmW x 780mmH)
- Stool Dimensions: 14.6"Dia x 16.5"H (370mmDia x 420mmH)
- Stool Included: 1 Stool Included
- Number of Drawers: 3
- Mirror Included: Yes
- Mirror Dimension: 15.7"Dia (400mmDia)
- Mirror Type: Standing Mirror
- Assembly Required: Yes

Sponsored
Columbus, OH

Hope Restoration & General Contracting
Columbus Design-Build, Kitchen & Bath Remodeling, Historic Renovations
 Century Stair Company

This minimalist staircase embodies the open floor plan aesthetic of modern design. The thick maple treads echo the warm wood tones found throughout the home's floors and ceilings, while striking a contrast against crisp white walls. The open risers amplify the sense of airiness, allowing light and sightlines to flow freely through the space. Matching hardwood handrails and hand-forged steel supports complete the composition. Every detail is intentional, every element essential.
1976-2025 © Century Stair Company
 G. Christianson Construction, Inc.
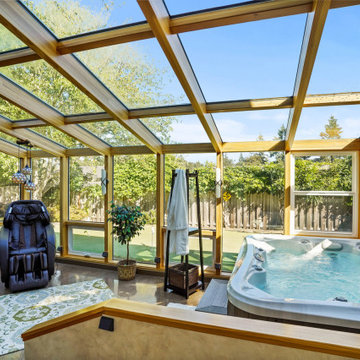
We recently completed a spectacularly beautiful sunroom for Richard and Cynthia. We worked previously with Cynthia on her business and because of our relationship, she felt comfortable asking us to build their Corvallis sunroom. The inspiration for this project came from the desire to have the ambiance of an outdoor hot tub, but without Corvallis’ cold wet weather. The sunroom adds a warm, bright 325 square feet just outside their kitchen and living room. This is the perfect addition if you are suffering from Corvallis’ cloud cover. The vibrant hues of the stained and finished Douglas fir glulam beams complement the beauty of the outdoors. These beams support the glass roof. In addition, the sunroom includes two operable skylights, a nine foot wide bifold door, a full glass roof system and full glass walls. Westview Sunrooms (the manufacturer) has a number of other beautiful ideas on their site: http://www.westviewproducts.com/pictures.html We would love the opportunity to build for you.
 Century Stair Company

This minimalist staircase embodies the open floor plan aesthetic of modern design. The thick maple treads echo the warm wood tones found throughout the home's floors and ceilings, while striking a contrast against crisp white walls. The open risers amplify the sense of airiness, allowing light and sightlines to flow freely through the space. Matching hardwood handrails and hand-forged steel supports complete the composition. Every detail is intentional, every element essential.
1976-2025 © Century Stair Company
58