
Search results for "Supportive surround" in Home Design Ideas

 Ryan Street Architects
Inspiration for a contemporary formal and open concept medium tone wood floor, brown floor, vaulted ceiling and wood ceiling living room remodel in Dallas with white walls, a standard fireplace, a stone fireplace and no tv

 Dillon Kyle Architects (DKA)
Casey Dunn Photography
Example of a large farmhouse open concept brick floor living room design in Houston with white walls, a standard fireplace, a wall-mounted tv and a concrete fireplace
Example of a large farmhouse open concept brick floor living room design in Houston with white walls, a standard fireplace, a wall-mounted tv and a concrete fireplace

 Sklar Studios
Everywhere you look in this home, there is a surprise to be had and a detail worth preserving. One of the more iconic interior features was this original copper fireplace shroud that was beautifully restored back to it's shiny glory. The sofa was custom made to fit "just so" into the drop down space/ bench wall separating the family room from the dining space. Not wanting to distract from the design of the space by hanging a TV on the wall - there is a concealed projector and screen that drop down from the ceiling when desired. Flooded with natural light from both directions from the original sliding glass doors - this home glows day and night - by sun or by fire. From this view you can see the relationship of the kitchen which was originally in this location, but previously closed off with walls. It's compact and efficient, and allows seamless interaction between hosts and guests.
Find the right local pro for your project
 Ryann Ford Photography
Ryann Ford Photography, LLC

Example of a transitional family room design in Austin with white walls, a ribbon fireplace, a brick fireplace and a tv stand
Example of a transitional family room design in Austin with white walls, a ribbon fireplace, a brick fireplace and a tv stand
 James Wagman Architect, LLC
Photo: Sean Litchfield
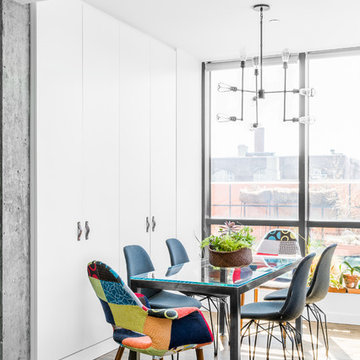
Small trendy dark wood floor kitchen/dining room combo photo in New York with white walls
Small trendy dark wood floor kitchen/dining room combo photo in New York with white walls
 Design South Builders

Mountain style living room photo in Other with beige walls, a standard fireplace and a stone fireplace
 Sebastian Construction Group
Architect: LM Studio, Los Angeles
Interior Designer: Lane McCook & Associates, Los Angeles
Landscape Architect: Nikila Rigby Ellis, Los Angeles

Example of a trendy open concept medium tone wood floor and brown floor family room design in Dallas with white walls, a standard fireplace and a wood fireplace surround
Example of a trendy open concept medium tone wood floor and brown floor family room design in Dallas with white walls, a standard fireplace and a wood fireplace surround


 Michelangelo Custom Homes, LLC
John Sciarrino / Giovanni photography

Trendy infinity pool photo in Miami
Trendy infinity pool photo in Miami

 O’Hara Interiors
Martha O'Hara Interiors, Interior Design | Paul Finkel Photography
Please Note: All “related,” “similar,” and “sponsored” products tagged or listed by Houzz are not actual products pictured. They have not been approved by Martha O’Hara Interiors nor any of the professionals credited. For information about our work, please contact design@oharainteriors.com.
 Marcus Gleysteen Architects

Example of a mountain style dark wood floor and brown floor family room design in Burlington with brown walls, a two-sided fireplace and a stone fireplace
 Cowart Group Architects
PALMETTO BLUFF- Bergeron-

Example of a large mountain style formal and open concept medium tone wood floor living room design in Atlanta with green walls, a standard fireplace, a brick fireplace and no tv
Example of a large mountain style formal and open concept medium tone wood floor living room design in Atlanta with green walls, a standard fireplace, a brick fireplace and no tv
 Plenium Builders
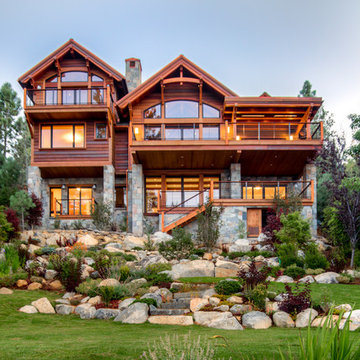
Large mountain style brown three-story mixed siding exterior home photo in Sacramento
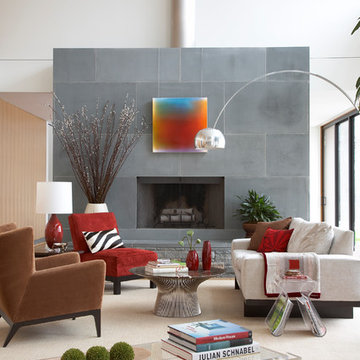
 Amanda Martocchio Architecture
Photo credit Michael Partenio
This new home takes advantage of a beautiful hilltop site. The outdoor spaces function as an extension of the house and support the family’s casual, sports-oriented lifestyle. The design, for a family of seven, provides spaces for individual privacy and family gatherings.
The design challenge was to incorporate a number of sustainable features into the design. The south-facing roof is integrated with a 5-kilowatt photovoltaic system, generating electricity for the home and furnishing emergency backup power. The heating is exclusively radiant with high efficiency boilers partially burning biofuel. Measures taken to produce an efficient building envelope include a drainage plane behind the siding, spray foam insulation, and high performance, insulated window glass.

Sponsored
Columbus, OH

Wannemacher Interiors
Customized Award-Winning Interior Design Solutions in Franklin Cnty OH
 Evolve Design Group
Photographs by Jim Fuhrmann, Built by Blansfield Builders
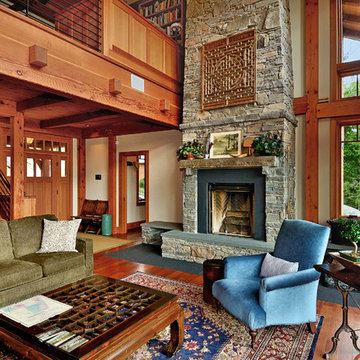
Inspiration for a rustic open concept living room remodel in New York with beige walls, a standard fireplace, a stone fireplace and no tv
Inspiration for a rustic open concept living room remodel in New York with beige walls, a standard fireplace, a stone fireplace and no tv
 Laurel Quint Interior Design
David Marlow

Example of a large mountain style open concept ceramic tile living room design in Other with gray walls, a standard fireplace, a concrete fireplace and no tv
Example of a large mountain style open concept ceramic tile living room design in Other with gray walls, a standard fireplace, a concrete fireplace and no tv
 ClearOvations

Mid-sized trendy formal and open concept medium tone wood floor living room photo in Denver with a standard fireplace, beige walls, a plaster fireplace and no tv
 MAGUIRE CONSTRUCTION INC
Custom cabinetry by Black Bear Woodworking & Fine Cabinetry www.blackbearcabinetry.com

Inspiration for a mid-sized timeless medium tone wood floor and brown floor dining room remodel in Portland Maine with multicolored walls, a standard fireplace and a brick fireplace
Inspiration for a mid-sized timeless medium tone wood floor and brown floor dining room remodel in Portland Maine with multicolored walls, a standard fireplace and a brick fireplace

Sponsored
Sunbury, OH

J.Holderby - Renovations
Franklin County's Leading General Contractors - 2X Best of Houzz!
 Ann Lowengart Interiors

This sophisticated yet ultra-feminine condominium in one of the oldest and most prestigious neighborhoods in San Francisco was decorated with entertaining in mind. The all-white upholstery, walls, and carpets are surprisingly durable with materials made to suit the lifestyle of a Tech boss lady. Custom artwork and thoughtful accessories complete the look.

 J Richard Watson Construction Company, Inc.
Lawrence Taylor Photography

Inspiration for a mid-sized mediterranean formal and open concept medium tone wood floor and brown floor living room remodel in Orlando with a standard fireplace, no tv, beige walls and a stone fireplace
Inspiration for a mid-sized mediterranean formal and open concept medium tone wood floor and brown floor living room remodel in Orlando with a standard fireplace, no tv, beige walls and a stone fireplace
7