
Search results for "Supportive surround" in Home Design Ideas
 David Eichler Photography
David Eichler Photography
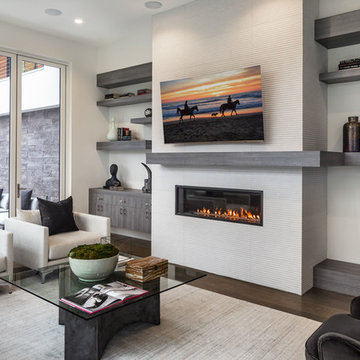
Trendy dark wood floor and brown floor living room photo in San Francisco with white walls, a ribbon fireplace, a tile fireplace and a wall-mounted tv
Trendy dark wood floor and brown floor living room photo in San Francisco with white walls, a ribbon fireplace, a tile fireplace and a wall-mounted tv
 Carley M Design Studio
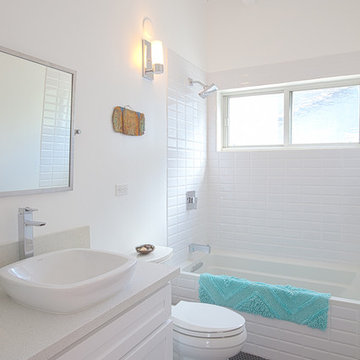
Rehab of mid century modern house, featuring elegant white bathroom with unique black hexagonal floor tiling.Design, Construction Management and Staging by Carley Montgomery. Eric Charles Photography
 Blu Homes
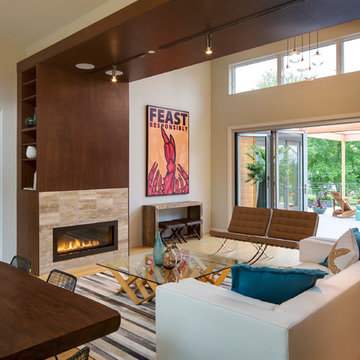
Living room - contemporary open concept and formal light wood floor living room idea in Baltimore with beige walls, a ribbon fireplace and a tile fireplace
Find the right local pro for your project

 JPM Construction
JPM Construction offers complete support for designing, building, and renovating homes in Atherton, Menlo Park, Portola Valley, and surrounding mid-peninsula areas. With a focus on high-quality craftsmanship and professionalism, our clients can expect premium end-to-end service.
The promise of JPM is unparalleled quality both on-site and off, where we value communication and attention to detail at every step. Onsite, we work closely with our own tradesmen, subcontractors, and other vendors to bring the highest standards to construction quality and job site safety. Off site, our management team is always ready to communicate with you about your project. The result is a beautiful, lasting home and seamless experience for you.
 Walish & Stambaugh
Anna Routh Photography

Living room - traditional dark wood floor living room idea in New York with green walls and a standard fireplace
Living room - traditional dark wood floor living room idea in New York with green walls and a standard fireplace
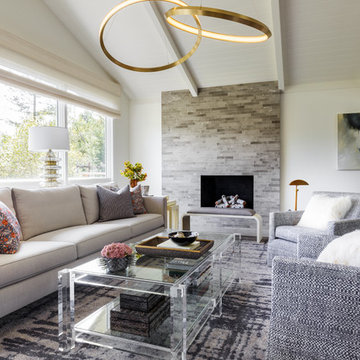
 Ann Lowengart Interiors
A partial remodel of a Marin ranch home, this residence was designed to highlight the incredible views outside its walls. The husband, an avid chef, requested the kitchen be a joyful space that supported his love of cooking. High ceilings, an open floor plan, and new hardware create a warm, comfortable atmosphere. With the concept that “less is more,” we focused on the orientation of each room and the introduction of clean-lined furnishings to highlight the view rather than the decor, while statement lighting, pillows, and textures added a punch to each space.

 Kipnis Architecture + Planning

The family room was totally gutted and expanded. The fireplace is the main focal point in the room. Remote controlled shades are located at the top of the horizontal band of windows. Ceiling fans help cool the room in the summer.
A.J. Brown Photography

Sponsored
Sunbury, OH

J.Holderby - Renovations
Franklin County's Leading General Contractors - 2X Best of Houzz!
 ACR Construction
Example of a mid-sized arts and crafts open concept carpeted family room design in Other with a standard fireplace, a brick fireplace, a music area, white walls and a tv stand
 College City Design Build
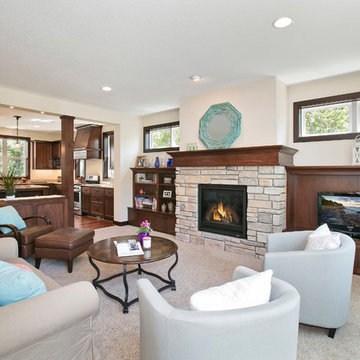
Elegant carpeted living room photo in Minneapolis with white walls, a standard fireplace and a stone fireplace
 Elizabeth Garrett Interiors, LLC
Blake Mistich

Transitional dark wood floor kitchen/dining room combo photo in Houston with a two-sided fireplace and a stone fireplace
Transitional dark wood floor kitchen/dining room combo photo in Houston with a two-sided fireplace and a stone fireplace
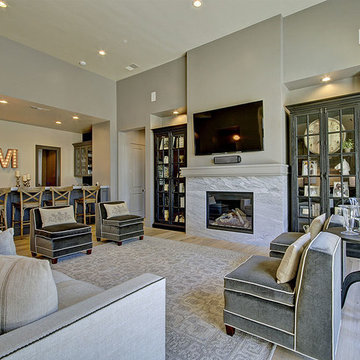
 ESI Builders & Remodelers
3,800sf, 4 bdrm, 3.5 bath with oversized 4 car garage and over 270sf Loggia; climate controlled wine room and bar, Tech Room, landscaping and pool. Solar, high efficiency HVAC and insulation was used which resulted in huge rebates from utility companies, enhancing the ROI. The challenge with this property was the downslope lot, sewer system was lower than main line at the street thus requiring a special pump system. Retaining walls to create a flat usable back yard.
ESI Builders is a subsidiary of EnergyWise Solutions, Inc. and was formed by Allan, Bob and Dave to fulfill an important need for quality home builders and remodeling services in the Sacramento region. With a strong and growing referral base, we decided to provide a convenient one-stop option for our clients and focus on combining our key services: quality custom homes and remodels, turnkey client partnering and communication, and energy efficient and environmentally sustainable measures in all we do. Through energy efficient appliances and fixtures, solar power, high efficiency heating and cooling systems, enhanced insulation and sealing, and other construction elements – we go beyond simple code compliance and give you immediate savings and greater sustainability for your new or remodeled home.
All of the design work and construction tasks for our clients are done by or supervised by our highly trained, professional staff. This not only saves you money, it provides a peace of mind that all of the details are taken care of and the job is being done right – to Perfection. Our service does not stop after we clean up and drive off. We continue to provide support for any warranty issues that arise and give you administrative support as needed in order to assure you obtain any energy-related tax incentives or rebates. This ‘One call does it all’ philosophy assures that your experience in remodeling or upgrading your home is an enjoyable one.
ESI Builders was formed by professionals with varying backgrounds and a common interest to provide you, our clients, with options to live more comfortably, save money, and enjoy quality homes for many years to come. As our company continues to grow and evolve, the expertise has been quickly growing to include several job foreman, tradesmen, and support staff. In response to our growth, we will continue to hire well-qualified staff and we will remain committed to maintaining a level of quality, attention to detail, and pursuit of perfection.

 THE KITCHEN FACTORY
Designer- Jana Lowenthal
Photo- Andrew Bramasco
Beach style kitchen photo in Los Angeles with flat-panel cabinets, light wood cabinets and quartz countertops
Beach style kitchen photo in Los Angeles with flat-panel cabinets, light wood cabinets and quartz countertops
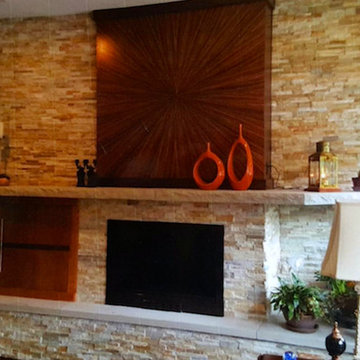
 CabinetMakers - Fine Cabinetry
Mid-sized transitional enclosed and formal medium tone wood floor living room photo in Cleveland with beige walls, a standard fireplace and a stone fireplace

Sponsored
Columbus, OH

Wannemacher Interiors
Customized Award-Winning Interior Design Solutions in Franklin Cnty OH

 Allegretti Architects, Inc.
The Owners of a home that had been consumed by the moving dunes of Lake Michigan wanted a home that would not only stand the test of aesthetic time, but survive the vicissitudes of the environment.
With the assistance of the Michigan Department of Environmental Quality as well as the consulting civil engineer and the City of Grand Haven Zoning Department, a soil stabilization site plan was developed based on raising the new home’s main floor elevation by almost three feet, implementing erosion studies, screen walls and planting indigenous, drought tolerant xeriscaping. The screen walls, as well as the low profile of the home and the use of sand trapping marrum beachgrass all help to create a wind shadow buffer around the home and reduce blowing sand erosion and accretion.
The Owners wanted to minimize the stylistic baggage which consumes most “cottage” residences, and with the Architect created a home with simple lines focused on the view and the natural environment. Sustainable energy requirements on a budget directed the design decisions regarding the SIPs panel insulation, energy systems, roof shading, other insulation systems, lighting and detailing. Easily constructed and linear, the home harkens back to mid century modern pavilions with present day environmental sensitivities and harmony with the site.
James Yochum

 Boss Design Ltd
We love when clients are able to allow us to be creative with support beams. Making them seem less like a support post and more tied in with the rest of the interior theme.
The barrel is such a great touch.
Photography by: Merle Prosofsky

 Masfotogenica Fotografia
photo by Carlos Yague (masfotogenica fotografía), Jef de Koninck, Araxan
Mid-sized tuscan formal and enclosed travertine floor living room photo in Malaga with white walls, a standard fireplace, a plaster fireplace and no tv
Mid-sized tuscan formal and enclosed travertine floor living room photo in Malaga with white walls, a standard fireplace, a plaster fireplace and no tv

 avenue design inc
Aia photography
Inspiration for a large contemporary medium tone wood floor dining room remodel in Toronto with white walls, a ribbon fireplace and a tile fireplace
Inspiration for a large contemporary medium tone wood floor dining room remodel in Toronto with white walls, a ribbon fireplace and a tile fireplace

Sponsored
Columbus, OH

Hope Restoration & General Contracting
Columbus Design-Build, Kitchen & Bath Remodeling, Historic Renovations


 Lagom architectes
Inspiration for a mid-sized contemporary open concept living room remodel in Paris with a music area, white walls and a wall-mounted tv

 Woodbeam Company Inc.
All interior beams are custom built and hand textured in our Old World Hewn finish. Each beam is custom sized for the design.
All exterior beams where used to clad existing dimensional support lumber and was use to create that ranch look.
9