
Search results for "Supportive surround" in Home Design Ideas
 Teri Fotheringham Photography
Teri Fotheringham Photography
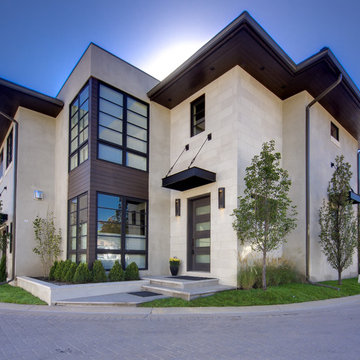
Example of a trendy beige two-story exterior home design in Denver
Example of a trendy beige two-story exterior home design in Denver

 Joseph Interiors
Inspiration for a mid-sized contemporary l-shaped vinyl floor and brown floor eat-in kitchen remodel in Orange County with an undermount sink, flat-panel cabinets, quartz countertops, white backsplash, ceramic backsplash, paneled appliances, an island and gray countertops
 Aspect Design Build
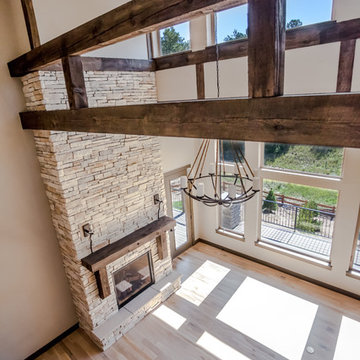
Example of a large mountain style open concept light wood floor and beige floor living room design in Minneapolis with beige walls, a standard fireplace, a stone fireplace and a wall-mounted tv
Find the right local pro for your project
 Town & Country Kitchens & Baths
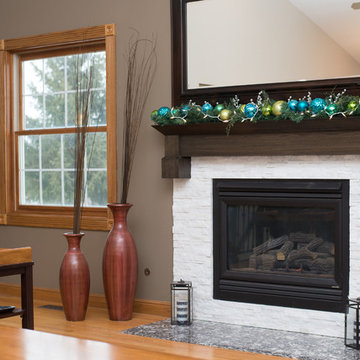
This beautiful fireplace was done by building a custom mantle done in a dark stained oak. The surround was done in quartzite tile. They chose Cambria quartz, Braemar for the hearth.

 Michael Menn Ltd.
Inspiration for a mid-sized eclectic formal and enclosed dark wood floor living room remodel in Chicago with yellow walls, a standard fireplace, a stone fireplace and no tv

 Greey Pickett
Nestled perfectly along a mountainside in the North Scottsdale Estancia Community, with views of Pinnacle Peak, and the Valley below, this landscape design honors the surrounding desert and the contemporary architecture of the home. A meandering driveway ascends the hillside to an auto court area where we placed mature cactus and yucca specimens. In the back, terracing was used to create interest and support from the intense hillside. We brought in mass boulders to retain the slope, while adding to the existing terrain. A succulent garden was placed in the terraced hillside using unique and rare species to enhance the surrounding native desert. A vertical fence of well casing rods was installed to preserve the view, while still securing the property. An infinity edge, glass tile pool is the perfect extension of the contemporary home.
Project Details:
Landscape Architect: Greey|Pickett
Architect: Drewett Works
Contractor: Manship Builders
Interior Designer: David Michael Miller Associates
Photography: Dino Tonn
 Clear Home Design

what a place to throw a party! this is the back loggia with it's wood covered ceiling and slate covered floor and fireplace. the restoration hardware sectional and drapes warm the space and give it a grand living room vibe.

Sponsored
Columbus, OH

Structural Remodeling
Franklin County's Heavy Timber Specialists | Best of Houzz 2020!

 Sundberg Kennedy Ly-Au Young Architects
Photo Credit: Benjamin Benschneider
Mid-sized trendy built-in desk medium tone wood floor home office photo in Seattle with brown walls
Mid-sized trendy built-in desk medium tone wood floor home office photo in Seattle with brown walls
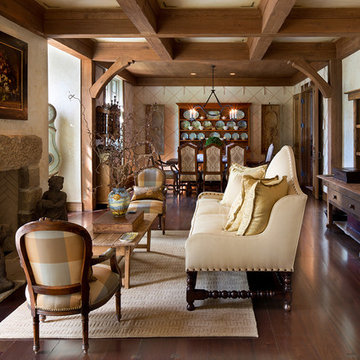
 Paskevich & Associates
Scott Pease Photography
Mountain style formal and open concept dark wood floor and brown floor living room photo in Cleveland with a stone fireplace, beige walls and a standard fireplace
Mountain style formal and open concept dark wood floor and brown floor living room photo in Cleveland with a stone fireplace, beige walls and a standard fireplace
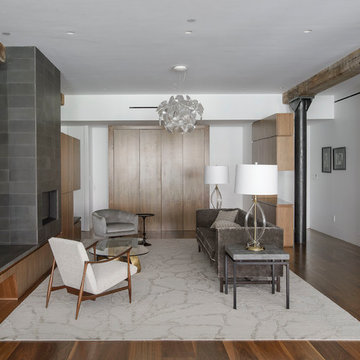
 Office of Architecture
Photo: Matthew Williams
Living room - industrial open concept medium tone wood floor living room idea in New York with white walls, a ribbon fireplace and a tile fireplace
Living room - industrial open concept medium tone wood floor living room idea in New York with white walls, a ribbon fireplace and a tile fireplace

 Edgell Building, Inc.
Large mountain style open concept dark wood floor living room photo in Other with gray walls, a two-sided fireplace and a stone fireplace

 Anima Architects
This project was designed, and developed by Rhodes Architecture + Light while Josh Meharry was a team member.
Constructed within a rare five acre plot of forested land in Bothell, this house design stemmed from an interest in both creating connections to the surrounding environment as well as carving out an area for communal gathering for this family of 6 to come together with their extended family, friends and community. In response to this desire, the main residence was broken into three separate structures arranged roughly into a “C” confirguration, which formed an inner courtyard where communal gatherings could take place that was adjacent to but felt distinct from the surrounding forest. All three structures support different uses for the residence, but all have views toward and open onto this inner court.
Since the residence was located at the low point of a shallow ravine that runs through the site, the two side structures were built into the surrounding hillsides with boardformed concrete retaining walls that are exposed at both the interior and exterior of the house. The central structure that houses the main interior living spaces, bridges over a small stream that flows during the wet season, allowing the site’s natural drainage patterns to remain intact. The spanning portion of this central structure is supported off of two cast in place board-formed concrete chimneys, which also act to define the edges of the main interior spaces and include large double sided fireplaces. This central structure was designed to be very transparent to be as inviting as possible and provide views through the structure to the inner courtyard and into the forest beyond.
The simple gabled forms are typical of traditional Pacific Northwest homes and cabins found in forested settings like this, and are preferred for their structural efficiency, and their ability to shed rain, snow and tree debris. The roof forms are vaulted at the interior as well, creating an increased sense of spaciousness. The exterior materials used are extremely durable and will remain maintenance free for many years, with corten standing seam metal roofs, corrugated pre-finished siding, exposed board-formed concrete and powder coated steel.

 Ross Thiele & Son
Family room - large craftsman enclosed dark wood floor and brown floor family room idea in San Diego with beige walls, a standard fireplace, a tile fireplace, a bar and no tv


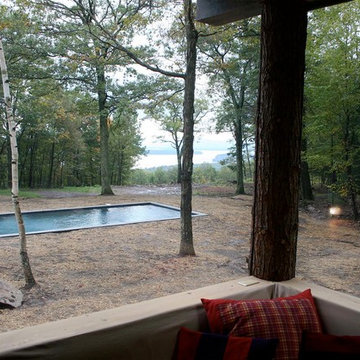
 Interior Analysis by Allan Skriloff
This space was an extension on to the existing front porch. I used tree trunks as supports with fixed glass windows, The view is of the local reservoir

 Buffalo Mountain Metals
Amy Marie Imagery
Metal stair railings, grip rails, metal risers and supports,
Mid-sized urban wooden u-shaped metal railing staircase photo in Denver with metal risers
Mid-sized urban wooden u-shaped metal railing staircase photo in Denver with metal risers
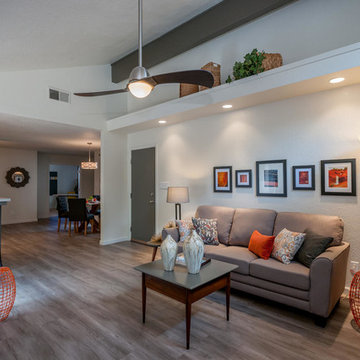
 User
UserAnother view of the living room; custom pillow covers together with a comfortable sofa make for an inviting space. Adequate lighting brightens the room. Dark warm grey accent color was used on all interior doors and the supporting beam in the living room. The living room is open to the kitchen, dining room, entry way and the office/guest room in the distance.
Photography by Doug
 Ventures Design
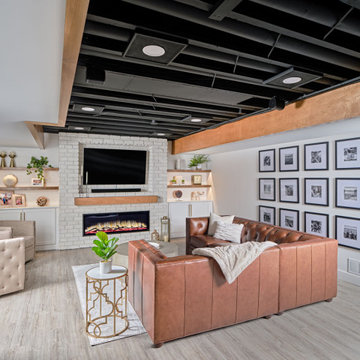
Below Buchanan is a basement renovation that feels as light and welcoming as one of our outdoor living spaces. The project is full of unique details, custom woodworking, built-in storage, and gorgeous fixtures. Custom carpentry is everywhere, from the built-in storage cabinets and molding to the private booth, the bar cabinetry, and the fireplace lounge.
Creating this bright, airy atmosphere was no small challenge, considering the lack of natural light and spatial restrictions. A color pallet of white opened up the space with wood, leather, and brass accents bringing warmth and balance. The finished basement features three primary spaces: the bar and lounge, a home gym, and a bathroom, as well as additional storage space. As seen in the before image, a double row of support pillars runs through the center of the space dictating the long, narrow design of the bar and lounge. Building a custom dining area with booth seating was a clever way to save space. The booth is built into the dividing wall, nestled between the support beams. The same is true for the built-in storage cabinet. It utilizes a space between the support pillars that would otherwise have been wasted.
The small details are as significant as the larger ones in this design. The built-in storage and bar cabinetry are all finished with brass handle pulls, to match the light fixtures, faucets, and bar shelving. White marble counters for the bar, bathroom, and dining table bring a hint of Hollywood glamour. White brick appears in the fireplace and back bar. To keep the space feeling as lofty as possible, the exposed ceilings are painted black with segments of drop ceilings accented by a wide wood molding, a nod to the appearance of exposed beams. Every detail is thoughtfully chosen right down from the cable railing on the staircase to the wood paneling behind the booth, and wrapping the bar.

Sponsored
Columbus, OH

Hope Restoration & General Contracting
Columbus Design-Build, Kitchen & Bath Remodeling, Historic Renovations
 Parkyn Design
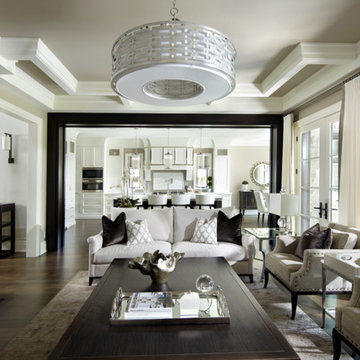
Transitional family room that opens up to a beautiful bright kitchen.
Example of a large transitional open concept dark wood floor family room design in Toronto with a stone fireplace and a wall-mounted tv
Example of a large transitional open concept dark wood floor family room design in Toronto with a stone fireplace and a wall-mounted tv
 Rocky Ridge Stone Company

Mountain style open concept medium tone wood floor and brown floor living room photo in Other with black walls, a standard fireplace and a stone fireplace
 BRADSHAW DESIGNS LLC

"I want people to say 'Wow!' when they walk in to my house"
This was our directive for this bachelor's newly purchased home.
We accomplished the mission by drafting plans for a significant remodel which included removing walls and columns, opening up the spaces between rooms to create better flow, then adding custom furnishings and original art for a customized unique Wow factor!
His Christmas party proved we had succeeded as each person 'wowed!' the spaces!
Even more meaningful to us, as Designers, was watching everyone converse in the sitting area, dining room, living room, and around the grand island (12'-6" grand to be exact!) and genuinely enjoy all the fabulous, yet comfortable spaces. Success all around!
13