
Search results for "Supportive surround" in Home Design Ideas
 Risher Martin
Andrea Calo Photography

Inspiration for a large transitional enclosed dark wood floor and brown floor living room remodel in Austin with white walls and a plaster fireplace
Inspiration for a large transitional enclosed dark wood floor and brown floor living room remodel in Austin with white walls and a plaster fireplace
 Platinum Homes by Mark Molthan
Page // Agency

Example of a huge transitional open concept medium tone wood floor living room design in Dallas with white walls, a ribbon fireplace, a stone fireplace and a wall-mounted tv
Example of a huge transitional open concept medium tone wood floor living room design in Dallas with white walls, a ribbon fireplace, a stone fireplace and a wall-mounted tv
 Screens of Kentucky, LLC
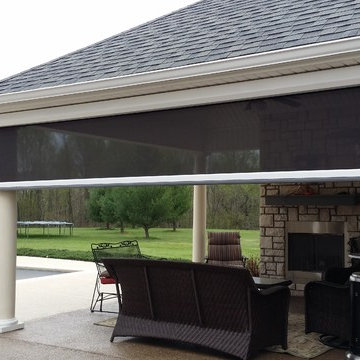
Inspiration for a large timeless backyard concrete paver patio remodel in Louisville with a roof extension
Find the right local pro for your project
 Pinnacle Mountain Homes
Pinnacle Mountain Homes
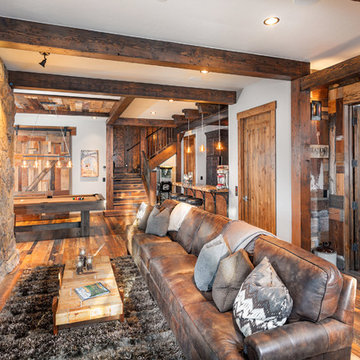
Inspiration for a rustic dark wood floor living room remodel in Denver with white walls, a standard fireplace and a stone fireplace
Inspiration for a rustic dark wood floor living room remodel in Denver with white walls, a standard fireplace and a stone fireplace

 Rudloff Custom Builders
In the divide between the kitchen and family room, we built storage into the buffet. We applied moulding to the columns for an updated and clean look.
Sleek and contemporary, this beautiful home is located in Villanova, PA. Blue, white and gold are the palette of this transitional design. With custom touches and an emphasis on flow and an open floor plan, the renovation included the kitchen, family room, butler’s pantry, mudroom, two powder rooms and floors.
Rudloff Custom Builders has won Best of Houzz for Customer Service in 2014, 2015 2016, 2017 and 2019. We also were voted Best of Design in 2016, 2017, 2018, 2019 which only 2% of professionals receive. Rudloff Custom Builders has been featured on Houzz in their Kitchen of the Week, What to Know About Using Reclaimed Wood in the Kitchen as well as included in their Bathroom WorkBook article. We are a full service, certified remodeling company that covers all of the Philadelphia suburban area. This business, like most others, developed from a friendship of young entrepreneurs who wanted to make a difference in their clients’ lives, one household at a time. This relationship between partners is much more than a friendship. Edward and Stephen Rudloff are brothers who have renovated and built custom homes together paying close attention to detail. They are carpenters by trade and understand concept and execution. Rudloff Custom Builders will provide services for you with the highest level of professionalism, quality, detail, punctuality and craftsmanship, every step of the way along our journey together.
Specializing in residential construction allows us to connect with our clients early in the design phase to ensure that every detail is captured as you imagined. One stop shopping is essentially what you will receive with Rudloff Custom Builders from design of your project to the construction of your dreams, executed by on-site project managers and skilled craftsmen. Our concept: envision our client’s ideas and make them a reality. Our mission: CREATING LIFETIME RELATIONSHIPS BUILT ON TRUST AND INTEGRITY.
Photo Credit: Linda McManus Images

 Craig Allen Designs
Transitional u-shaped gray floor kitchen photo in New York with an undermount sink, shaker cabinets, medium tone wood cabinets, gray backsplash, stainless steel appliances, an island and gray countertops
 Zieba Builders, Inc.
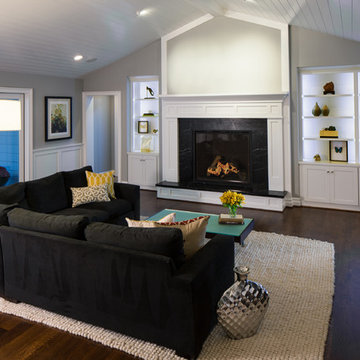
To create the airy Key West feel, a vaulted ceiling was added in the great room by redistributing the roof load with an 8’x18’ engineered ridge beam for support.
Wall Paint colors: Benjamin Moore # 8306, Zephyr
Trim Paint Color: Sherwin Williams SW7005 Pure White
Architectural Design: Sennikoff Architects. Kitchen Design & Architectural Detailing: Zieba Builders. Photography: Matt Fukushima. Photo Staging: Joen Garnica


 W Design Interiors

Kitchen/dining room combo - large transitional medium tone wood floor kitchen/dining room combo idea in Miami with gray walls, a standard fireplace and a stone fireplace
 Alair Homes Clemson

This house features an open concept floor plan, with expansive windows that truly capture the 180-degree lake views. The classic design elements, such as white cabinets, neutral paint colors, and natural wood tones, help make this house feel bright and welcoming year round.
 Dj's Interior Design, LLC
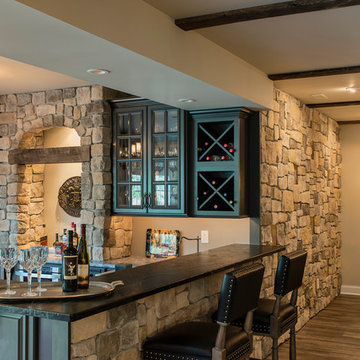
Inspiration for a rustic l-shaped dark wood floor seated home bar remodel in Wilmington with raised-panel cabinets and black cabinets
 L.Bonadies General Contracting


Large mountain style backyard concrete patio photo in New York with a fire pit and a roof extension


Inspiration for a mid-sized contemporary underground carpeted basement remodel in Denver with gray walls and a stone fireplace


 IS Architecture

Living room - large craftsman formal and open concept dark wood floor and brown floor living room idea in San Diego with green walls, a standard fireplace, a tile fireplace and no tv

 BUILT Design Collective
photo credit: Haris Kenjar
West Elm chair.
Anthropologie rug + loveseat.
Inspiration for a modern master medium tone wood floor bedroom remodel in Albuquerque with white walls, a corner fireplace and a brick fireplace
Inspiration for a modern master medium tone wood floor bedroom remodel in Albuquerque with white walls, a corner fireplace and a brick fireplace

 Jessica Meister
We hired the owners of My Sister's Garage of Windham, Maine to decorate the entire house with a mixture of vintage, repurposed, new, and custom design elements to achieve a classic, campy vibe with a luxury feel.
The brand new Pottery Barn Turner square arm leather sectional in maple is perfectly complemented by this custom live edge coffee table, vintage trunk nightstand and the AMAZING vintage oar installation off of the loft.

 Denise Quade Design
A custom glass table was installed around this metal support post that couldn't be moved. Round track lighting was installed above and four stools were wrapped around.



 ACR Construction
Example of a mid-sized arts and crafts open concept carpeted family room design in Other with a standard fireplace, a brick fireplace, a music area, white walls and a tv stand
 Great Rooms Building Group

Mid-sized transitional medium tone wood floor and brown floor enclosed dining room photo in Chicago with beige walls, a standard fireplace and a brick fireplace
 Timberidge Custom Homes
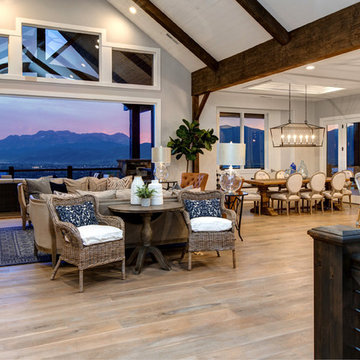
Inspiration for a large cottage open concept medium tone wood floor living room remodel in Salt Lake City with white walls, a standard fireplace, a stone fireplace and a wall-mounted tv
22