
Search results for "Supportive surround" in Home Design Ideas
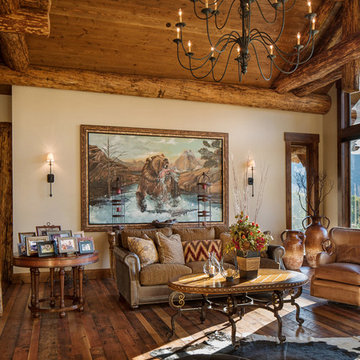
 Edgell Building, Inc.
Large mountain style open concept dark wood floor living room photo in Other with gray walls, a two-sided fireplace and a stone fireplace
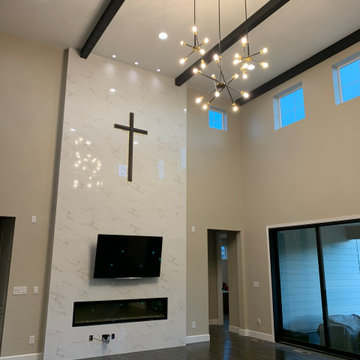
 R2S Builders
The homeowner of this beautiful new home in Parker, Colorado wanted to bring a personalize flare with reverence to their Christian faith into their home. R2S designers and structural engineering partner set out to first structurally enhance the load-bearing wall and floor with three micro LAM beams in the basement joists to support more than 1,000 lbs of added weight to the proposed faux chimney. The decorative chimney would include new framing, sheathing and tile that would add more than 1,000 lbs. of weight to the wall/floor. Never a company to take risks, R2S employed the assistance of certified engineers at Infinity Consulting Group in Denver. ICG drafted a certified plan to added support underneath the proposed structure and R2S successfully built and certified the planned support.
From their we set out to realize the homeowner's dream which resulted in the exquisitely planned and finished custom work you see in this photo. The decorative beams (5), custom backlit crucifix , television, chandeliers and electronic fireplace were all part of the project; as was finishing floor trim and paint.
The homeowner was thrilled with the finished project and they have since received rave reviews from family and friends for the enhancements we made to their home.
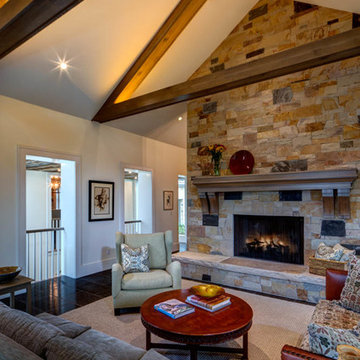
 Magleby Construction
Inspiration for a large timeless enclosed family room remodel in Salt Lake City with white walls, a standard fireplace, a brick fireplace and no tv
Find the right local pro for your project
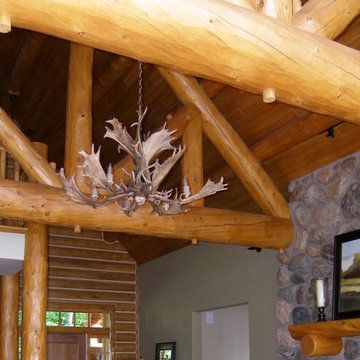
 Padella Building Company, Inc.
Micheline Padella
Example of a mid-sized mountain style formal and open concept living room design in Other with multicolored walls, a standard fireplace, a stone fireplace and no tv
Example of a mid-sized mountain style formal and open concept living room design in Other with multicolored walls, a standard fireplace, a stone fireplace and no tv
 Crafted Woods
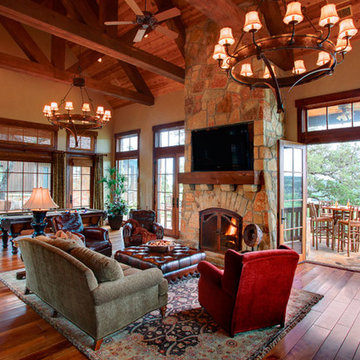
Inspiration for a large timeless formal and open concept dark wood floor living room remodel in Denver with beige walls, a standard fireplace, a stone fireplace and a wall-mounted tv
 MAK Construction
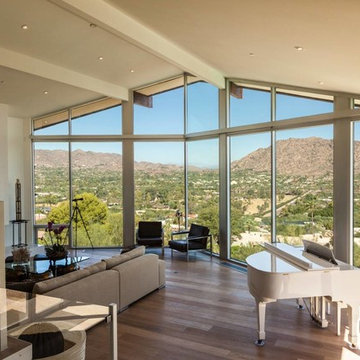
Inspiration for a large modern open concept light wood floor living room remodel in Orange County with a music area, white walls, a ribbon fireplace, a stone fireplace and no tv
 The Fresh Room by Tammy Parker
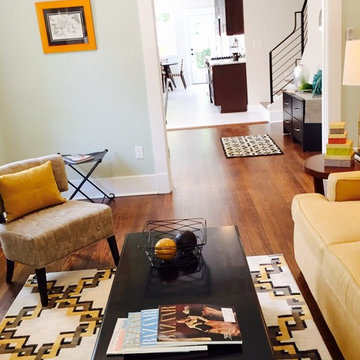
Living room flows into open concept dining and kitchen area
Inspiration for a mid-sized eclectic enclosed dark wood floor living room remodel in Other with gray walls, no fireplace and no tv
Inspiration for a mid-sized eclectic enclosed dark wood floor living room remodel in Other with gray walls, no fireplace and no tv

Sponsored
Westerville, OH

Custom Home Works
Franklin County's Award-Winning Design, Build and Remodeling Expert
 Econize Closets & Blinds
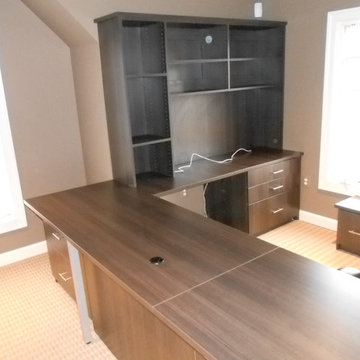
Custom home office with structural support surrounding the unit to give a pillar-like feel. For FREE design consultation call 703-953-2499.
Minimalist home office photo in DC Metro
Minimalist home office photo in DC Metro
 Ventures Design

Below Buchanan is a basement renovation that feels as light and welcoming as one of our outdoor living spaces. The project is full of unique details, custom woodworking, built-in storage, and gorgeous fixtures. Custom carpentry is everywhere, from the built-in storage cabinets and molding to the private booth, the bar cabinetry, and the fireplace lounge.
Creating this bright, airy atmosphere was no small challenge, considering the lack of natural light and spatial restrictions. A color pallet of white opened up the space with wood, leather, and brass accents bringing warmth and balance. The finished basement features three primary spaces: the bar and lounge, a home gym, and a bathroom, as well as additional storage space. As seen in the before image, a double row of support pillars runs through the center of the space dictating the long, narrow design of the bar and lounge. Building a custom dining area with booth seating was a clever way to save space. The booth is built into the dividing wall, nestled between the support beams. The same is true for the built-in storage cabinet. It utilizes a space between the support pillars that would otherwise have been wasted.
The small details are as significant as the larger ones in this design. The built-in storage and bar cabinetry are all finished with brass handle pulls, to match the light fixtures, faucets, and bar shelving. White marble counters for the bar, bathroom, and dining table bring a hint of Hollywood glamour. White brick appears in the fireplace and back bar. To keep the space feeling as lofty as possible, the exposed ceilings are painted black with segments of drop ceilings accented by a wide wood molding, a nod to the appearance of exposed beams. Every detail is thoughtfully chosen right down from the cable railing on the staircase to the wood paneling behind the booth, and wrapping the bar.
 Masters Properties, Inc.
Jon Potter
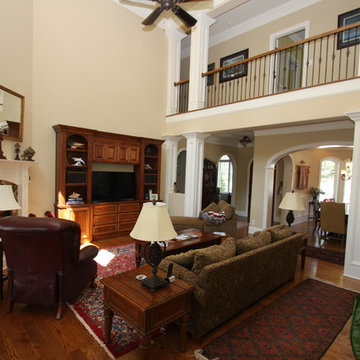
Inspiration for a mid-sized timeless enclosed dark wood floor and brown floor family room remodel in Raleigh with beige walls, no fireplace, a stone fireplace and a media wall
Inspiration for a mid-sized timeless enclosed dark wood floor and brown floor family room remodel in Raleigh with beige walls, no fireplace, a stone fireplace and a media wall
 Construction Partners LLC

Inspiration for a mid-sized rustic light wood floor and beige floor great room remodel in Other with gray walls and a standard fireplace
 ESI Builders & Remodelers

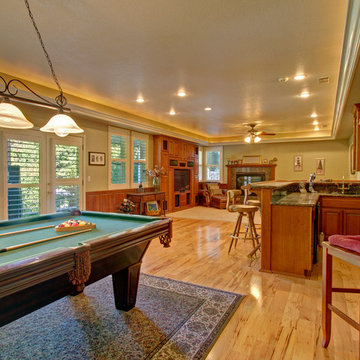
3,800sf, 4 bdrm, 3.5 bath with oversized 4 car garage and over 270sf Loggia; climate controlled wine room and bar, Tech Room, landscaping and pool. Solar, high efficiency HVAC and insulation was used which resulted in huge rebates from utility companies, enhancing the ROI. The challenge with this property was the downslope lot, sewer system was lower than main line at the street thus requiring a special pump system. Retaining walls to create a flat usable back yard.
ESI Builders is a subsidiary of EnergyWise Solutions, Inc. and was formed by Allan, Bob and Dave to fulfill an important need for quality home builders and remodeling services in the Sacramento region. With a strong and growing referral base, we decided to provide a convenient one-stop option for our clients and focus on combining our key services: quality custom homes and remodels, turnkey client partnering and communication, and energy efficient and environmentally sustainable measures in all we do. Through energy efficient appliances and fixtures, solar power, high efficiency heating and cooling systems, enhanced insulation and sealing, and other construction elements – we go beyond simple code compliance and give you immediate savings and greater sustainability for your new or remodeled home.
All of the design work and construction tasks for our clients are done by or supervised by our highly trained, professional staff. This not only saves you money, it provides a peace of mind that all of the details are taken care of and the job is being done right – to Perfection. Our service does not stop after we clean up and drive off. We continue to provide support for any warranty issues that arise and give you administrative support as needed in order to assure you obtain any energy-related tax incentives or rebates. This ‘One call does it all’ philosophy assures that your experience in remodeling or upgrading your home is an enjoyable one.
ESI Builders was formed by professionals with varying backgrounds and a common interest to provide you, our clients, with options to live more comfortably, save money, and enjoy quality homes for many years to come. As our company continues to grow and evolve, the expertise has been quickly growing to include several job foreman, tradesmen, and support staff. In response to our growth, we will continue to hire well-qualified staff and we will remain committed to maintaining a level of quality, attention to detail, and pursuit of perfection.
 Kristy Melton

Need advice on decorating Please
Inspiration for a small contemporary open concept carpeted and beige floor living room remodel in Other with beige walls, a standard fireplace, a brick fireplace and a tv stand
Inspiration for a small contemporary open concept carpeted and beige floor living room remodel in Other with beige walls, a standard fireplace, a brick fireplace and a tv stand

Sponsored
Columbus, OH

Wannemacher Interiors
Customized Award-Winning Interior Design Solutions in Franklin Cnty OH
 ESI Builders & Remodelers
ESI Builders is a subsidiary of EnergyWise Solutions, Inc. and was formed by Allan, Bob and Dave to fulfill an important need for quality home builders and remodeling services in the Sacramento region. With a strong and growing referral base, we decided to provide a convenient one-stop option for our clients and focus on combining our key services: quality custom homes and remodels, turnkey client partnering and communication, and energy efficient and environmentally sustainable measures in all we do. Through energy efficient appliances and fixtures, solar power, high efficiency heating and cooling systems, enhanced insulation and sealing, and other construction elements – we go beyond simple code compliance and give you immediate savings and greater sustainability for your new or remodeled home.
All of the design work and construction tasks for our clients are done by or supervised by our highly trained, professional staff. This not only saves you money, it provides a peace of mind that all of the details are taken care of and the job is being done right – to Perfection. Our service does not stop after we clean up and drive off. We continue to provide support for any warranty issues that arise and give you administrative support as needed in order to assure you obtain any energy-related tax incentives or rebates. This ‘One call does it all’ philosophy assures that your experience in remodeling or upgrading your home is an enjoyable one.
ESI Builders was formed by professionals with varying backgrounds and a common interest to provide you, our clients, with options to live more comfortably, save money, and enjoy quality homes for many years to come. As our company continues to grow and evolve, the expertise has been quickly growing to include several job foreman, tradesmen, and support staff. In response to our growth, we will continue to hire well-qualified staff and we will remain committed to maintaining a level of quality, attention to detail, and pursuit of perfection.

 Studio G+S Architects
5'6" × 7'-0" room with Restoration Hardware "Hutton" vanity (36"w x 24"d) and "Hutton" mirror, sconces by Waterworks "Newel", shower size 36" x 36" with 22" door, HansGrohe "Axor Montreux" shower set. Wall paint is "pearl white" by Pratt & Lambert and wood trim is "white dove" eggshell from Benjamin Moore. Wall tiles are 3"x6" honed, carrara marble with inset hexagonals for the niche. Coved ceiling - walls are curved into a flat ceiling.

 User
UserLaundry room - traditional single-wall laundry room idea in Toronto with an undermount sink, raised-panel cabinets, white cabinets, white walls, a side-by-side washer/dryer and gray countertops



Sponsored
Delaware, OH

Buckeye Basements, Inc.
Central Ohio's Basement Finishing ExpertsBest Of Houzz '13-'21

 Soda Pop Design Inc.
Custom design by Cynthia Soda of Soda Pop Design Inc. in Toronto, Canada. Photography by Stephani Buchman Photography.
Open concept kitchen - large transitional l-shaped dark wood floor open concept kitchen idea in Toronto with white cabinets, an island, recessed-panel cabinets, beige backsplash, stone tile backsplash and stainless steel appliances
Open concept kitchen - large transitional l-shaped dark wood floor open concept kitchen idea in Toronto with white cabinets, an island, recessed-panel cabinets, beige backsplash, stone tile backsplash and stainless steel appliances

 Cornerstone Construction and Property Services
Example of a trendy l-shaped medium tone wood floor and brown floor kitchen design in Orange County with shaker cabinets, white cabinets, gray backsplash, stainless steel appliances, an island and gray countertops

 Anthony Wilder Design/Build, Inc.
Photography by Morgan Howarth
Inspiration for a transitional laundry room remodel in DC Metro with a farmhouse sink, white cabinets and white countertops
Inspiration for a transitional laundry room remodel in DC Metro with a farmhouse sink, white cabinets and white countertops
25