
Search results for "Supportive surround" in Home Design Ideas

Example of a mid-sized ornate formal and enclosed medium tone wood floor and brown floor living room design in New York with yellow walls, a standard fireplace and a wood fireplace surround
 wassmer studios
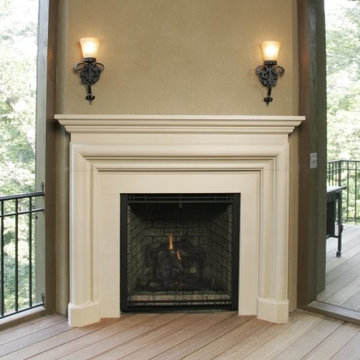
Inspiration for a mid-sized timeless formal light wood floor living room remodel in Kansas City with a standard fireplace
 R2S Builders
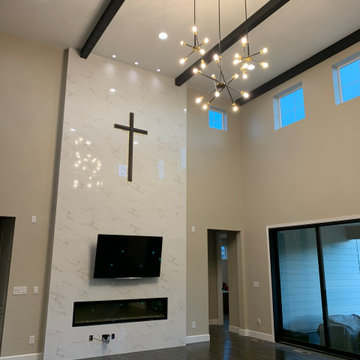
The homeowner of this beautiful new home in Parker, Colorado wanted to bring a personalize flare with reverence to their Christian faith into their home. R2S designers and structural engineering partner set out to first structurally enhance the load-bearing wall and floor with three micro LAM beams in the basement joists to support more than 1,000 lbs of added weight to the proposed faux chimney. The decorative chimney would include new framing, sheathing and tile that would add more than 1,000 lbs. of weight to the wall/floor. Never a company to take risks, R2S employed the assistance of certified engineers at Infinity Consulting Group in Denver. ICG drafted a certified plan to added support underneath the proposed structure and R2S successfully built and certified the planned support.
From their we set out to realize the homeowner's dream which resulted in the exquisitely planned and finished custom work you see in this photo. The decorative beams (5), custom backlit crucifix , television, chandeliers and electronic fireplace were all part of the project; as was finishing floor trim and paint.
The homeowner was thrilled with the finished project and they have since received rave reviews from family and friends for the enhancements we made to their home.
Find the right local pro for your project
 MAK Construction
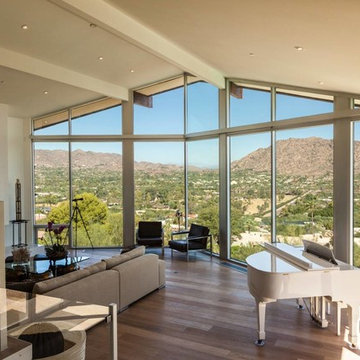
Inspiration for a large modern open concept light wood floor living room remodel in Orange County with a music area, white walls, a ribbon fireplace, a stone fireplace and no tv
 Padella Building Company, Inc.
Micheline Padella
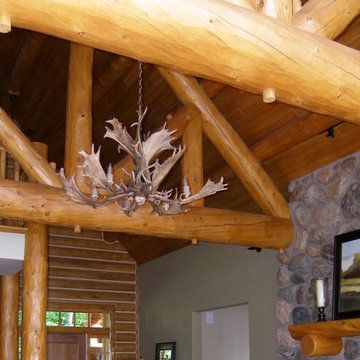
Example of a mid-sized mountain style formal and open concept living room design in Other with multicolored walls, a standard fireplace, a stone fireplace and no tv
Example of a mid-sized mountain style formal and open concept living room design in Other with multicolored walls, a standard fireplace, a stone fireplace and no tv
 The Fresh Room by Tammy Parker
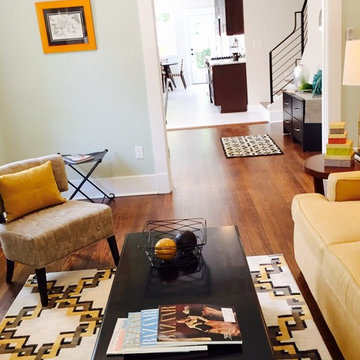
Living room flows into open concept dining and kitchen area
Inspiration for a mid-sized eclectic enclosed dark wood floor living room remodel in Other with gray walls, no fireplace and no tv
Inspiration for a mid-sized eclectic enclosed dark wood floor living room remodel in Other with gray walls, no fireplace and no tv
 Magleby Construction
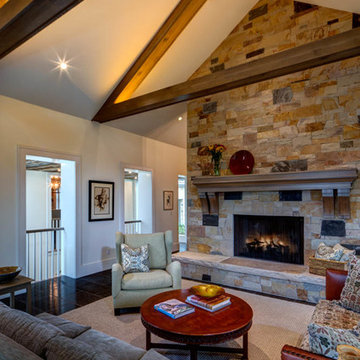
Inspiration for a large timeless enclosed family room remodel in Salt Lake City with white walls, a standard fireplace, a brick fireplace and no tv


 Crafted Woods
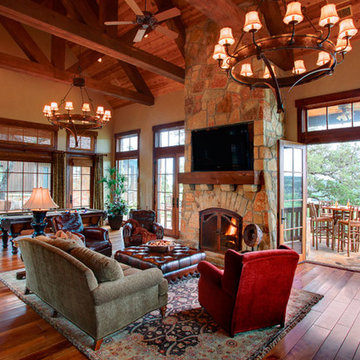
Inspiration for a large timeless formal and open concept dark wood floor living room remodel in Denver with beige walls, a standard fireplace, a stone fireplace and a wall-mounted tv
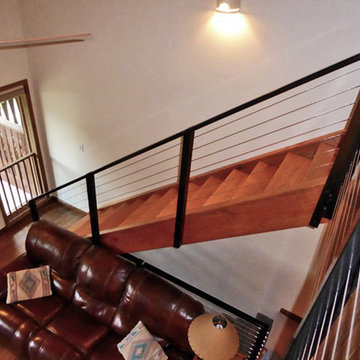
 Stainless Cable & Railing, LLC
Large southwest loft-style medium tone wood floor living room photo in Seattle with beige walls, a standard fireplace, a stone fireplace and a wall-mounted tv
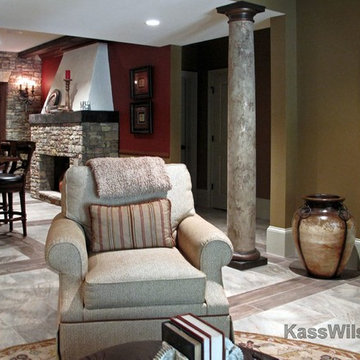
 Kass Wilson
The faux finished columns visually separate the kitchen/bar area from the seating area, helping to define more intimate spaces in this expansive basement.
 Studio 34 Furniture and Design
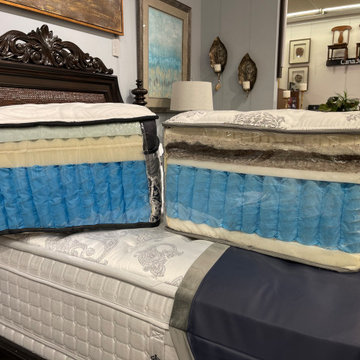
The Kingsdown "Vintage Collection® (seen here on the right) uses the finest natural materials exquisitely handcrafted by mattress artisans.
Elegant tufted damask cover
The ultra-luxurious sleep experience of a Vintage mattress is accentuated by a woven wool fabric and infused gel fibers for a cooling, pressure-relieving comfort.
Nature’s finest materials
The breathable and moisture wicking qualities of 100% cotton, Joma and alpaca wool and genuine horsehair combine for a remarkably soft and long-lasting sleep experience.
Specialized latex foam
Latex foam is known for its enhanced supportive qualities and resiliency and when combined with Kingsdown Airlfow technology, Vintage offers unmatched air circulation.
Tri-Zoned Wrapped Coils
Three unique zones with additional lumbar support and individually wrapped coils are designed to contour the body for personalized support to both sleep partners.
-Adjustable Base Friendly
A top of the line mattress, the Vintage collection offers full body support and comfort the embodies luxurious qualities and the ultimate in mattress technology with full body surround® construction
-Sizes: twin, full, queen, king and California king.
-Firm to ultra-plush made with natural sleep inducing material
-Premium latex and body conforming foam offer unmatched comfort
-10 year warranty.
~~~~~~~
Kingsdown "Passions" Mattress (seen on the left)
Fresh Comfort® quilt.
A luxurious touch with a beautifully handcrafted, quilted cover made with cooling gel fibers and cool quilting foam to regulate body temperature for comfort.
CoolActive memory foam
You’ll love the body conforming support a Passions mattress offers. The cooling gel memory foam pulls heat away from the body and airflow channels increases breathability.
Specialized latex comfort
Latex delivers the perfect balance of resiliency, pressure relief and cooling airflow.
Tri-zoned individually wrapped coils
A proprietary body of sleep knowledge informed a three zone innerspring design of individually wrapped coils. This body contouring system provides personalized support on each side of the bed with firm lumbar support where the body needs it most.
Motion separation foam
This undetectable foam divider mitigates partner disturbance throughout the night.
Adjustable Base Friendly
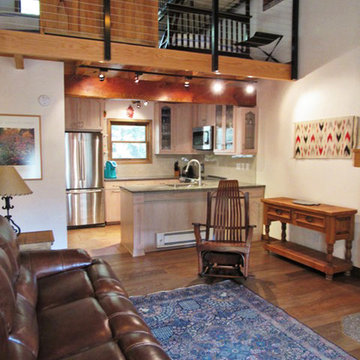 Stainless Cable & Railing, LLC
Example of a large southwest loft-style medium tone wood floor living room design in Seattle with beige walls, a standard fireplace, a stone fireplace and a wall-mounted tv
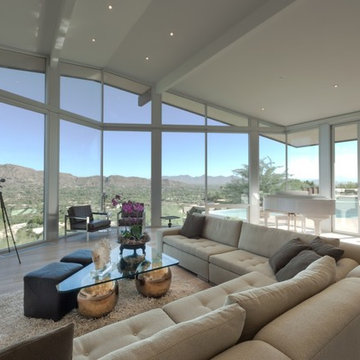 MAK Construction
Open space, wood floors, low E glass
Inspiration for a large contemporary open concept light wood floor living room remodel in Phoenix with white walls, a ribbon fireplace, a stone fireplace, no tv and a music area
Inspiration for a large contemporary open concept light wood floor living room remodel in Phoenix with white walls, a ribbon fireplace, a stone fireplace, no tv and a music area

Sponsored
Columbus, OH

Hope Restoration & General Contracting
Columbus Design-Build, Kitchen & Bath Remodeling, Historic Renovations
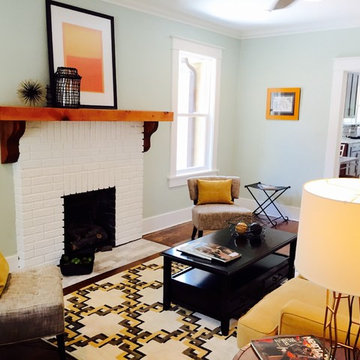 The Fresh Room by Tammy Parker
Living room focused on fireplace and mantle.
Photo by Tammy Parker
Living room - mid-sized eclectic enclosed dark wood floor living room idea in Other with gray walls, no fireplace and no tv
Living room - mid-sized eclectic enclosed dark wood floor living room idea in Other with gray walls, no fireplace and no tv

 ESI Builders & Remodelers
ESI Builders is a subsidiary of EnergyWise Solutions, Inc. and was formed by Allan, Bob and Dave to fulfill an important need for quality home builders and remodeling services in the Sacramento region. With a strong and growing referral base, we decided to provide a convenient one-stop option for our clients and focus on combining our key services: quality custom homes and remodels, turnkey client partnering and communication, and energy efficient and environmentally sustainable measures in all we do. Through energy efficient appliances and fixtures, solar power, high efficiency heating and cooling systems, enhanced insulation and sealing, and other construction elements – we go beyond simple code compliance and give you immediate savings and greater sustainability for your new or remodeled home.
All of the design work and construction tasks for our clients are done by or supervised by our highly trained, professional staff. This not only saves you money, it provides a peace of mind that all of the details are taken care of and the job is being done right – to Perfection. Our service does not stop after we clean up and drive off. We continue to provide support for any warranty issues that arise and give you administrative support as needed in order to assure you obtain any energy-related tax incentives or rebates. This ‘One call does it all’ philosophy assures that your experience in remodeling or upgrading your home is an enjoyable one.
ESI Builders was formed by professionals with varying backgrounds and a common interest to provide you, our clients, with options to live more comfortably, save money, and enjoy quality homes for many years to come. As our company continues to grow and evolve, the expertise has been quickly growing to include several job foreman, tradesmen, and support staff. In response to our growth, we will continue to hire well-qualified staff and we will remain committed to maintaining a level of quality, attention to detail, and pursuit of perfection.
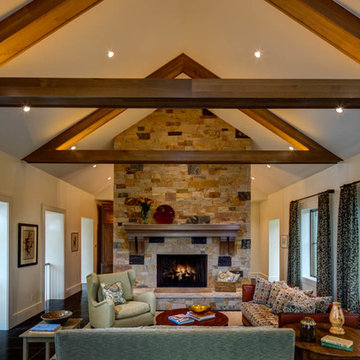 Magleby Construction
Living room - large traditional enclosed living room idea in Salt Lake City with white walls, a standard fireplace, a brick fireplace and no tv
 The Fresh Room by Tammy Parker
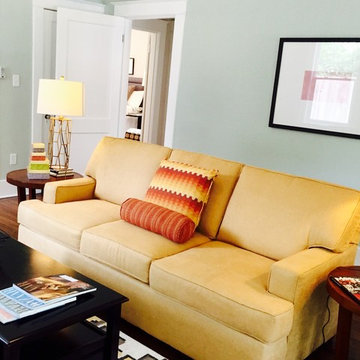
The soft green walls were a lovely fit for this warm gold sofa.
Photo by Tammy Parker
Living room - mid-sized eclectic enclosed dark wood floor living room idea in Other with gray walls, no fireplace and no tv
Living room - mid-sized eclectic enclosed dark wood floor living room idea in Other with gray walls, no fireplace and no tv

Sponsored
Columbus, OH

Structural Remodeling
Franklin County's Heavy Timber Specialists | Best of Houzz 2020!
 Construction Partners LLC
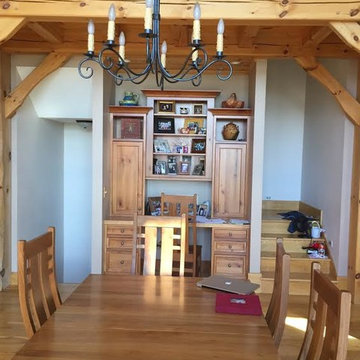
Great room - mid-sized rustic light wood floor and beige floor great room idea in Other with gray walls and a standard fireplace
 Edgell Building, Inc.
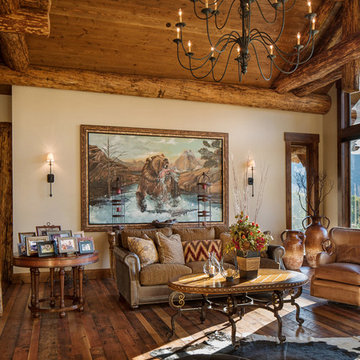
Large mountain style open concept dark wood floor living room photo in Other with gray walls, a two-sided fireplace and a stone fireplace
 Ventures Design

Below Buchanan is a basement renovation that feels as light and welcoming as one of our outdoor living spaces. The project is full of unique details, custom woodworking, built-in storage, and gorgeous fixtures. Custom carpentry is everywhere, from the built-in storage cabinets and molding to the private booth, the bar cabinetry, and the fireplace lounge.
Creating this bright, airy atmosphere was no small challenge, considering the lack of natural light and spatial restrictions. A color pallet of white opened up the space with wood, leather, and brass accents bringing warmth and balance. The finished basement features three primary spaces: the bar and lounge, a home gym, and a bathroom, as well as additional storage space. As seen in the before image, a double row of support pillars runs through the center of the space dictating the long, narrow design of the bar and lounge. Building a custom dining area with booth seating was a clever way to save space. The booth is built into the dividing wall, nestled between the support beams. The same is true for the built-in storage cabinet. It utilizes a space between the support pillars that would otherwise have been wasted.
The small details are as significant as the larger ones in this design. The built-in storage and bar cabinetry are all finished with brass handle pulls, to match the light fixtures, faucets, and bar shelving. White marble counters for the bar, bathroom, and dining table bring a hint of Hollywood glamour. White brick appears in the fireplace and back bar. To keep the space feeling as lofty as possible, the exposed ceilings are painted black with segments of drop ceilings accented by a wide wood molding, a nod to the appearance of exposed beams. Every detail is thoughtfully chosen right down from the cable railing on the staircase to the wood paneling behind the booth, and wrapping the bar.
24