
Search results for "Supportive surround" in Home Design Ideas
 Alair Homes Clemson

This house features an open concept floor plan, with expansive windows that truly capture the 180-degree lake views. The classic design elements, such as white cabinets, neutral paint colors, and natural wood tones, help make this house feel bright and welcoming year round.
 FBC Remodel
©Finished Basement Company

Example of a large transitional walk-out carpeted and gray floor basement design in Minneapolis with gray walls, a standard fireplace and a stone fireplace
Example of a large transitional walk-out carpeted and gray floor basement design in Minneapolis with gray walls, a standard fireplace and a stone fireplace
 Denver Mattress
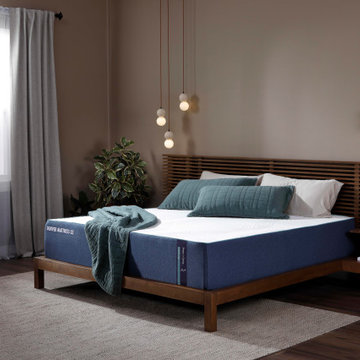
Designed for sleepers who prioritize support and recovery, this contemporary bedroom showcases the Doctor's Choice® Hybrid Firm Mattress from Denver Mattress. Combining advanced comfort materials with the responsive support of a hybrid design, the mattress is engineered to help promote proper spinal alignment and provide lasting comfort throughout the night.
The firm feel offers a stable, supportive sleep surface that many back and stomach sleepers prefer, while the hybrid construction helps deliver pressure relief without sacrificing support. Together, these features create a sleep experience focused on helping you wake up feeling refreshed and ready for the day ahead.
Surrounded by warm wood tones, soft textures, natural greenery, and calming lighting, the room demonstrates how thoughtful design and sleep-focused engineering can work together to create a restorative retreat dedicated to wellness and better sleep.
Find the right local pro for your project
 Hoover Custom Homes

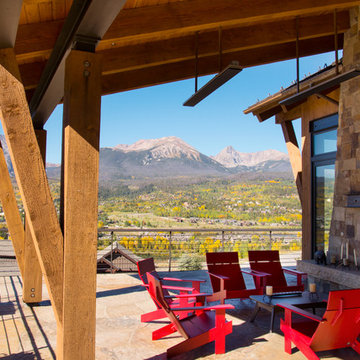
Hand-hewn, stained on-site, Douglas Fir wood beam mantle and corbel support brackets. Rough sawn cedar wood beamed ceiling. Limestone rock walls and fireplace hearth seat.
 Raptor Construction LLC.
Large minimalist backyard stone patio photo in Denver with a roof extension and a fire pit
 Brown Haven Homes
KMPICS.COM

Mid-sized arts and crafts walk-out dark wood floor basement photo in Atlanta with beige walls, a standard fireplace and a stone fireplace
Mid-sized arts and crafts walk-out dark wood floor basement photo in Atlanta with beige walls, a standard fireplace and a stone fireplace



Sponsored
Columbus, OH

Structural Remodeling
Franklin County's Heavy Timber Specialists | Best of Houzz 2020!
 Tamarack North

This traditional Muskoka style home built by Tamarack North has just about everything you could ever possibly need. The gabled dormers and gazebo located on the exterior of this home add character to the cottage as well as an old Muskoka component to its design. The lush green landscapes complement both the natural scenery and the architectural design beautifully making for a very classic look. Moving toward the water is a floating gazebo where guests may be surrounded by the serene views of Lake Rosseau rain or shine thanks to the innovative automated screens integrated into the gazebo. And just when you thought this property couldn’t get any more magical, a sports court was built where residents can enjoy both a match of tennis and a game of ball!
Moving from the exterior to the interior is a seamless transition of a traditional design with stone beams leading into timber frame structural support in the ceilings of the living room. In the formal dining room is a beautiful white interior design with a 360-circular view of Lake Rosseau creating a stunning space for entertaining. Featured in the home theatre is an all Canadian classic interior design with a cozy blue interior creating an experience of its own in just this one room itself.
Tamarack North prides their company of professional engineers and builders passionate about serving Muskoka, Lake of Bays and Georgian Bay with fine seasonal homes.
 Zieba Builders, Inc.
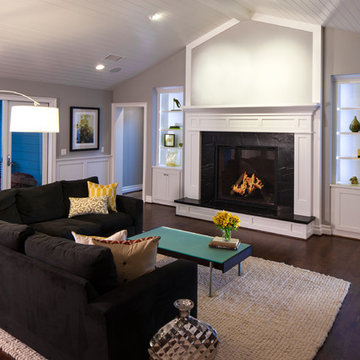
To create the airy Key West feel, a vaulted ceiling was added in the great room by redistributing the roof load with an 8’x18’ engineered ridge beam for support.
Wall Paint colors: Benjamin Moore # 8306, Zephyr
Trim Paint Color: Sherwin Williams SW7005 Pure White
Zieba Builders, Inc.
 Charleston Building and Development

Large transitional underground carpeted, beige floor, exposed beam and wainscoting basement photo in Chicago with a bar, white walls, a standard fireplace and a stone fireplace
 Durham Designs & Consulting, LLC
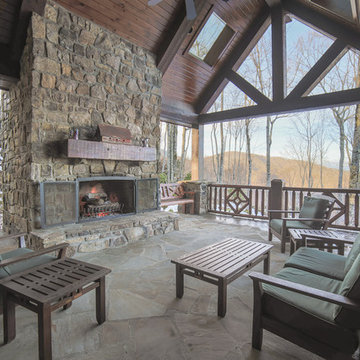
Flagstone flooring on the screened-in porch blends effortlessly with the stone surrounding the fireplace while teak furniture is left free to weather to a natural gray. Green cushions compliment the hardiplank siding of the home and the vista view from the porch, the warmth of the fire make for a wonderful place to sit, relax and read a book.
Designed by Melodie Durham of Durham Designs & Consulting, LLC.
Photo by Livengood Photographs [www.livengoodphotographs.com/design].
 Richard Moody & Sons Construction LLC

Living room - coastal open concept dark wood floor living room idea in Portland Maine with beige walls, a standard fireplace, a stone fireplace and a wall-mounted tv
 Tracy Berman Interiors
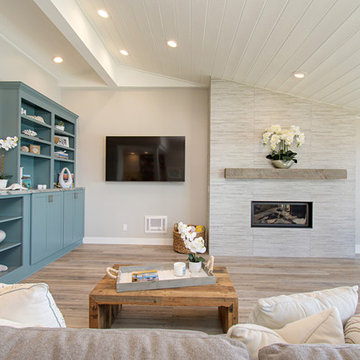
This gorgeous beach condo sits on the banks of the Pacific ocean in Solana Beach, CA. The previous design was dark, heavy and out of scale for the square footage of the space. We removed an outdated bulit in, a column that was not supporting and all the detailed trim work. We replaced it with white kitchen cabinets, continuous vinyl plank flooring and clean lines throughout. The entry was created by pulling the lower portion of the bookcases out past the wall to create a foyer. The shelves are open to both sides so the immediate view of the ocean is not obstructed. New patio sliders now open in the center to continue the view. The shiplap ceiling was updated with a fresh coat of paint and smaller LED can lights. The bookcases are the inspiration color for the entire design. Sea glass green, the color of the ocean, is sprinkled throughout the home. The fireplace is now a sleek contemporary feel with a tile surround. The mantel is made from old barn wood. A very special slab of quartzite was used for the bookcase counter, dining room serving ledge and a shelf in the laundry room. The kitchen is now white and bright with glass tile that reflects the colors of the water. The hood and floating shelves have a weathered finish to reflect drift wood. The laundry room received a face lift starting with new moldings on the door, fresh paint, a rustic cabinet and a stone shelf. The guest bathroom has new white tile with a beachy mosaic design and a fresh coat of paint on the vanity. New hardware, sinks, faucets, mirrors and lights finish off the design. The master bathroom used to be open to the bedroom. We added a wall with a barn door for privacy. The shower has been opened up with a beautiful pebble tile water fall. The pebbles are repeated on the vanity with a natural edge finish. The vanity received a fresh paint job, new hardware, faucets, sinks, mirrors and lights. The guest bedroom has a custom double bunk with reading lamps for the kiddos. This space now reflects the community it is in, and we have brought the beach inside.

Sponsored
Columbus, OH
Structural Remodeling
Franklin County's Heavy Timber Specialists | Best of Houzz 2020!
 MoonLight Audio Visual Pro

Large trendy open concept concrete floor and gray floor living room photo in San Diego with gray walls, a two-sided fireplace, a concrete fireplace and a wall-mounted tv
 Tindall Architecture Workshop

Inspiration for a large craftsman open concept medium tone wood floor, brown floor and vaulted ceiling family room remodel in Other with white walls, a standard fireplace, a stone fireplace and a wall-mounted tv
 Morse Custom Homes and Remodeling

Client hired Morse Remodeling to design and construct this newly purchased home with large lot so that they could move their family with young children in. It was a full gut, addition and entire renovation of this 1960's ranch style home. The house is situated in a neighborhood which has seen many whole house upgrades and renovations. The original plan consisted of a living room, family room, and galley kitchen. These were all renovated and combined into one large open great room. A master suite addition was added to the back of the home behind the garage. A full service laundry room was added near the garage with a large walk in pantry near the kitchen. Design, Build, and Enjoy!
 Olympia Tile

Our Uptown series is a collection dedicated to modern environments, where design and architecture integrate in search of elegance and functionality. It supports all design demands through a vast range of formats.


 Adera Technologies
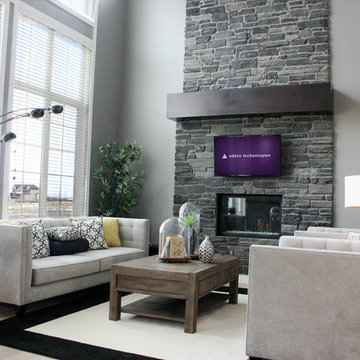
An open living room with custom mounted HDTV supported by an Adera Technologies home automation system. A centralized media system avoids having unsightly A/V components in the room.
Photo: Marvin Magallanes/Cadet
Home Theater Calgary
Home Automation Calgary
Smart Home Systems Calgary
 DANE AUSTIN INTERIOR DESIGN Boston & Cambridge

The interior of this spacious, upscale Bauhaus-style home, designed by our Boston studio, uses earthy materials like subtle woven touches and timber and metallic finishes to provide natural textures and form. The cozy, minimalist environment is light and airy and marked with playful elements like a recurring zig-zag pattern and peaceful escapes including the primary bedroom and a made-over sun porch.
---
Project designed by Boston interior design studio Dane Austin Design. They serve Boston, Cambridge, Hingham, Cohasset, Newton, Weston, Lexington, Concord, Dover, Andover, Gloucester, as well as surrounding areas.
For more about Dane Austin Design, click here: https://daneaustindesign.com/
To learn more about this project, click here:
https://daneaustindesign.com/weston-bauhaus
 Jeff King & Company
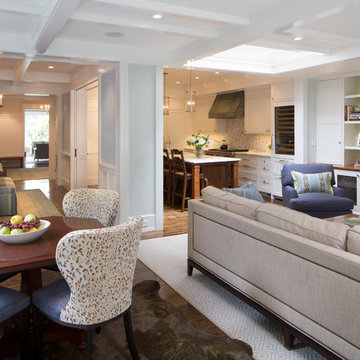
Architect: Stephen Verner and Aleck Wilson Architects / Designer: Caitlin Jones Design / Photography: Paul Dyer
Family room - large transitional open concept dark wood floor family room idea in San Francisco with white walls, a standard fireplace, a tile fireplace and a wall-mounted tv
Family room - large transitional open concept dark wood floor family room idea in San Francisco with white walls, a standard fireplace, a tile fireplace and a wall-mounted tv
33