
Search results for "Suppose" in Home Design Ideas
 Changras & Frey Construction Inc.
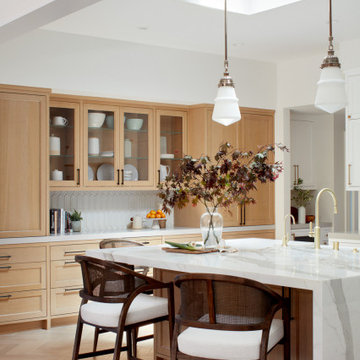
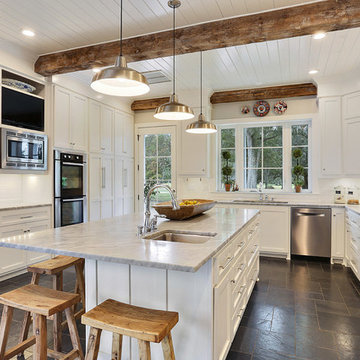
Example of a large transitional galley light wood floor and exposed beam open concept kitchen design in San Francisco with a farmhouse sink, shaker cabinets, light wood cabinets, marble countertops, porcelain backsplash, paneled appliances and an island
 Custom Outdoor Creations

Front yard design in Naples Reserve with modern tropical plants lined with a Mexican beach pebble border. Included larger bromeliads, bird of paradise with multiple blooms, multiple 14' foxtail palms, an agave, red ti, foxtail ferns and mammy crotons. This design is supposed to look full after plants mature.
 Morgan-Keefe Builders, Inc.
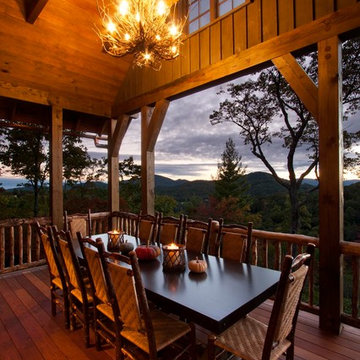
The outdoor porch dining area at Cashiers Revisited is a welcoming space designed to celebrate mountain living and effortless entertaining. Thoughtfully positioned to take in expansive mountain views, the porch creates a relaxed yet refined setting for dining outdoors while enjoying the fresh air and natural surroundings. The covered design offers comfort and shade, making it an ideal gathering place throughout the seasons.
J.Weiland
Find the right local pro for your project
 Mitchell Gold + Bob Williams
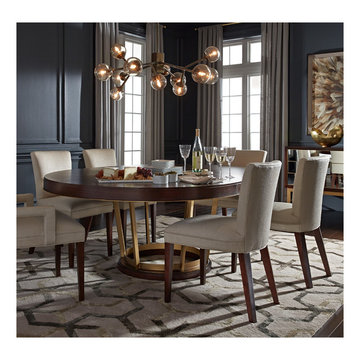
A jewel piece for the dining room: Our 60” round Delaney dining extension table expands to an 80” oval with its 20” leaf. Crafted from warm walnut veneers and a flat-bar satin-brass decorative pedestal base, the table has as beautiful sunburst-patterned top. (Leaf also has sunburst pattern.) Design detail: A slim brass band elegantly accents the table’s edge. A perfect pair with our mirror-front Delaney Buffet, and an easy match with many of our comfortable upholstered dining chairs. Overhead, our Savoy chandelier in antiqued brass and smoked-glass globes. Underfoot, our 9'x12' Treble rug. Against the wall, the mirrored Delaney buffet cabinet, with "Open Wing" print on archival watercolor paper.

 Marquise Pools
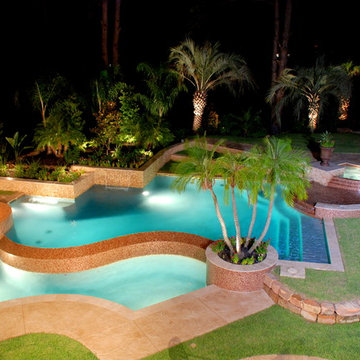
This pool has four different levels with the spa being the high point of the project 30" above finish floor of the house, level two is the glass tile wet deck just below spa spillway, level 3 is the main pool, level four is the lower trough which is at rear patio level. Homes that do not have the proper slopes for vanishing edges, can reverse the topo and create the negative edge that faces the house for a dramatic view, and create wonderful flows of water running towards the house and create incredible views
 Natasha Habermann Studio

Bathroom - small coastal beige tile and ceramic tile ceramic tile bathroom idea in New York with raised-panel cabinets, white cabinets, a one-piece toilet, blue walls and granite countertops

 Neo and Associates

Inspiration for a mid-sized 1960s backyard decomposed granite patio remodel in Los Angeles with a pergola
 Timberidge Custom Homes

Mid-sized cottage built-in desk light wood floor craft room photo in Salt Lake City with white walls
 Pearl Remodeling

ADU or Granny Flats are supposed to create a living space that is comfortable and that doesn’t sacrifice any necessary amenity. The best ADUs also have a style or theme that makes it feel like its own separate house. This ADU located in Studio City is an example of just that. It creates a cozy Sunday ambiance that fits the LA lifestyle perfectly. Call us today @1-888-977-9490
 Platinum Poolcare
Request Free Quote

This hot tub which is located in Glen Ellyn, IL measures 7'0" x 10'0" and is raised above the deck level. The water depth is 3'0". The tub features 8 hydrotherapy jets, an LED color-changing light, an automatic pool safety cover, Valder's Limestone coping and natural stone veneer on the exterior walls. Photos by Larry Huene.
 Oza Sabbeth Architects

Design ideas for a mid-sized modern full sun front yard stone landscaping in New York for spring.

 Rachel Loewen Photography
Photo: Rachel Loewen © 2019 Houzz
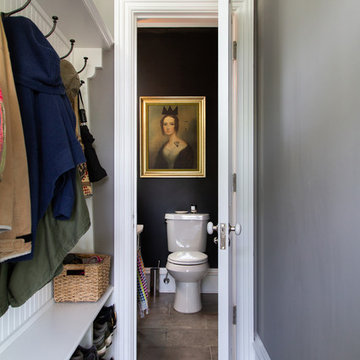
Entryway - transitional entryway idea in Chicago
Entryway - transitional entryway idea in Chicago
 Tiffany Brooks, HGTV Host & Interior Designer
Inquire About Our Design Services
What we did:

Outlined the furniture plan for the entire condo and then made sure everything came to life the way it was supposed to on paper.
Reworked the color scheme for the space and repainted:
We refreshed her kitchen by selecting a vibrant color backsplash.
The peanut butter colored walls in the office room just had to go. Nobody could work in there!
Custom designed the bedding in her master bedroom.
Installed Hunter Douglas window treatments, and custom drapery that provided her with stylish privacy.
Sourced all art and accessories for her space. We infused her amazing cultural collection with some added chicness.
What I LOVE:
The seagulls in her office. This was a perfect Etsy find.
Those nightstands in her bedroom - can you say AH-Mazing!
Her view. I was not personally responsible for that, but to work in that space was breathtaking!
Rashaanda said that her family loves her space and they really enjoyed the wine that I had delivered, just in time for Thanksgiving!
Marcel Page Photograpy
 Caruso Cabinets Manufacturing, Inc.
Caruso Cabinet
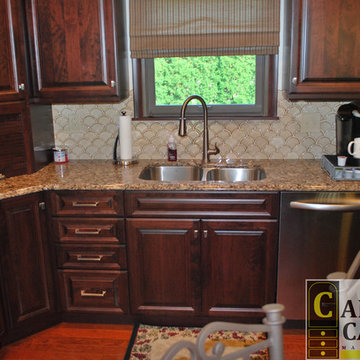
Small elegant l-shaped medium tone wood floor eat-in kitchen photo in Other with a double-bowl sink, raised-panel cabinets, dark wood cabinets, quartzite countertops, beige backsplash, ceramic backsplash, stainless steel appliances and an island
Small elegant l-shaped medium tone wood floor eat-in kitchen photo in Other with a double-bowl sink, raised-panel cabinets, dark wood cabinets, quartzite countertops, beige backsplash, ceramic backsplash, stainless steel appliances and an island
 Andersen Windows + Doors
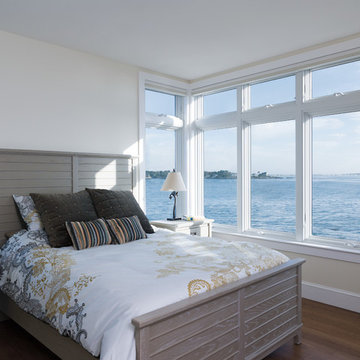
Andersen A-Series awning windows are hinged at the top and the sash opens outward from the bottom. This allows for ventilation even during a light rain.
 Kuche+Cucina
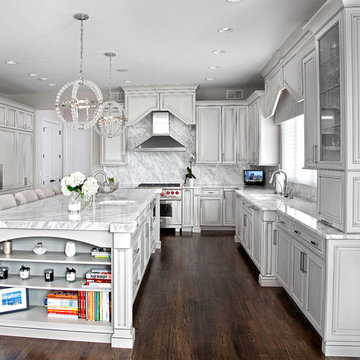
Transitional Grey Kitchen Design in Belair, Livingston, NJ
Grey cabinets, with Statuary white marble counters and backsplash.
Ken Lauben
Inspiration for a large transitional u-shaped dark wood floor open concept kitchen remodel in Newark with an undermount sink, raised-panel cabinets, gray cabinets, marble countertops, white backsplash, stone slab backsplash, stainless steel appliances and an island
Inspiration for a large transitional u-shaped dark wood floor open concept kitchen remodel in Newark with an undermount sink, raised-panel cabinets, gray cabinets, marble countertops, white backsplash, stone slab backsplash, stainless steel appliances and an island
 Melissa McLay Interiors

This is an example of a mid-sized coastal stone back porch design in DC Metro with a fireplace and a pergola.
20