
Search results for "Suppose" in Home Design Ideas

 Montgomery Contracting
Inspiration for a large timeless master gray tile and marble tile marble floor and gray floor alcove shower remodel in Dallas with an undermount sink, raised-panel cabinets, gray cabinets, marble countertops, an undermount tub, a one-piece toilet, white walls and a hinged shower door

 Closet Concepts
Walk-In Closet, Home-A-Rama 2013.
Inspiration for a mid-sized timeless gender-neutral carpeted walk-in closet remodel in Other with raised-panel cabinets and white cabinets
Inspiration for a mid-sized timeless gender-neutral carpeted walk-in closet remodel in Other with raised-panel cabinets and white cabinets

Find the right local pro for your project

 Change of Seasons - Gary Kernick
Inspiration for a contemporary backyard concrete patio kitchen remodel in Sacramento with a pergola
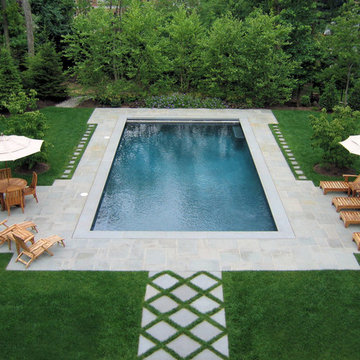
 CLC Landscape Design
Overlooking the pool area from the center of the house. This view illustrates how a formal look was achieved by aligning the center of the pool along the center axis of the house.

 Fred Sons Remodeling Specialties
Bathroom cabinet recessed in wall. This is simply a large medicine cabinet with adjustable shelving. It's custom made and could be up to 7' tall.
Photos by Fred Sons

 Ultimate Glass Art, Inc.
Inspiration for a mid-sized contemporary single-wall seated home bar remodel in Chicago
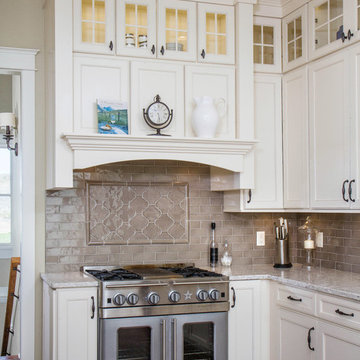
 Rimrock Cabinet Co.
Large country l-shaped medium tone wood floor open concept kitchen photo in Other with recessed-panel cabinets, white cabinets, granite countertops, gray backsplash, ceramic backsplash, stainless steel appliances, an island and a farmhouse sink

 Carmel Stone Imports
Inspiration for a large mediterranean master beige tile and travertine tile travertine floor and beige floor bathroom remodel in San Francisco with recessed-panel cabinets, white cabinets, an undermount tub, beige walls, an undermount sink, quartzite countertops and beige countertops
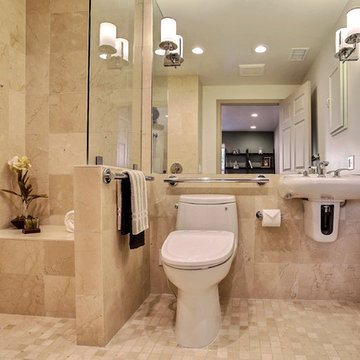
 Gordon Reese Design Build
This master bath uses LED lights and wall scones to brighten the space, creating increased safety. The sink can accommodate a wheelchair user and uses features like handle levers for easy grasp.
Photos: Marilyn Cunningham Photography
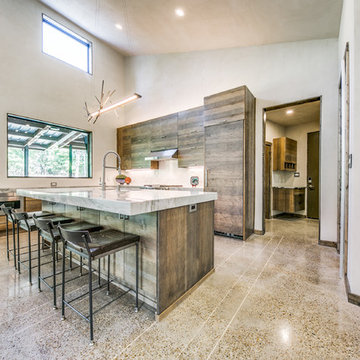
 Wright-Built
Shoot2Sell
Example of a minimalist concrete floor kitchen design in Dallas with white appliances and an island
Example of a minimalist concrete floor kitchen design in Dallas with white appliances and an island
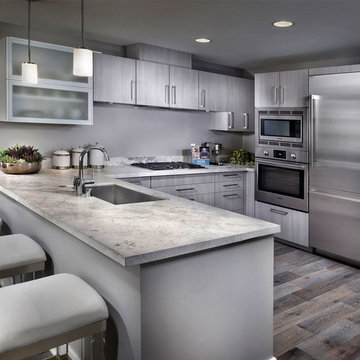
 KBHOME San Francisco Bay Area
Kitchens at 72 Townsend are well appointed with European cabinetry, quartz countertops and stainless steel appliances.
Example of a minimalist kitchen design in San Francisco
Example of a minimalist kitchen design in San Francisco
 Patterson and Smith Construction, Inc.
Westphalen Photography
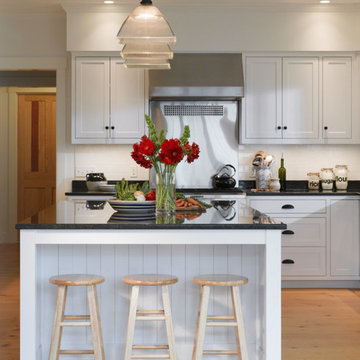
Large farmhouse u-shaped light wood floor eat-in kitchen photo in Burlington with an undermount sink, shaker cabinets, white cabinets, granite countertops, black backsplash, stone slab backsplash, stainless steel appliances and an island
Large farmhouse u-shaped light wood floor eat-in kitchen photo in Burlington with an undermount sink, shaker cabinets, white cabinets, granite countertops, black backsplash, stone slab backsplash, stainless steel appliances and an island
 Schuler & Stone Interior Design
christian blok, photographer

Bedroom - large rustic guest medium tone wood floor bedroom idea in Phoenix with beige walls, a standard fireplace and a stone fireplace
Bedroom - large rustic guest medium tone wood floor bedroom idea in Phoenix with beige walls, a standard fireplace and a stone fireplace
 Blue Home Solutions

A fully remodeled and unique shower and bath. New cabinets, flooring and a two-person large shower designed by our in-house team.
Mid-sized minimalist master gray tile double-sink bathroom photo in Orange County with raised-panel cabinets, dark wood cabinets, a one-piece toilet, white walls, quartzite countertops, a hinged shower door, white countertops and a built-in vanity
Mid-sized minimalist master gray tile double-sink bathroom photo in Orange County with raised-panel cabinets, dark wood cabinets, a one-piece toilet, white walls, quartzite countertops, a hinged shower door, white countertops and a built-in vanity
 Dannielle Albrecht Designs
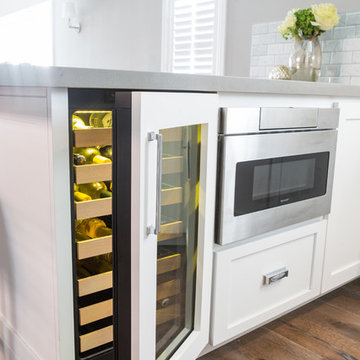
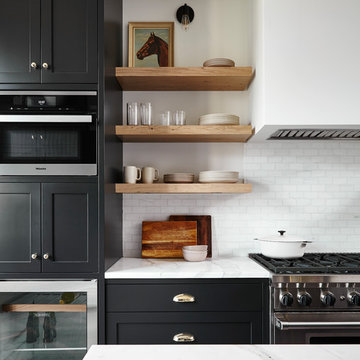
Inspiration for a mid-sized transitional u-shaped medium tone wood floor eat-in kitchen remodel in Los Angeles with a farmhouse sink, shaker cabinets, white cabinets, quartz countertops, gray backsplash, stone tile backsplash, stainless steel appliances and a peninsula

 Siding & Windows Group Ltd

Arlington Heights, IL Exterior Remodel of Integrity from Marvin Fiberglass Windows & James Hardie Siding by Siding & Windows Group. We installed Wood-Ultrex Integrity from Marvin Fiberglass Windows throughout the house, James HardiePlank Select Cedarmill Lap Siding in alternating sizes in ColorPlus Technology Color Timber Bark and HardieTrim Smooth Boards in ColorPlus Technology Color Khaki Brown.
 Grove Park Fine Homes
Grove Park Fine Homes, Inc.
Design/Build
L Mayes Designs
Leeann Mayes
Woeltjen Photography
www.woeltjenphotography.com

Eat-in kitchen - small traditional single-wall dark wood floor eat-in kitchen idea in Other with an undermount sink, shaker cabinets, distressed cabinets, granite countertops, gray backsplash, stone tile backsplash and stainless steel appliances
Eat-in kitchen - small traditional single-wall dark wood floor eat-in kitchen idea in Other with an undermount sink, shaker cabinets, distressed cabinets, granite countertops, gray backsplash, stone tile backsplash and stainless steel appliances
 Garman Builders Inc.
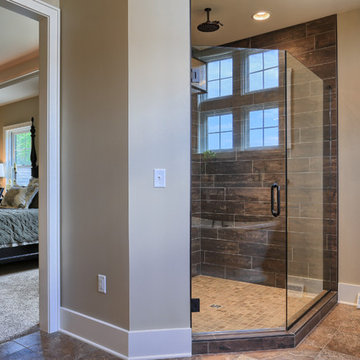
The master suite in the Abigail model at 6443 Moline Lane, Harrisburg in Old Iron Estates. Photo Credit: Justin Tearney
Bathroom - large cottage master brown tile bathroom idea in Other with white cabinets, granite countertops and beige walls
Bathroom - large cottage master brown tile bathroom idea in Other with white cabinets, granite countertops and beige walls
22