
Search results for "Suppose" in Home Design Ideas

 F9 Productions Inc.
Envision a sleek modern home in Wheat Ridge that turns an old site into a family dream. Modern Contemporary blends open living with smart features, using quality materials to create a space that's both stylish and practical in Denver's heart.
Our clients wanted a home for modern family life, near shops, Sloan’s Lake, and easy drives. Key wishes: solar for green energy, a rooftop deck with mountain sights, and big doors that open rooms to the outdoors.
A worn-out old house blocked the vision, so we removed it to build fresh. This opened up the lot for a design that's efficient and fits today's needs, turning challenges into a better way to live.
The concept focuses on clean, flowing lines – stone bases with sloped roofs, steel railings, and a kitchen that's simple yet elegant. Glass walls slide away to connect inside with a shaded deck, making everything feel expansive.
We applied modern builds for strength and style, with solar panels cutting energy use and costs. It's made to last, blending beauty with real-world toughness.
Spacious and open, with four bedrooms and baths for comfort. The main floor links living, kitchen, and deck seamlessly, while upstairs adds more outdoor space for views and relaxation.
Since 2015, this home has been a family favorite, mixing sustainability, convenience, and charm. It's a place that enhances daily joy, with thoughtful design that feels right at home in Colorado.
 Marvin
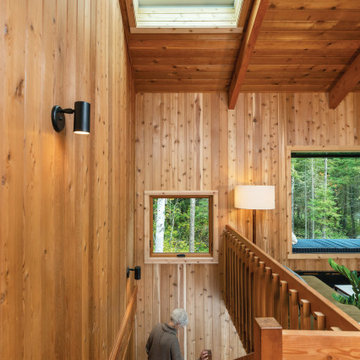
Way up North, nestled among pine trees, Melissa Coleman’s cedar-clad A-frame cabin is a modern retreat for outdoor lovers. Coleman, a designer and blogger known as The Faux Martha, completely renovated the dilapidated structure. The dramatic renovation is an homage to Minnesota and cabin culture.
As part of her renovation, Coleman replaced permanently fogged windows with products from the Marvin Ultimate collection. She also chose the Marvin Skycove and Marvin Awaken Skylights to fill the previously dim space with natural light and views of the Northwoods.
“[The Skycove] looks like it’s always been there. Like it was always supposed to be there,” said Melissa Coleman. “And somehow, a wall of glass windows is incredibly cozy. Just add a cushion and a heavy wool blanket, a good cup of pour-over and a book, and well, you have your weekend plans. If you could install magic in a space, this is the way to do it.”
MARVIN PRODUCTS USED:
Marvin Modern Direct Glaze Window
Marvin Modern Casement Window
Marvin Modern Awning Window
Marvin Ultimate Sliding French Door
Marvin Ultimate Swinging French Door
Architecture Firm: The Faux Martha
Builder: Taiga Design+Build, LLC
 Stoneshop

This bright kitchen features gorgeous white UltraCraft cabinetry and natural wood floors. The island countertop is Mont Blanc honed quartzite with a build-up edge treatment. To contrast, the perimeter countertop is Silver Pearl Leathered granite. All of the elements are tied together in the backsplash which features New Calacatta marble subway tile with a beautiful waterjet mosaic insert over the stove.
Find the right local pro for your project

 Passacantando Architects AIA
Photographer: Kevin Colquhoun

Inspiration for a large contemporary l-shaped light wood floor open concept kitchen remodel in New York with an undermount sink, shaker cabinets, light wood cabinets, granite countertops, gray backsplash, glass tile backsplash, stainless steel appliances and an island
Inspiration for a large contemporary l-shaped light wood floor open concept kitchen remodel in New York with an undermount sink, shaker cabinets, light wood cabinets, granite countertops, gray backsplash, glass tile backsplash, stainless steel appliances and an island
 Lolio Architect

Mid-sized country white two-story mixed siding house exterior idea in Philadelphia with a shed roof and a shingle roof
 Dan Nelson, Designs Northwest Architects

Cabana with courtyard doors open. Photography by Lucas Henning.
Example of a small minimalist open concept concrete floor and beige floor family room design in Seattle with beige walls and a media wall
Example of a small minimalist open concept concrete floor and beige floor family room design in Seattle with beige walls and a media wall

 Spruill Homes LLC
Open kitchen with two islands, green cabinets, iron ore island, floating iron shelving, white oak vent hood, double oven, brass hardware.
Inspiration for a large country brown floor kitchen remodel in Dallas with a farmhouse sink, shaker cabinets, green cabinets, quartz countertops, white backsplash, ceramic backsplash, stainless steel appliances, two islands and white countertops
Inspiration for a large country brown floor kitchen remodel in Dallas with a farmhouse sink, shaker cabinets, green cabinets, quartz countertops, white backsplash, ceramic backsplash, stainless steel appliances, two islands and white countertops

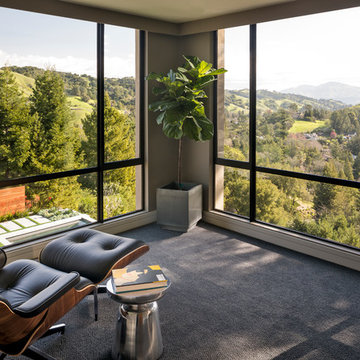
 Holly Bender Interiors
Sun room / meditation room
Scott Hargis Photography
Sunroom - contemporary gray floor sunroom idea in San Francisco
Sunroom - contemporary gray floor sunroom idea in San Francisco
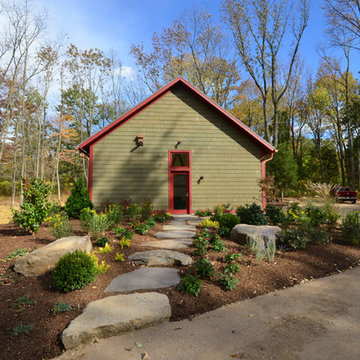
 John Gehri Zerrer
Inspiration for a large cottage detached studio / workshop shed remodel in New York


 Alexandra Crafton
Photo: Alexandra Crafton © 2016 Houzz
Floor: Exotic Walnut laminate, Eternity Floors; sunburst lighting: DIY from SimpleDetailsBlog; cabinets: IKEA; sink: Domsjo, Ikea; backsplash/wall tile: subway tile, Home Depot; grout color: Tec's Dolorean Gray; wall and ceiling paint: Simply White, Benjamin Moore; counter: granite, Santa Cecilia

 Dream Closets & Moore
Inspiration for a large modern gender-neutral carpeted and beige floor walk-in closet remodel in Huntington with raised-panel cabinets and white cabinets

 h design
Trent Foley
Small arts and crafts l-shaped porcelain tile eat-in kitchen photo in Dallas with an undermount sink, shaker cabinets, medium tone wood cabinets, granite countertops, blue backsplash, mosaic tile backsplash, stainless steel appliances and a peninsula
Small arts and crafts l-shaped porcelain tile eat-in kitchen photo in Dallas with an undermount sink, shaker cabinets, medium tone wood cabinets, granite countertops, blue backsplash, mosaic tile backsplash, stainless steel appliances and a peninsula


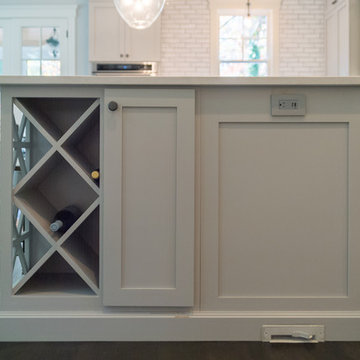
 Thomas Built LLC - Custom Cabinets
Courtney Cooper Johnson
Inspiration for a large cottage l-shaped dark wood floor enclosed kitchen remodel in Atlanta with shaker cabinets, gray cabinets, quartz countertops, white backsplash, subway tile backsplash, stainless steel appliances and an island
Inspiration for a large cottage l-shaped dark wood floor enclosed kitchen remodel in Atlanta with shaker cabinets, gray cabinets, quartz countertops, white backsplash, subway tile backsplash, stainless steel appliances and an island
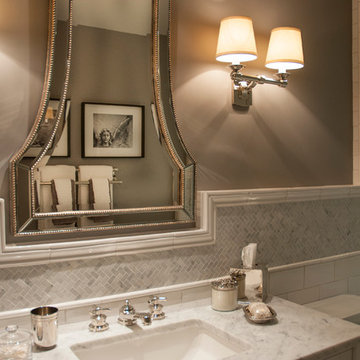
 KK Design Concepts
This hall bath, prior to the remodel, was a 2 part bath with tub and toilet in one, and the vanity in the other part separated by a wall with a door. We turned it into one sinlge space. and with the use of handmade (irregular) subway tile and Carrara marble turned it into a monochromatic yet fresh and elegant hall bath with a soothing Spa-like ambience. Here you see how the herringbone band is carried across into and around the tub area.
Photo: Sabine Klingler Kane, KK Design Koncepts, Laguna Niguel, CA
 Floor N More

Elegant Travertine natural stone Versailles pattern for the floors and regular 8x8 and diagonal 4x4 for the walls with decorative border.
Shower curtain - mid-sized traditional stone tile travertine floor shower curtain idea in Dallas
Shower curtain - mid-sized traditional stone tile travertine floor shower curtain idea in Dallas
16