
Search results for "Suppose" in Home Design Ideas
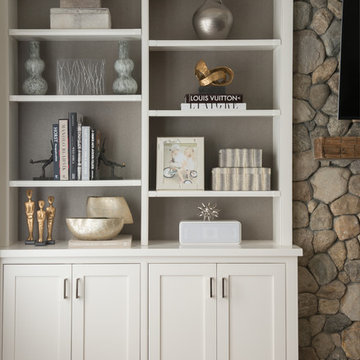



 Image Custom Homes Inc.
Laura Knowles- Fresno
Large transitional enclosed dark wood floor living room photo in Other with beige walls, a standard fireplace and a stone fireplace
Large transitional enclosed dark wood floor living room photo in Other with beige walls, a standard fireplace and a stone fireplace
Find the right local pro for your project
 Windham Builders
River Oaks, 2014 - Remodel and Additions
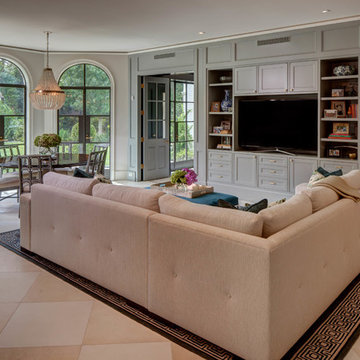

Living room - transitional open concept beige floor living room idea in Houston with gray walls and a media wall
Living room - transitional open concept beige floor living room idea in Houston with gray walls and a media wall
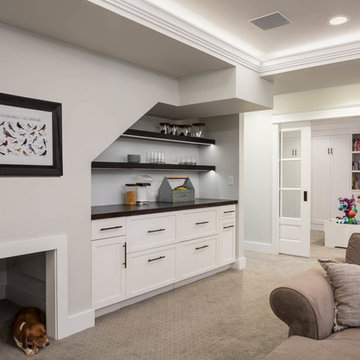
 Dignan Construction, LLC
Dry bar with dark stained oak counters, floating shelves, and integrated LED lighting. The cabinets contain a sub zero fridge drawer and pull out trash container.

 Kopke Remodeling & Design
Kayla Kopke
Enclosed kitchen - mid-sized traditional u-shaped brown floor enclosed kitchen idea in Detroit with an undermount sink, raised-panel cabinets, medium tone wood cabinets, quartzite countertops, brown backsplash, stone tile backsplash, white appliances and a peninsula
Enclosed kitchen - mid-sized traditional u-shaped brown floor enclosed kitchen idea in Detroit with an undermount sink, raised-panel cabinets, medium tone wood cabinets, quartzite countertops, brown backsplash, stone tile backsplash, white appliances and a peninsula

 Pinnacle Peak Custom Home
Mid-sized beach style backyard tile patio photo in San Diego with a fire pit and a gazebo
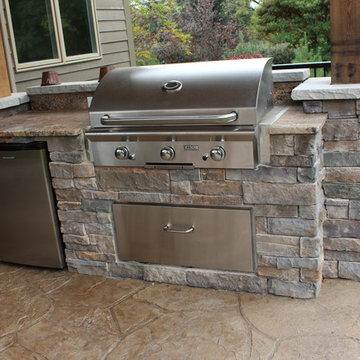
 Executive Developers, LLC
cedar covered patio - Pittsburgh PA
Example of a large arts and crafts backyard stamped concrete patio kitchen design in Other with a roof extension
Example of a large arts and crafts backyard stamped concrete patio kitchen design in Other with a roof extension
 Reico Kitchen & Bath

Designed by Michelle Stoots of Reico Kitchen & Bath in Fredericksburg, VA this French Country kitchen design features Ultracraft cabinets in 2 door styles and finishes. The perimeter cabinets are done in the Plymouth door style in Maple with an Arctic White with Brown Linen Glaze finish. The island cabinets feature the Freedom door style in Cherry with a Low Sheen Chocolate finish. White Spring granite countertops are used throughout the kitchen and double-stacked on the kitchen island with an Ogee edge. Kitchen appliances feature a Wolf Range, Thermador full height refrigerator and freezer, Uline wine refrigerators and a GE Café Double Oven.
Photos courtesy of BTW Images LLC / www.btwimages.com


 McGrath II
Matt Harrington, Photographer
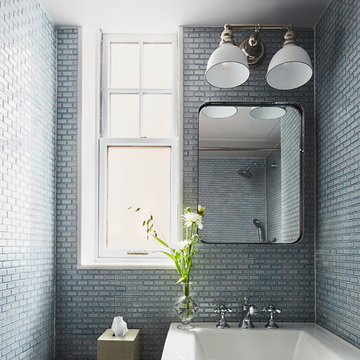
Bathroom - small traditional kids' blue tile and ceramic tile marble floor and gray floor bathroom idea in New York with beaded inset cabinets, white cabinets, a two-piece toilet, blue walls, an integrated sink, quartzite countertops and a hinged shower door
Bathroom - small traditional kids' blue tile and ceramic tile marble floor and gray floor bathroom idea in New York with beaded inset cabinets, white cabinets, a two-piece toilet, blue walls, an integrated sink, quartzite countertops and a hinged shower door
 MJS Designers Group

Multiuse home gym - mid-sized transitional cork floor multiuse home gym idea in Orlando with gray walls
 Bates Masi Architects LLC
Photo credit: Bates Masi + Architects

Inspiration for a modern galley light wood floor open concept kitchen remodel in New York with an integrated sink, flat-panel cabinets, light wood cabinets, paneled appliances and an island
Inspiration for a modern galley light wood floor open concept kitchen remodel in New York with an integrated sink, flat-panel cabinets, light wood cabinets, paneled appliances and an island

 Phoenix Patio Systems (Patio Partners)

Inspiration for a large craftsman backyard stone patio remodel in Phoenix with a roof extension and a fire pit
 SGDI - Sarah Gallop Design Inc.
This waterfront custom home in Delta was designed to give a bright open feel and take advantage of the beautiful water views. A light, bright almost beachy feel was brought into the space by use of bright whites, with hints of natural greys and neutrals. Pops of colour were used on furniture pieces. Complete with chef’s kitchen and large patio doors out to the stamped concrete back patio, this home was built for entertaining. Large gatherings can easily flow out onto the patio which includes a hot tub, gas fire pit and low maintenance artificial turf. The master ensuite boasts a large walk in shower, spacious dark wood double vanity and the bedroom with an oversized window, has a fantastic view of the ocean. A home that feels makes you feel like you are on vacation- everyday!
Photos- Paul Grdina
 studiohw | Heather Weiss
photos by Eric Roth
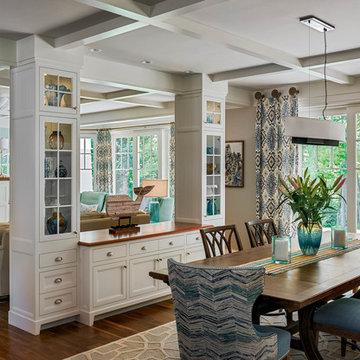

Example of a 1950s porcelain tile and gray floor kitchen/dining room combo design in New York with white walls
Example of a 1950s porcelain tile and gray floor kitchen/dining room combo design in New York with white walls
 Siding & Windows Group Ltd

Siding & Windows Group remodeled the exterior of this Evanston, IL Home with James HardieShingle Straight Edge Siding in ColorPlus Technology New Color Deep Ocean and HardieTrim Smooth Boards in ColorPlus Technology Color Arctic White.
 Reico Kitchen & Bath
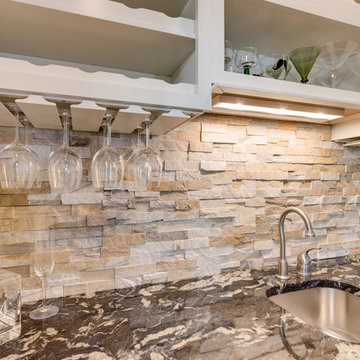
This transitional bar design in Alexandria, VA compliments the kitchen and features Merillat Classic cabinets in the Bellingham door style in Maple, with a Chiffon finish with Tuscan Glaze. Countertops are Blue Fantasy granite.
Photos by BTW Images LLC / www.btwimages.com
21