
Search results for "Suppose" in Home Design Ideas

 Adams + Beasley Associates
Eric Roth Photography
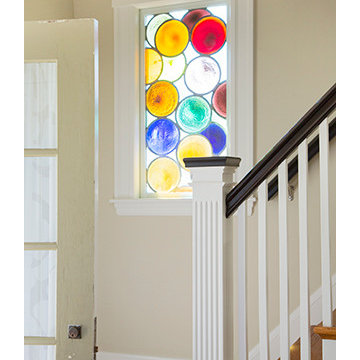
Entryway - small craftsman medium tone wood floor entryway idea in Boston with beige walls and a white front door
Entryway - small craftsman medium tone wood floor entryway idea in Boston with beige walls and a white front door
 AJW Landscape Design

This decomposed granite path is edged perfectly with a dark rubble rock, keeping everything where it's supposed to be and looking great.
Inspiration for a mid-sized contemporary backyard decomposed granite landscaping in Portland.
Inspiration for a mid-sized contemporary backyard decomposed granite landscaping in Portland.
Find the right local pro for your project

 Metropolis Drafting and Construction Inc

Updating of this Venice Beach bungalow home was a real treat. Timing was everything here since it was supposed to go on the market in 30day. (It took us 35days in total for a complete remodel).
The corner lot has a great front "beach bum" deck that was completely refinished and fenced for semi-private feel.
The entire house received a good refreshing paint including a new accent wall in the living room.
The kitchen was completely redo in a Modern vibe meets classical farmhouse with the labyrinth backsplash and reclaimed wood floating shelves.
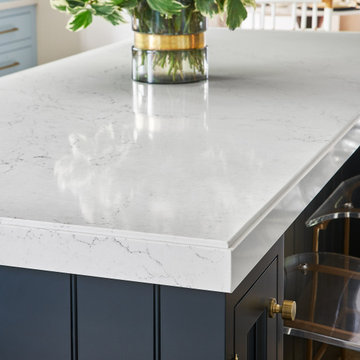
Notice also the rugged concrete look quartz countertop.
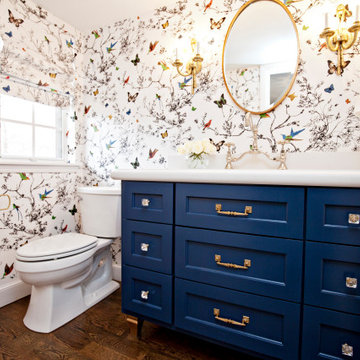
A small new powder room was created from an old closet space, funky street art walls tiles and the gold fixtures with a blue vanity once again are a perfect example of modern meets farmhouse.
 MossCreek
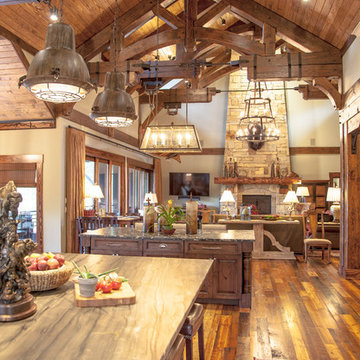
The owners of this beautiful home have a strong interest in the classic lodges of the National Parks. MossCreek worked with them on designing a home that paid homage to these majestic structures while at the same time providing a modern space for family gatherings and relaxed lakefront living. With large-scale exterior elements, and soaring interior timber frame work featuring handmade iron work, this home is a fitting tribute to a uniquely American architectural heritage.

 Gordon Tobey Developments
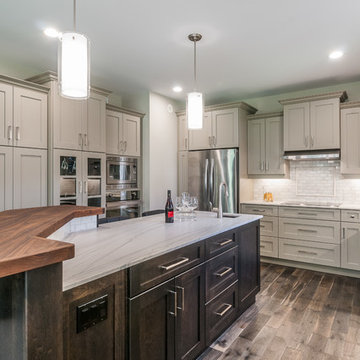
Kitchen with light cabinets and dark island.
Example of a mid-sized transitional u-shaped dark wood floor eat-in kitchen design in Toronto with an undermount sink, shaker cabinets, gray cabinets, granite countertops, white backsplash, stone tile backsplash, stainless steel appliances and an island
Example of a mid-sized transitional u-shaped dark wood floor eat-in kitchen design in Toronto with an undermount sink, shaker cabinets, gray cabinets, granite countertops, white backsplash, stone tile backsplash, stainless steel appliances and an island

 Chris Roblin Interior Design, Inc.
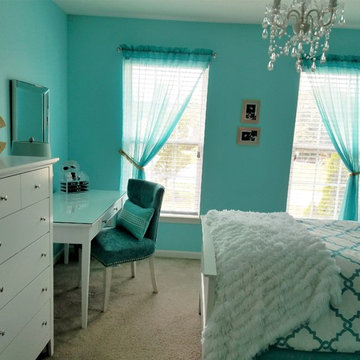
Mirror framed mirror is perfect for make-up or hair styling. Glass desk top is perfect for protecting while going your nails. Homework ...I suppose! Teal walls make for a refreshing feeling yet inviting.

 Metropolis Drafting and Construction Inc
Updating of this Venice Beach bungalow home was a real treat. Timing was everything here since it was supposed to go on the market in 30day. (It took us 35days in total for a complete remodel).
The corner lot has a great front "beach bum" deck that was completely refinished and fenced for semi-private feel.
The entire house received a good refreshing paint including a new accent wall in the living room.
The kitchen was completely redo in a Modern vibe meets classical farmhouse with the labyrinth backsplash and reclaimed wood floating shelves.
Notice also the rugged concrete look quartz countertop.

A small new powder room was created from an old closet space, funky street art walls tiles and the gold fixtures with a blue vanity once again are a perfect example of modern meets farmhouse.
 Custom Outdoor Creations

Front yard design in Naples Reserve with modern tropical plants lined with a Mexican beach pebble border. Included larger bromeliads, bird of paradise with multiple blooms, multiple 14' foxtail palms, an agave, red ti, foxtail ferns and mammy crotons. This design is supposed to look full after plants mature.
 The Cabinet Guy LLC

This is a natural (clear finish - no stain) walnut Shaker style kitchen we just did for a client
Open concept kitchen - small transitional l-shaped open concept kitchen idea in Denver with shaker cabinets, medium tone wood cabinets, laminate countertops, brown backsplash, porcelain backsplash, stainless steel appliances, an integrated sink and an island
Open concept kitchen - small transitional l-shaped open concept kitchen idea in Denver with shaker cabinets, medium tone wood cabinets, laminate countertops, brown backsplash, porcelain backsplash, stainless steel appliances, an integrated sink and an island
 Rachel Loewen Photography
Photo: Rachel Loewen © 2018 Houzz
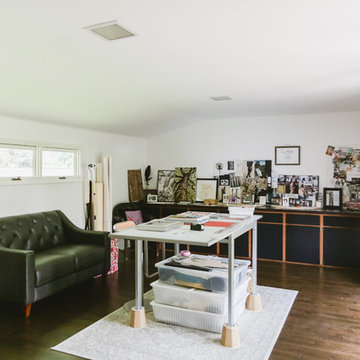
Inspiration for a transitional home office remodel in Chicago
Inspiration for a transitional home office remodel in Chicago
 Custom Outdoor Creations
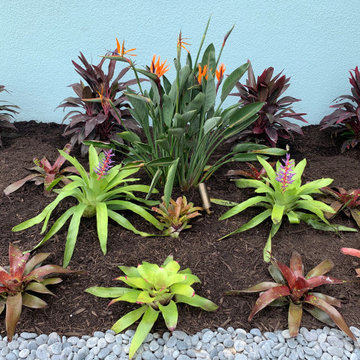
Front yard design in Naples Reserve with modern tropical plants lined with a Mexican beach pebble border. Included larger bromeliads, bird of paradise with multiple blooms, multiple 14' foxtail palms, an agave, red ti, foxtail ferns and mammy crotons. This design is supposed to look full after plants mature.
 Irwin Construction, LLC
Darby Kate Photography
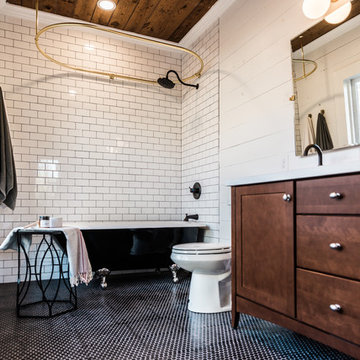
Example of a mid-sized 1960s master black and white tile and ceramic tile ceramic tile bathroom design in Dallas with furniture-like cabinets, dark wood cabinets, white walls, an undermount sink and quartz countertops
Example of a mid-sized 1960s master black and white tile and ceramic tile ceramic tile bathroom design in Dallas with furniture-like cabinets, dark wood cabinets, white walls, an undermount sink and quartz countertops
 Shaw Floors
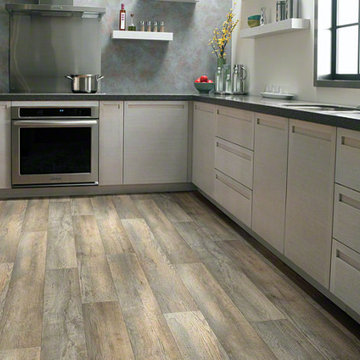
Nimbus in Rainbarrel by Shaw Floors. Exceptionally durable and easy to clean, resilient vinyl flooring is a great choice for high-traffic areas. And with wood, tile and stone looks, it's as stylish as it is strong. But this is no ordinary vinyl flooring—it comes with Armourbead™, a wear layer that offers astounding performance.
 Inspiration Kitchen and Bath
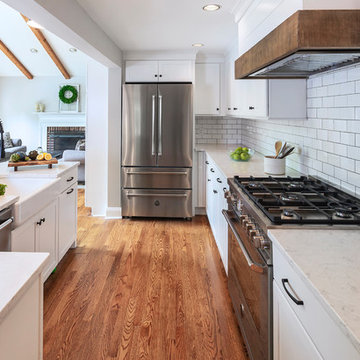
Classic, updated farmhouse kitchen, open concept.
Linda McManus Photos
Mid-sized country galley medium tone wood floor and brown floor open concept kitchen photo in Philadelphia with a farmhouse sink, recessed-panel cabinets, white cabinets, quartz countertops, white backsplash, subway tile backsplash, stainless steel appliances, an island and white countertops
Mid-sized country galley medium tone wood floor and brown floor open concept kitchen photo in Philadelphia with a farmhouse sink, recessed-panel cabinets, white cabinets, quartz countertops, white backsplash, subway tile backsplash, stainless steel appliances, an island and white countertops
 Wyrick Residential Design
Braziel Building Group
Kathleen O. Ryan
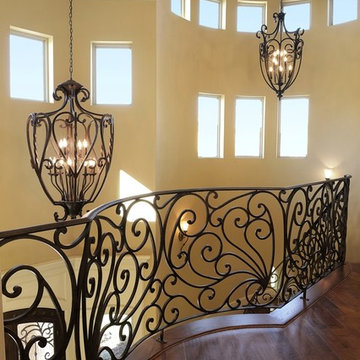
Staircase - rustic staircase idea in Houston
Staircase - rustic staircase idea in Houston
27