
Search results for "Supreme" in Home Design Ideas

 Plain & Posh
Featuring Dura Supreme Cabinetry
Example of a mid-sized classic galley dedicated laundry room design in Chicago with an undermount sink, recessed-panel cabinets and blue walls
Example of a mid-sized classic galley dedicated laundry room design in Chicago with an undermount sink, recessed-panel cabinets and blue walls
 Artistic Cabinetry
Featuring Dura Supreme Cabinetry
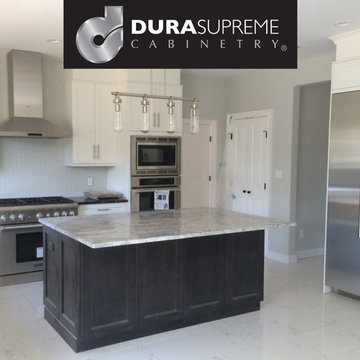
White Transitional kitchen in Syosset, NY with contrasting island.
Example of a transitional kitchen design in New York
Example of a transitional kitchen design in New York

 Common Bond Design
Irving Place Residence. New York, NY. Photography by Biz Jones.
1950s living room photo in New York
1950s living room photo in New York
Find the right local pro for your project


 Supreme Remodeling Inc.
Complete master bathroom with standalone bathtub, walk in shower, marble floors and shower walls, recessed lighting, in-ceiling speakers, floating dual sink vanity with marble countertop and lacquered wood storage space. Part of a new construction project in Studio City CA.

 Cabinet Supreme by Adair
Detail of island post and skirting to support the overhang area. LVP flooring with black hardware details.
Eat-in kitchen - mid-sized transitional l-shaped vinyl floor and gray floor eat-in kitchen idea in Milwaukee with a farmhouse sink, recessed-panel cabinets, light wood cabinets, granite countertops, multicolored backsplash, glass tile backsplash, stainless steel appliances, an island and white countertops
Eat-in kitchen - mid-sized transitional l-shaped vinyl floor and gray floor eat-in kitchen idea in Milwaukee with a farmhouse sink, recessed-panel cabinets, light wood cabinets, granite countertops, multicolored backsplash, glass tile backsplash, stainless steel appliances, an island and white countertops


 GOLDEN GATE KITCHENS
Spruce & Pine Developer
Inspiration for a large mid-century modern green one-story wood house exterior remodel in San Francisco with a hip roof and a shingle roof
Inspiration for a large mid-century modern green one-story wood house exterior remodel in San Francisco with a hip roof and a shingle roof

 Pine Street Carpenters & The Kitchen Studio
Pine Street Carpenters
Elegant kitchen photo in Philadelphia with white cabinets
Elegant kitchen photo in Philadelphia with white cabinets

 South Bay Design Center
Dura supreme cabinets, Arcadia Classic door style, Antique white, Espresso Glaze finish, Colonial Cream granite, limestone backsplash with decorative mosaic liner, Custom wood hood with corbels, wood floor
 Supreme Remodeling Inc.
A complete modern kitchen and dining room with marble flooring, glossy wood cabinets, custom built 33 bottle wine cabinet, modern stainless steel appliances, marble waterfall countertop in a custom built kitchen island and LED recessed lighting. Part of a new construction project in Studio City.

 Nordaas American Homes
Julie Sahr Photography - Bricelyn, MN
Large arts and crafts single-wall dark wood floor and brown floor eat-in kitchen photo with stainless steel appliances, an island, shaker cabinets, dark wood cabinets, granite countertops, beige backsplash, ceramic backsplash and an undermount sink
Large arts and crafts single-wall dark wood floor and brown floor eat-in kitchen photo with stainless steel appliances, an island, shaker cabinets, dark wood cabinets, granite countertops, beige backsplash, ceramic backsplash and an undermount sink
 Pine Street Carpenters & The Kitchen Studio
Kitchen - transitional l-shaped kitchen idea in Philadelphia with an island


 Village Home Stores
A soft gray "Oyster" painted kitchen with a gray accent glaze is complimented with a weathered cherry island from Dura Supreme.- Village Home Stores.
Example of a transitional single-wall open concept kitchen design in Chicago with a farmhouse sink, flat-panel cabinets, white cabinets, marble countertops, gray backsplash, porcelain backsplash, stainless steel appliances and an island
Example of a transitional single-wall open concept kitchen design in Chicago with a farmhouse sink, flat-panel cabinets, white cabinets, marble countertops, gray backsplash, porcelain backsplash, stainless steel appliances and an island


 TRUADDITIONS
 Chris Doering
Staircase - mid-sized contemporary wooden l-shaped dark wood floor staircase idea in Los Angeles with beige walls and wooden risers
Staircase - mid-sized contemporary wooden l-shaped dark wood floor staircase idea in Los Angeles with beige walls and wooden risers

 Shoot2Sell.net
Example of a classic enclosed carpeted and multicolored floor home theater design in Dallas with a projector screen
Example of a classic enclosed carpeted and multicolored floor home theater design in Dallas with a projector screen


 Cabinet Supreme by Adair
Detail of island post and skirting to support the overhang area. LVP flooring with black hardware details.
Eat-in kitchen - mid-sized transitional l-shaped vinyl floor and gray floor eat-in kitchen idea in Milwaukee with a farmhouse sink, recessed-panel cabinets, light wood cabinets, granite countertops, multicolored backsplash, glass tile backsplash, stainless steel appliances, an island and white countertops
Eat-in kitchen - mid-sized transitional l-shaped vinyl floor and gray floor eat-in kitchen idea in Milwaukee with a farmhouse sink, recessed-panel cabinets, light wood cabinets, granite countertops, multicolored backsplash, glass tile backsplash, stainless steel appliances, an island and white countertops
241