
Search results for "Supreme" in Home Design Ideas


 Campbell's Kitchen Cabinets
Example of a large transitional l-shaped medium tone wood floor and brown floor eat-in kitchen design with an undermount sink, flat-panel cabinets, dark wood cabinets, concrete countertops, multicolored backsplash, mosaic tile backsplash and an island

 Shannon Adamson Interior Design
This ski-in, ski-out condo features a strong Arts and Crafts influence. The interiors feature reclaimed oak floors, mortise-and-tenon carpentry, stone, and custom period details.
Find the right local pro for your project

 Lindsey Markel
Dura Supreme Cabinetry, Carson door, Maple, Poppy Seed
Example of a small transitional porcelain tile and gray floor powder room design in Detroit with flat-panel cabinets, dark wood cabinets, beige walls, a vessel sink, solid surface countertops, gray countertops and a freestanding vanity
Example of a small transitional porcelain tile and gray floor powder room design in Detroit with flat-panel cabinets, dark wood cabinets, beige walls, a vessel sink, solid surface countertops, gray countertops and a freestanding vanity

 Brenda Gold Designs
Enclosed kitchen - mid-sized traditional u-shaped dark wood floor and brown floor enclosed kitchen idea in San Diego with an undermount sink, shaker cabinets, white cabinets, quartzite countertops, gray backsplash, porcelain backsplash, stainless steel appliances and an island

 PIETRA FINA, Inc.
http://www.nbstoneworks.com/
Example of a classic kitchen design in San Francisco with marble countertops
Example of a classic kitchen design in San Francisco with marble countertops

 Artistic Cabinetry
HM Photography
Featuring Dura Supreme Cabinetry
Mid-sized elegant u-shaped dark wood floor enclosed kitchen photo in New York with an undermount sink, beaded inset cabinets, white cabinets, granite countertops, green backsplash, glass tile backsplash, stainless steel appliances and an island
Mid-sized elegant u-shaped dark wood floor enclosed kitchen photo in New York with an undermount sink, beaded inset cabinets, white cabinets, granite countertops, green backsplash, glass tile backsplash, stainless steel appliances and an island

 Pine Street Carpenters & The Kitchen Studio
John Welsh
Example of a small classic l-shaped medium tone wood floor and multicolored floor enclosed kitchen design in Philadelphia with an island, a farmhouse sink, soapstone countertops, paneled appliances, white cabinets and black countertops
Example of a small classic l-shaped medium tone wood floor and multicolored floor enclosed kitchen design in Philadelphia with an island, a farmhouse sink, soapstone countertops, paneled appliances, white cabinets and black countertops

 Alexanian Carpet & Flooring
Elegance ... this Masland staircase runner is simply stunning. Kudos manager Bob at Alexanian's Brantford location!
Inspiration for a transitional wooden curved wood railing staircase remodel in Toronto with wooden risers
Inspiration for a transitional wooden curved wood railing staircase remodel in Toronto with wooden risers
 Pine Street Carpenters & The Kitchen Studio
Kitchen - kitchen idea in Philadelphia with quartz countertops and an island

 Cabinet Supreme by Adair
Detail of island post and skirting to support the overhang area. LVP flooring with black hardware details.
Example of a mid-sized transitional l-shaped vinyl floor and gray floor eat-in kitchen design in Milwaukee with a farmhouse sink, recessed-panel cabinets, light wood cabinets, granite countertops, multicolored backsplash, glass tile backsplash, stainless steel appliances, an island and white countertops
Example of a mid-sized transitional l-shaped vinyl floor and gray floor eat-in kitchen design in Milwaukee with a farmhouse sink, recessed-panel cabinets, light wood cabinets, granite countertops, multicolored backsplash, glass tile backsplash, stainless steel appliances, an island and white countertops

 Andersonville Kitchen & Bath
Dura Supreme Cabinetry
Inspiration for a modern single-wall medium tone wood floor kitchen remodel with an undermount sink, flat-panel cabinets, white cabinets, quartz countertops, beige backsplash, stone tile backsplash, stainless steel appliances and an island
Inspiration for a modern single-wall medium tone wood floor kitchen remodel with an undermount sink, flat-panel cabinets, white cabinets, quartz countertops, beige backsplash, stone tile backsplash, stainless steel appliances and an island


 Creative Kitchen Designs, Inc.
DMD Photography
Featuring Dura Supreme Cabinetry
Example of a large mountain style l-shaped concrete floor open concept kitchen design with an undermount sink, raised-panel cabinets, medium tone wood cabinets, granite countertops, multicolored backsplash, stone slab backsplash, paneled appliances and an island
Example of a large mountain style l-shaped concrete floor open concept kitchen design with an undermount sink, raised-panel cabinets, medium tone wood cabinets, granite countertops, multicolored backsplash, stone slab backsplash, paneled appliances and an island

 Deborah Toland
Eat-in kitchen - large transitional l-shaped light wood floor eat-in kitchen idea in Boston with an undermount sink, shaker cabinets, white cabinets, granite countertops, white backsplash, subway tile backsplash, stainless steel appliances and an island



 Floors To Go
Beautiful dark hardwood stair installation
Staircase - traditional staircase idea in Miami
Staircase - traditional staircase idea in Miami

 Essence Design Studio
Enclosed kitchen - mid-sized transitional l-shaped dark wood floor and brown floor enclosed kitchen idea in Cincinnati with an undermount sink, shaker cabinets, white cabinets, granite countertops, beige backsplash, porcelain backsplash, stainless steel appliances, an island and white countertops
 J. Scott Interiors and The Well Dressed Window
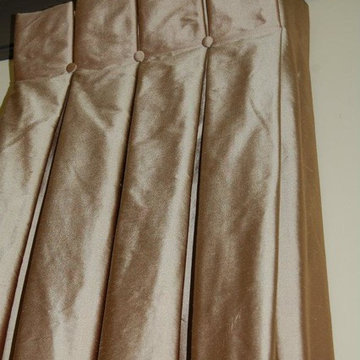
Close up of stationary drapes. Mounting hardware is hidden per the homeowner's request. Made and installed by J. Scott Interiors.
 Pine Street Carpenters & The Kitchen Studio
Pine Street Carpenters
Kitchen - traditional kitchen idea in Philadelphia with white cabinets
Kitchen - traditional kitchen idea in Philadelphia with white cabinets
249