
Search results for "Surely hate" in Home Design Ideas

 Pearson Design Group
Freestanding bathtub - rustic master beige floor freestanding bathtub idea with a hinged shower door

 2Scale Architects
Benjamin Hill Photography
Elegant gender-neutral dressing room photo in Houston with blue cabinets
Elegant gender-neutral dressing room photo in Houston with blue cabinets

 Gilberte Interiors, inc
Charles Parker / Images Plus
Mid-sized country l-shaped medium tone wood floor enclosed kitchen photo in Burlington with an undermount sink, shaker cabinets, medium tone wood cabinets, onyx countertops, beige backsplash, mosaic tile backsplash, black appliances and an island
Mid-sized country l-shaped medium tone wood floor enclosed kitchen photo in Burlington with an undermount sink, shaker cabinets, medium tone wood cabinets, onyx countertops, beige backsplash, mosaic tile backsplash, black appliances and an island
Find the right local pro for your project

 Adeline Ray Design Studio
Photography by:
Connie Anderson Photography
Home design - small transitional 3/4 white tile and mosaic tile mosaic tile floor and white floor home design idea in Houston with a pedestal sink, marble countertops, gray walls, a two-piece toilet, glass-front cabinets and white cabinets
Home design - small transitional 3/4 white tile and mosaic tile mosaic tile floor and white floor home design idea in Houston with a pedestal sink, marble countertops, gray walls, a two-piece toilet, glass-front cabinets and white cabinets

 Helliwell + Smith | Blue Sky Architecture
Photo by Gillean Proctor
Example of a trendy u-shaped terra-cotta tile and orange floor open concept kitchen design in Vancouver with an undermount sink, shaker cabinets, medium tone wood cabinets, red backsplash, mosaic tile backsplash, stainless steel appliances and a peninsula
Example of a trendy u-shaped terra-cotta tile and orange floor open concept kitchen design in Vancouver with an undermount sink, shaker cabinets, medium tone wood cabinets, red backsplash, mosaic tile backsplash, stainless steel appliances and a peninsula

 GM Drafting & Design Inc.
Photo: Julian Plimley
Inspiration for a mid-sized contemporary u-shaped light wood floor and gray floor wet bar remodel in Vancouver with an undermount sink, flat-panel cabinets, gray cabinets, solid surface countertops, gray backsplash, stone tile backsplash and white countertops
Inspiration for a mid-sized contemporary u-shaped light wood floor and gray floor wet bar remodel in Vancouver with an undermount sink, flat-panel cabinets, gray cabinets, solid surface countertops, gray backsplash, stone tile backsplash and white countertops
 H2 Builders
John McManus

Example of a mid-sized transitional brick floor and gray floor powder room design in Atlanta with furniture-like cabinets, dark wood cabinets, gray walls and a trough sink
Example of a mid-sized transitional brick floor and gray floor powder room design in Atlanta with furniture-like cabinets, dark wood cabinets, gray walls and a trough sink

Sponsored
Sunbury, OH

J.Holderby - Renovations
Franklin County's Leading General Contractors - 2X Best of Houzz!
 Jensen Design
Photo by Lair

Mid-sized arts and crafts master beige tile slate floor bathroom photo in Denver with raised-panel cabinets, medium tone wood cabinets, beige walls, a one-piece toilet, an integrated sink and granite countertops
Mid-sized arts and crafts master beige tile slate floor bathroom photo in Denver with raised-panel cabinets, medium tone wood cabinets, beige walls, a one-piece toilet, an integrated sink and granite countertops
 Shannon Callaghan Interior Design

Example of a large mountain style enclosed carpeted and multicolored floor home theater design with red walls and a projector screen

 Zieba Builders, Inc.

Architectural Design: Sennikoff Architects. Kitchen Design, Architectural Detailing and Photo Staging: Zieba Builders. Photography: Ken Henry.
The kitchen was created with entertaining in mind. A large island provides a gathering space, a multi-temperature wine refrigerator allows the avid wine collectors plenty of storage, and major appliances were specifically placed out of view.
Wall Paint colors: Benjamin Moore # 8306, Zephyr
Trim Paint Color: Sherwin Williams SW7005 Pure White
 Jim or Teresa Huffman
Cherry kitchen stained Sherwin Williams Chestnut with island and built in seating manufactured by Seating Innovations. Saturnia Granite countertops and steps complete the look.
Fairfield, Iowa Traditional Cherry Kitchen Designed by Teresa Huffman
https://jchuffman.com/
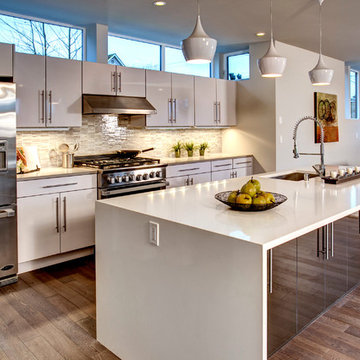
 Medici Architects
John G. Wilbanks
Mid-sized trendy galley medium tone wood floor open concept kitchen photo in Seattle with an undermount sink, flat-panel cabinets, white cabinets, multicolored backsplash, stainless steel appliances and an island
Mid-sized trendy galley medium tone wood floor open concept kitchen photo in Seattle with an undermount sink, flat-panel cabinets, white cabinets, multicolored backsplash, stainless steel appliances and an island

 Redo Home and Design
Aimee Mazzenga Photography
Design: Mitzi Maynard and Clare Kennedy
Inspiration for a large coastal u-shaped light wood floor and beige floor eat-in kitchen remodel in Nashville with flat-panel cabinets, white cabinets, concrete countertops, white backsplash, an island, an undermount sink and stainless steel appliances
Inspiration for a large coastal u-shaped light wood floor and beige floor eat-in kitchen remodel in Nashville with flat-panel cabinets, white cabinets, concrete countertops, white backsplash, an island, an undermount sink and stainless steel appliances



 Laplante Construction Inc.
Kitchen of newly constructed Post & Beam home with craftsman style.
Stansbury Photography
Large arts and crafts l-shaped medium tone wood floor open concept kitchen photo in Boston with shaker cabinets, white cabinets, stainless steel appliances, white backsplash and ceramic backsplash
Large arts and crafts l-shaped medium tone wood floor open concept kitchen photo in Boston with shaker cabinets, white cabinets, stainless steel appliances, white backsplash and ceramic backsplash

 Kitchen Design Concepts
Not only was this kitchen a huge aesthetic transformation from the yellow tones that existed before it, but we increased valuable working and storage space for these cooks! In addition, these grandparents have more than enough little guys to fit into island banquette that was custom built around their oversized island. What a statement!
Cabinetry: Ultracraft, Sarasota door in Melted Brie
Countertop: Caesarstone quartz 3cm Frosty Carrina
Backsplash: Daltile Artigiano 3x12 Milan Arena
Hardware: Atlas Wadsworth pull in Brushed Satin Nickel
Sink: Blanco Diamons Silgranit 1-3/4 bowl in Cinder
Faucet: Rohl, Michael Berman Pull-Down Faucet in satin nickel

 PBS Contractors
Rick Bethem
Freestanding bathtub - large coastal master porcelain tile porcelain tile freestanding bathtub idea in Miami with recessed-panel cabinets, gray cabinets, a two-piece toilet, an undermount sink, white walls, quartzite countertops and white countertops
Freestanding bathtub - large coastal master porcelain tile porcelain tile freestanding bathtub idea in Miami with recessed-panel cabinets, gray cabinets, a two-piece toilet, an undermount sink, white walls, quartzite countertops and white countertops

 Centre Sky Architecture Ltd
The home study offers plenty of shelf space.
Photos by Eric Lucero
Home office library - craftsman freestanding desk home office library idea in Denver with green walls and no fireplace
Home office library - craftsman freestanding desk home office library idea in Denver with green walls and no fireplace
Sponsored
Sunbury, OH
J.Holderby - Renovations
Franklin County's Leading General Contractors - 2X Best of Houzz!
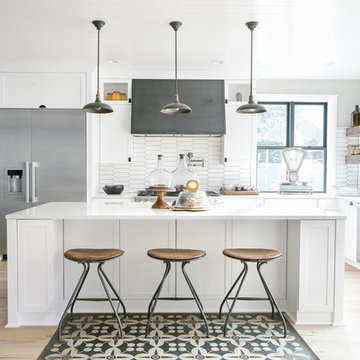
 User
UserKristina Wunsch
Example of a country l-shaped light wood floor and beige floor eat-in kitchen design in Seattle with shaker cabinets, white cabinets, white backsplash, stainless steel appliances, an island and white countertops
Example of a country l-shaped light wood floor and beige floor eat-in kitchen design in Seattle with shaker cabinets, white cabinets, white backsplash, stainless steel appliances, an island and white countertops

 Doug Walter Architect
A main floor powder room vanity in a remodelled home outside of Denver by Doug Walter, Architect. Custom cabinetry with a bow front sink base helps create a focal point for this geneously sized powder. The w.c. is in a separate compartment adjacent. Construction by Cadre Construction, Englewood, CO. Cabinetry built by Genesis Innovations from architect's design. Photography by Emily Minton Redfield

 Axial Arts Architecture
This project was designed to accommodate the client’s wish to have a traditional and functional barn that could also serve as a backdrop for social and corporate functions. Several years after it’s completion, this has become just the case as the clients routinely host everything from fundraisers to cooking demonstrations to political functions in the barn and outdoor spaces. In addition to the barn, Axial Arts designed an indoor arena, cattle & hay barn, and a professional grade equipment workshop with living quarters above it. The indoor arena includes a 100′ x 200′ riding arena as well as a side space that includes bleacher space for clinics and several open rail stalls. The hay & cattle barn is split level with 3 bays on the top level that accommodates tractors and front loaders as well as a significant tonnage of hay. The lower level opens to grade below with cattle pens and equipment for breeding and calving. The cattle handling systems and stocks both outside and inside were designed by Temple Grandin- renowned bestselling author, autism activist, and consultant to the livestock industry on animal behavior. This project was recently featured in Cowboy & Indians Magazine. As the case with most of our projects, Axial Arts received this commission after being recommended by a past client.
46