
Search results for "Surely hate" in Home Design Ideas

 BANDD DESIGN
The down-to-earth interiors in this Austin home are filled with attractive textures, colors, and wallpapers.
Project designed by Sara Barney’s Austin interior design studio BANDD DESIGN. They serve the entire Austin area and its surrounding towns, with an emphasis on Round Rock, Lake Travis, West Lake Hills, and Tarrytown.
For more about BANDD DESIGN, click here: https://bandddesign.com/
To learn more about this project, click here:
https://bandddesign.com/austin-camelot-interior-design/

 Tray McCune Homes
Mid-sized transitional l-shaped medium tone wood floor open concept kitchen photo in Oklahoma City with an undermount sink, raised-panel cabinets, white cabinets, granite countertops, gray backsplash, brick backsplash, stainless steel appliances and an island
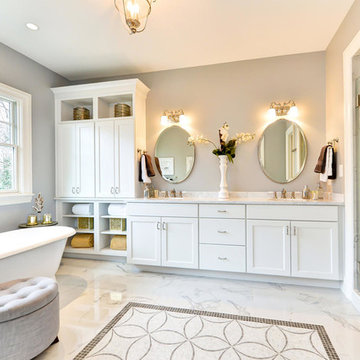
Freestanding bathtub - transitional master freestanding bathtub idea in DC Metro with shaker cabinets, white cabinets, an undermount sink and a hinged shower door
Find the right local pro for your project

 Taylor + Taylor
Example of a 1950s l-shaped gray floor, exposed beam and vaulted ceiling kitchen design in Los Angeles with flat-panel cabinets, medium tone wood cabinets, blue backsplash, an island and white countertops

 Dick Clark + Associates
Photography by Scott Benedict
Inspiration for a mid-sized contemporary formal and open concept dark wood floor living room remodel in Austin with a stone fireplace, white walls, a standard fireplace and a wall-mounted tv
Inspiration for a mid-sized contemporary formal and open concept dark wood floor living room remodel in Austin with a stone fireplace, white walls, a standard fireplace and a wall-mounted tv
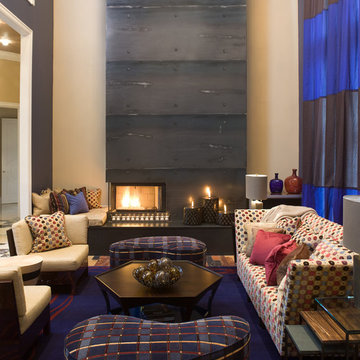
 Carrington Design
Josh Gibson
Inspiration for a contemporary formal and open concept living room remodel in Charlotte with beige walls, a standard fireplace and a metal fireplace
Inspiration for a contemporary formal and open concept living room remodel in Charlotte with beige walls, a standard fireplace and a metal fireplace

 Amity Worrel & Co.
This was a dream project! The clients purchased this 1880s home and wanted to renovate it for their family to live in. It was a true labor of love, and their commitment to getting the details right was admirable. We rehabilitated doors and windows and flooring wherever we could, we milled trim work to match existing and carved our own door rosettes to ensure the historic details were beautifully carried through.
Every finish was made with consideration of wanting a home that would feel historic with integrity, yet would also function for the family and extend into the future as long possible. We were not interested in what is popular or trendy but rather wanted to honor what was right for the home.

Sponsored
Sunbury, OH

J.Holderby - Renovations
Franklin County's Leading General Contractors - 2X Best of Houzz!

 Lauren Allyn Interiors
Inspiration for a mid-sized transitional blue tile marble floor, white floor and wallpaper ceiling powder room remodel in Austin with shaker cabinets, white cabinets, a two-piece toilet, white walls, an undermount sink, white countertops and a floating vanity

 The Fox Group
Large elegant white two-story wood house exterior photo in Salt Lake City with a gambrel roof and a shingle roof
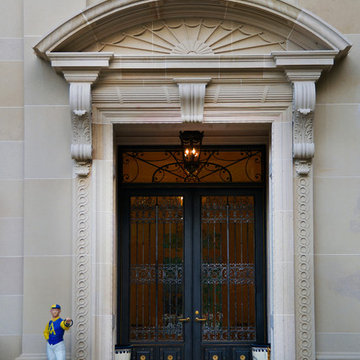


 MLArch
Michael Lewis Architects, PC
Location: Dobbs Ferry, New York 10522
Attic addition transforming the entry facade while increasing usable space above the second floor!

Example of a mid-sized classic l-shaped medium tone wood floor eat-in kitchen design in Cleveland with an undermount sink, raised-panel cabinets, white cabinets, granite countertops, beige backsplash, stone tile backsplash and stainless steel appliances

 Airy Kitchens
Example of a mid-sized eclectic l-shaped slate floor and green floor eat-in kitchen design in Philadelphia with an undermount sink, shaker cabinets, green cabinets, granite countertops, white backsplash, ceramic backsplash, stainless steel appliances, an island and black countertops

Sponsored
Delaware, OH

Buckeye Basements, Inc.
Central Ohio's Basement Finishing ExpertsBest Of Houzz '13-'21

Example of a transitional l-shaped kitchen design in San Diego with white cabinets, blue backsplash and an island
 Jodi Fleming Design
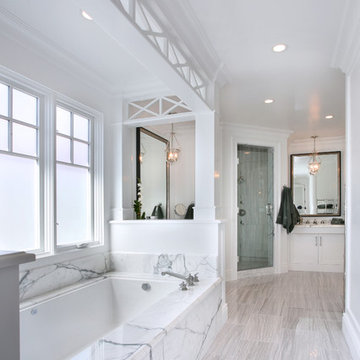
Inspiration for a mid-sized coastal master white tile and marble tile porcelain tile and gray floor alcove shower remodel in Orange County with white cabinets, marble countertops, white walls, recessed-panel cabinets, an undermount tub, an undermount sink and a hinged shower door
 T Hurt Construction
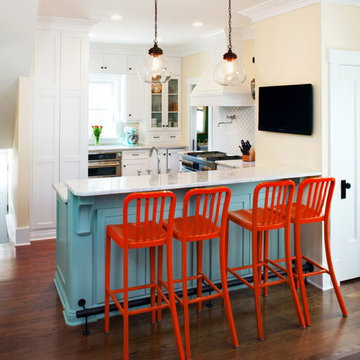
Removing an old wall between the kitchen and dining room gives a much more opening feeling. Photo by Thomas Grady
Elegant eat-in kitchen photo in Omaha with a farmhouse sink, white cabinets, granite countertops, stainless steel appliances and white backsplash
Elegant eat-in kitchen photo in Omaha with a farmhouse sink, white cabinets, granite countertops, stainless steel appliances and white backsplash


Sponsored
Sunbury, OH
J.Holderby - Renovations
Franklin County's Leading General Contractors - 2X Best of Houzz!
 BlueStar
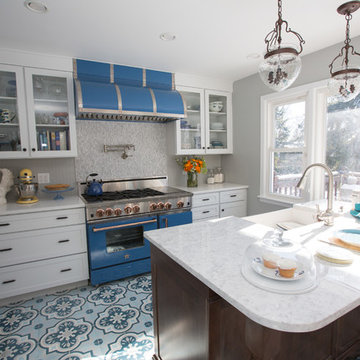
a 48" BlueStar RNB range with 6 Burners and a griddle in a professional chef's home kitchen.
Kitchen - traditional kitchen idea in Philadelphia
Kitchen - traditional kitchen idea in Philadelphia

 LeichtUSA
LeichtUSA Orlando Stone Oak | Luna Acrylic AG12, Tom Wilkinson Leicht Austin | Arete,
Open concept kitchen - huge contemporary open concept kitchen idea in Orange County with an undermount sink, flat-panel cabinets, white backsplash, beige walls and an island
Open concept kitchen - huge contemporary open concept kitchen idea in Orange County with an undermount sink, flat-panel cabinets, white backsplash, beige walls and an island
 Katie Rosenfeld Design

Inspiration for a transitional powder room remodel in San Francisco with a console sink and blue walls
48