
Search results for "Surface preparation" in Home Design Ideas

 KraftMaster Renovations
This island is the perfect place to prepare meals. This stainless steel hood with glass looks beautiful next to white cabinetry and glass showcase cabinets for displays. The black bar stools contrast well with the touches of black in the granite countertop.
Blackstock Photography

 Duradek
Extended Roof Deck
The railings and the failed torch-on product were removed and the surface was prepared with fresh, untreated ¾ʺ T&G plywood along the entire length of their flat roof at the recommended slope for waterproof membrane installation.
The customer chose the popular Duradek Legacy Driftwood vinyl. Duradek is both a classified roofing membrane and a pedestrian traffic surface in a single product solution. This allowed them to effectively turn their flat roof into an attractive and useable deck with virtually no maintenance requirements.
Photo Credit: Duradek MidAtlantic/PG Builders

 Georgia Contractor Group Home Builders
A close view of the Fallwood Drive kitchen’s cooktop wall, with detailed light cabinetry, a decorative hood surround, dark counters, and a small-scale mosaic tile backsplash. Under-cabinet lighting illuminates the cooking and preparation surfaces.
Find the right local pro for your project

 Synlawn Toronto
Design ideas for a mid-sized transitional drought-tolerant and partial sun backyard landscaping in Toronto.
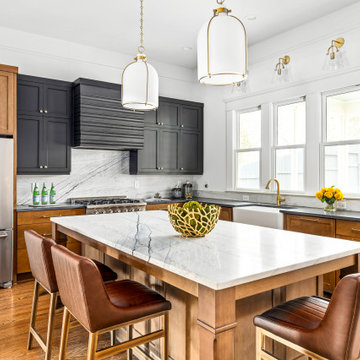
 Carl Mattison Design
The kitchen is in the exact same place as the original kitchen but with a full new look and feel.
Kitchen - transitional kitchen idea in Atlanta
Kitchen - transitional kitchen idea in Atlanta

 Revival House
This remodel is a stunning 100-year-old Wayzata home! The home’s history was embraced while giving the home a refreshing new look. Every aspect of this renovation was thoughtfully considered to turn the home into a "DREAM HOME" for generations to enjoy. With Mingle designed cabinetry throughout several rooms of the home, there is plenty of storage and style. A turn-of-the-century transitional farmhouse home is sure to please the eyes of many and be the perfect fit for this family for years to come.
Spacecrafting

 Performance Kitchens & Home
The sink wall combines gray Shaker cabinets, a white quartz counter and a stainless steel dishwasher. A window brings daylight to the preparation surface, complemented by under cabinet lighting and white ceramic tile.
Text us at (484) 278-1764 or call (215) 482-0700 to explore your kitchen, bathroom or home transformation today.



 Bailey Construction & Painting
The lead preparation on this project alone took more time than the finishes! with a lot of caulking, and a thick coat of Sherwin William"s Primer RX bonding primer, and a Duration top coat, the old multi painted surface has a bright smooth look again! this was just what this old house had needed.

 dRemodeling Design-Build
Under-cabinet lighting not only added some great ambience lighting but great task lighting for everyday cooking. We can't stress enough how helpful it is to have a beautifully lit surface to prepare your meals.

 Prudhomme Design & Interiors
This project started as an outdated, detached condo in Kenmure Country Club. The owners live elsewhere but wanted to renovate in preparation for retirement. The floor plan was opened up so the kitchen, dining and living spaces could be connected for entertaining and family time. Every surface was updated including wire-brushing the oak floors to look hand scraped.
This client utilized all of our services including architecture, interior design and project management.
 Performance Kitchens & Home
The island’s white quartz surface provides a generous preparation area opposite the stainless steel dishwasher and refrigerator. Wood cabinetry supplies practical storage, while daylight reaches the sink area through the nearby window.
Text us at (484) 278-1764 or call (215) 482-0700 to explore your kitchen, bathroom or home transformation today.

 Transitions Designs
AFTER: New island adds plenty of surface for meal preparation, entertaining, lots of functional storage & breakfast bar. Relocating the sink & dishwasher to the island allow better functionality & access. Two tone cabinets with custom Peppercorn finish on base cabinets, white on wall/tall cabinets. Quartz countertop & glass backsplash, gorgeous porcelain flooring.
 LIME Painting of Atlanta
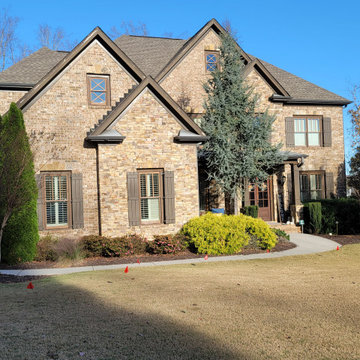
Full exterior trim repaint. The client wanted to lighten up the look of the home. To achieve this, LIME Painting first prepared all of the surfaces by pressure washing, sanding, caulking, and spot priming and the necessary areas before replacing any failing carpentry board. Next we applied Sherwin Williams exterior paint and deck stain to complete the new look of the home.

Sponsored
Sunbury, OH

J.Holderby - Renovations
Franklin County's Leading General Contractors - 2X Best of Houzz!

 Building Pro
 now offers Cambria Quartz hard surface and we serve the entire Kansas City Metro area.
Did you know that families today are not only looking for beautiful pieces for their home but they also want products that last. Cambria surfaces are durable, stronger than granite, and nonporous — making it as safe as stainless steel for food preparation. Call Building Pro today to schedule your remodeling appointment.

 Emily Rennie Design
The high gloss white wall units in this galley kitchen blend easily so that the ample storage they provide doesn't feel overwhelming. The kitchen peninsula whilst also offering the opportunity to add further storage also provides extra surfaces for food preparation.

 Eco Minded Solutions
The warmth of the redwood deck and outdoor barbecue is contrasted with the cool beach pebble in the background. The custom island provides space for food preparation and a perfect home for this Big Green Egg
 Performance Kitchens & Home
Navy island doors and drawers provide storage beneath the quartzite preparation surface. An undercounter beverage refrigerator keeps drinks close to the attached dining area, while white perimeter cabinets frame the sink and stainless steel refrigerator. Metal pendants mark the kitchen’s transitional gathering space.
Text us at (484) 278-1764 or call (215) 482-0700 to explore your kitchen, bathroom or home transformation today.
Sponsored
Sunbury, OH
J.Holderby - Renovations
Franklin County's Leading General Contractors - 2X Best of Houzz!
 360 Surfaces
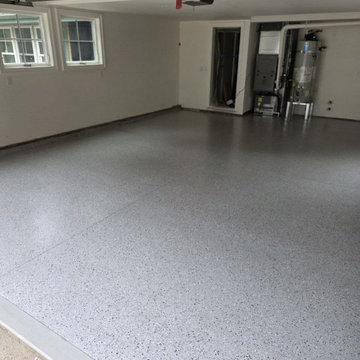
This spacious garage features a durable epoxy flake floor with a full-broadcast grey speckled pattern and a clear glossy topcoat. The freshly prepared concrete surface creates a seamless, polished look, complemented by clean white walls, two operational windows, and exposed ceiling mechanisms.
 Performance Kitchens & Home
White kitchen cabinets and a navy island surround quartzite preparation surfaces and an attached lower dining area. The open arrangement combines cabinet storage with seated gathering, while metal pendants and stainless steel appliances coordinate the work zones. Wood flooring connects the kitchen with the adjoining dining room.
Text us at (484) 278-1764 or call (215) 482-0700 to explore your kitchen, bathroom or home transformation today.
 Actual Spaces
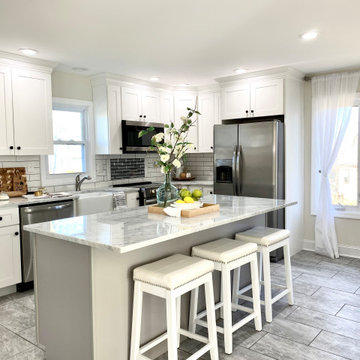
In this modern kitchen, the gray granite countertops exude an air of timeless elegance, providing a sleek and durable surface for both preparation and presentation. Stainless steel appliances add a touch of contemporary flair, their polished surfaces complementing the cool tones of the countertops. The gray tile flooring underfoot offers a cohesive foundation, balancing the neutral hues with a subtle pattern. Crisp and clean, the white cabinetry stands in stark contrast, creating a bright and airy atmosphere. This kitchen is a harmonious blend of functionality and aesthetics, where the marriage of gray and white, along with the gleam of stainless steel, transforms the space into a modern culinary haven.
22