
Search results for "Surface preparation" in Home Design Ideas
 G&G Reglazing NYC
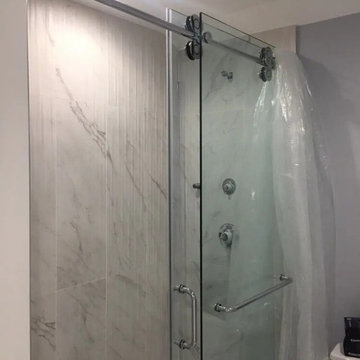
Shown here is a bathtub reglazing project for a client in Brooklyn. The old porcelain tub was discolored and difficult to clean. Through bath refinishing, we restored the smooth surface and brought back its shine. Our reglazing process includes surface preparation, chip repair, and application of a high-gloss coating. This makes the bathtub look new at a fraction of the replacement cost. Bath refinishing also extends the life of your tub for years. The finished result is a clean, modern look that matches the updated bathroom décor while avoiding the hassle and expense of a full renovation project.

 Exclusively Cabinets by Cabinetek
This wide style shaker cabinet compliments the open concept kitchen plan well. Two large islands allow for ample seating as well as a surface where food can be prepared and cooked on. Ron Nichols

 THS Painters
Deck & dock restoration. A meticulous preparation of surfaces combined with the use of the best products allows us to offer our customers the best guarantee and experience.
Find the right local pro for your project
 Westlink Commercial Cleaning Services
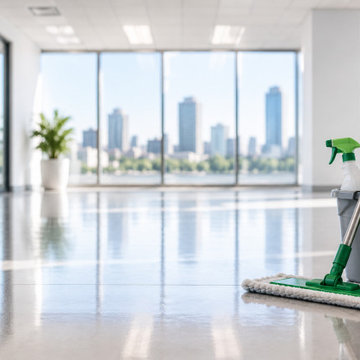
A professional commercial cleaning transformation designed to prepare Sydney workplaces for a smooth end-of-lease handover.
Westlink Commercial Cleaning provides detailed cleaning solutions for offices, retail spaces, warehouses, and commercial properties. This project showcases our approach to restoring presentation, improving workplace appearance, and preparing commercial environments for their next stage.
Our commercial end-of-lease cleaning services focus on key areas including:
• Office and workplace areas
• Floors and carpet care
• Glass and internal surfaces
• Kitchens and staff facilities
• Bathrooms and high-touch areas
• Fixtures, fittings and detailed finishing touches
Every commercial property has unique requirements. Our team works around the condition, layout and purpose of each space to deliver a professional cleaning solution that supports property presentation and handover preparation.
Project Focus: Commercial End-of-Lease Cleaning
Location: Unit 5/501 South Dowling St, Surry Hills NSW 2010, Australia
Service Provider: Westlink Commercial Cleaning

 Kitchen Architecture Ltd
A long peninsula provides a large surface for food preparation and serving.
Photographer: Tony Gatman
Inspiration for a small contemporary u-shaped medium tone wood floor eat-in kitchen remodel in Auckland with a double-bowl sink, flat-panel cabinets, light wood cabinets, white backsplash, ceramic backsplash and stainless steel appliances
Inspiration for a small contemporary u-shaped medium tone wood floor eat-in kitchen remodel in Auckland with a double-bowl sink, flat-panel cabinets, light wood cabinets, white backsplash, ceramic backsplash and stainless steel appliances

 LeichtUSA
Attractive living as an architectural experiment: a 136-year-old water tower, a listed building with a spectacular 360-degree panorama view over the City of London. The task, to transform it into a superior residence, initially seemed an absolute impossibility. But when the owners came across architect Mike Collier, they had found a partner who was to make the impossible possible. The tower, which had been empty for decades, underwent radical renovation work and was extended by a four-storey cube containing kitchen, dining and living room - connected by glazed tunnels and a lift shaft. The kitchen, realised by Enclosure Interiors in Tunbridge Wells, Kent, with furniture from LEICHT is the very heart of living in this new building.
Shiny white matt-lacquered kitchen fronts (AVANCE-LR), tone-on-tone with the worktops, reflect the light in the room and thus create expanse and openness. The surface of the handle-less kitchen fronts has a horizontal relief embossing; depending on the light incidence, this results in a vitally structured surface. The free-standing preparation isle with its vertical side panels with a seamlessly integrated sink represents the transition between kitchen and living room. The fronts of the floor units facing the dining table were extended to the floor to do away with the plinth typical of most kitchens. Ceiling-high tall units on the wall provide plenty of storage space; the electrical appliances are integrated here invisible to the eye. Floor units on a high plinth which thus appear to be floating form the actual cooking centre within the kitchen, attached to the wall. A range of handle-less wall units concludes the glazed niche at the top.
LEICHT international: “Architecture and kitchen” in the centre of London. www.LeichtUSA.com

 ZODEGA | TIS
Gorgeous zoysia turf in the backyard all watered by highly efficient sub-surface drip irrigation technology. Proper drainage, grade and soil preparation is key. Installing the drip in this manner allows Austin water clients to water as often as they like. This system was watering approximately once every ten days, less than this client's neighbors that were on restrictions, and the turf looks picture perfect.



 User
The Silestone Lagoon Countertops in Sued Finish allow easy food preparation with out sticking to the surface and is easy to clean
Mid-sized trendy u-shaped porcelain tile eat-in kitchen photo in Miami with a single-bowl sink, glass-front cabinets, light wood cabinets, quartz countertops, gray backsplash, stone tile backsplash, stainless steel appliances and a peninsula
Mid-sized trendy u-shaped porcelain tile eat-in kitchen photo in Miami with a single-bowl sink, glass-front cabinets, light wood cabinets, quartz countertops, gray backsplash, stone tile backsplash, stainless steel appliances and a peninsula
 THS Painters
Deck & dock restoration. A meticulous preparation of surfaces combined with the use of the best products allows us to offer our customers the best guarantee and experience.

 Performance Kitchens & Home
White Shaker cabinetry and quartz perimeter counters create a bright farmhouse kitchen. The island’s wood top adds warmth and a generous preparation surface, complemented by glass pendants, stainless steel appliances and white ceramic backsplash tile.
Text us at (484) 278-1764 or call (215) 482-0700 to explore your kitchen, bathroom or home transformation today.
 THS Painters
Deck & dock restoration. A meticulous preparation of surfaces combined with the use of the best products allows us to offer our customers the best guarantee and experience.
 THS Painters
Deck & dock restoration. A meticulous preparation of surfaces combined with the use of the best products allows us to offer our customers the best guarantee and experience.

Sponsored
Sunbury, OH

J.Holderby - Renovations
Franklin County's Leading General Contractors - 2X Best of Houzz!

 Prudhomme Design & Interiors
This project started as an outdated, detached condo in Kenmure Country Club. The owners live elsewhere but wanted to renovate in preparation for retirement. The floor plan was opened up so the kitchen, dining and living spaces could be connected for entertaining and family time. Every surface was updated including wire-brushing the oak floors to look hand scraped.
This client utilized all of our services including architecture, interior design and project management.

 Hoi Ning Wong
Photo: Hoi Ning Wong © 2014 Houzz
Architect: square three design studios
Interior designer: GoGo Creations
Builder: Clarum Homes
Trendy kitchen photo in San Francisco
Trendy kitchen photo in San Francisco

 Lori Dennis, ASID, LEED AP
Example of a large farmhouse u-shaped light wood floor open concept kitchen design in Los Angeles with a farmhouse sink, recessed-panel cabinets, white cabinets, solid surface countertops, white backsplash, marble backsplash, paneled appliances, an island and white countertops

 Timberidge Custom Homes
Dedicated laundry room - large farmhouse l-shaped porcelain tile dedicated laundry room idea in Salt Lake City with an undermount sink, recessed-panel cabinets, beige cabinets, quartz countertops, gray walls and a side-by-side washer/dryer
Sponsored
Sunbury, OH
J.Holderby - Renovations
Franklin County's Leading General Contractors - 2X Best of Houzz!

 JayMarc Homes
The Barbaro's kitchen boasts a stunning combination of modern and timeless design elements. With its sleek gray cabinets, white countertops, and dark hardwood floors, this kitchen exudes sophistication and style. The gray cabinets provide a contemporary touch, adding depth and visual interest to the space. The white countertops offer a clean and bright surface for meal preparation and cooking, while the dark hardwood floors create a beautiful contrast and add warmth to the overall aesthetic. The white walls provide a neutral backdrop, allowing the cabinetry and countertops to take center stage.
 Kitchen & Bath Masters
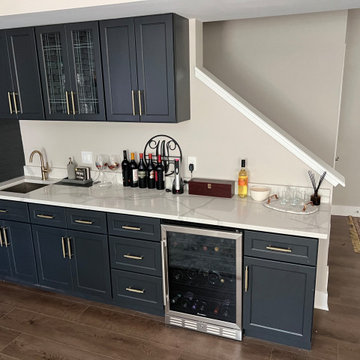
The wet bar includes an undermount sink and a built-in beverage refrigerator, allowing drinks and glassware to be stored and prepared in one convenient location. Under-cabinet lighting brightens the work surface and adds definition to the cabinetry.
 Creative Design Landscapes
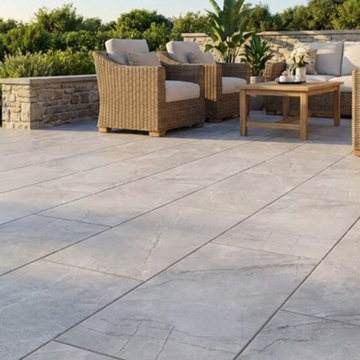
A spacious stone patio with tight, even joints and a low stone wall framing the outdoor seating area. Creative Design Landscapes focuses on a level, well-prepared base so the surface stays flat and clean for years.
26