
Search results for "Surface preparation" in Home Design Ideas
 Erica Peale Design
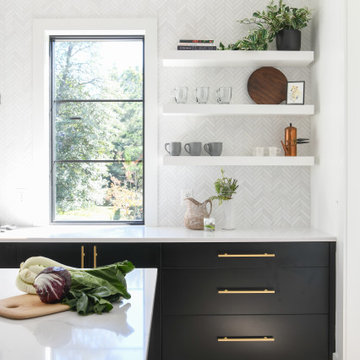
This bold black and white modern kitchen is a workhorse! Double islands fill the grand space with loads of storage and counter surface for food preparation and entertaining. A mix of black lower cabinets with white upper cabinetry is softened with beautiful brass hardware and lighting. A marble herringbone tile lends organic texture and walnut accents warm the space.

 Décor Aid
And though the one-bedroom apartment is small in size, our client needed a second convertible bedroom in her apartment for her parents when they visit from Japan. Frosted glass sliding doors were cleverly added to the end of the living room to divide the space to allow for a second bedroom and a home office, without taking any daylight away from the living room. In the guest area, Ashley introduced a round graphic black and white patterned rug for added personality, while minimal floating iron and glass shelves provide both extra surfaces and added visual interest.
A gallery wall featuring rows of carefully installed personal and family photos line the petite hallway that leads to the master suite. Our client requested a crisp black and white bedroom so Ashley used a wide variety of materials to give the room warmth through material instead of color. Ashley also once again brought in a textured white rug to work as a focal point and to make the room appear as large as possible. She kept furnishings timeless and pared back but full of strength thanks to their moody matte gray tones and symmetrical setup. A single armed sturdy clothing rack was also brought in to help our client better prepare for the day ahead every morning.

 Pro-Paint Plus Inc.
This home was built in 1925. One side of this project had not been done for 20+ years and basically the two sides included in this project were peeling and needed a lot of attention. Preparation included power wash and hand planing all shingles to make a smooth surface. More than half the paint was removed from the two sides of the building. Application of 2 dry film coats were applied to all side wall and trims. Metal storm windows, gutters and downspouts were painted with direct to metal paints. The work also included replacing some shingles, mortar work on the foundation, replaced all broken glass and reglazed all basement windows.
Find the right local pro for your project
 American Classic Painters
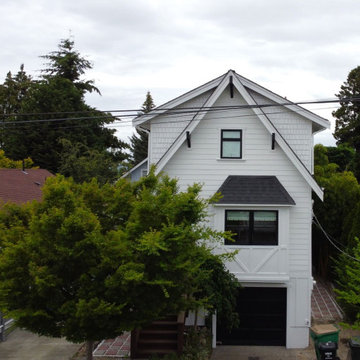
In Seattle, WA, we recently completed an exterior painting project where the house now boasts a crisp white color. This bright hue enhances the home’s visual appeal and blends seamlessly with the surrounding greenery. The dark window frames provide a touch of sophistication. Our exterior house painting experts delivered a flawless finish, ensuring that the painting of the house exterior withstands Seattle’s rainy conditions and maintains its beauty over time.
 Hashtag Design Studio
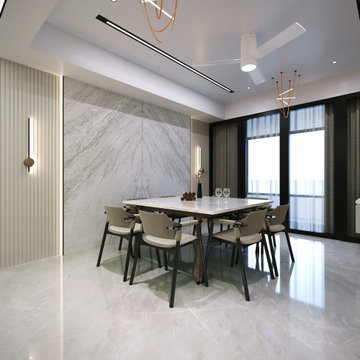
Experience the ultimate in fluid residential design with this breathtaking LDK sanctuary. This space is a masterclass in contemporary sophistication, where the boundaries between fine dining, gourmet preparation, and relaxed living dissolve into one harmonious environment.
The journey begins in the living sanctuary, defined by architectural fluted paneling and plush, designer seating. It transitions effortlessly into the dining arena, anchored by a statement square marble table and sculptural copper-toned lighting. The experience is completed by a high-performance minimalist kitchen, featuring high-gloss cabinetry, a monolithic breakfast island with integrated seating, and premium stone surfaces. Bathed in a layered, intelligent lighting scheme—including linear tracks and warm ambient glows—this LDK layout reflects a commitment to bespoke craftsmanship and grand social entertaining.
#LDK #LuxuryLiving #OpenConceptHome #InteriorDesign #HashtagDesignStudio #LivingDiningKitchen #ModernInteriors #RajkotInteriors #GujaratDesign #ContemporaryHome #ArchitecturalLighting #SleekKitchen #LivingRoomGoals #DiningRoomInspiration #LuxuryLifestyle #HomeInspiration #DesignerHome #BespokeInteriors #ModernLiving #HighEndResidential #SundaramGold
 SCM Design Group
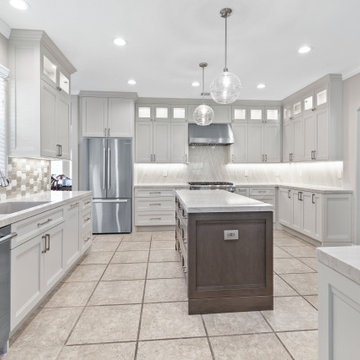
This classic gray kitchen with white oak island is a great combination of classic and modern style. The gray cabinets and walls create a timeless look that blends in with any style of home. The white oak island adds an extra touch of elegance while providing a natural contrast to the gray walls. The countertops of the island feature a sleek marble material that provides a smooth surface for meal preparation. The combination of the gray and white elements creates a cohesive and stylish look that will look beautiful for years to come.
 Erica Peale Design
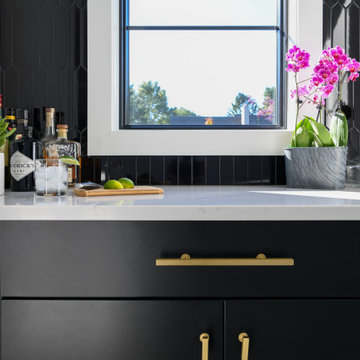
This bold black and white modern kitchen is a workhorse! Double islands fill the grand space with loads of storage and counter surface for food preparation and entertaining. A mix of black lower cabinets with white upper cabinetry is softened with beautiful brass hardware and lighting. A marble herringbone tile lends organic texture and walnut accents warm the space.


 MainStreet Design Build
Working within the kitchen’s original footprint, our creative solution involved updating the island to a larger rectangle shapeb
with more surface area for food prep and dining space. As well as becoming a stunning statement piece with a gorgeous 3” mitered Trillium top, the island now functions as an ideal space for the homeowners and their two young kids to be seated at the island while mom and dad prepare their gourmet meals. It also incorporates an oversized undermount stainless steel sink with a Cove dishwasher and Wolf microwave drawer.
 Design REMODEL Pros
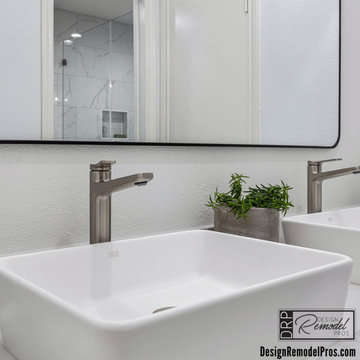
Step into this luxury on-suite to prepare for the day. A crisp and clean space was created by enlarging the water closet and former tub area to accommodate a relocated shower with a larger footprint and a spacious dressing area. The separate vanity on her side was repurposed into a walk in closet. Our Design Remodel Pros team gave the homeowners the luxury of more closet space, a fabulous shower and dressing area and a more functional contemporary design.
 Better Builders
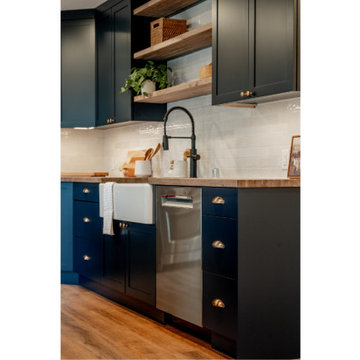
This perspective emphasizes the kitchen's textural variety and functional layout. A deep white apron-front farmhouse sink serves as a bright focal point against the navy shaker cabinetry, complemented by a high-arc matte black faucet. Above the butcher block perimeter countertop, natural wood floating shelves provide open storage that mirrors the warmth of the wood surfaces. The integration of the stainless steel dishwasher and the transition to the kitchen island demonstrates a layout optimized for high-efficiency cleaning and food preparation in a modern farmhouse setting.
 Kitchen Solvers of Rochester
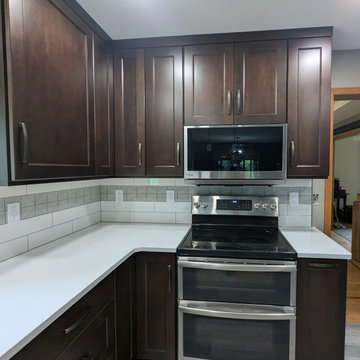
In this kitchen remodel, we completely transformed the space with new custom Kitchen Solvers Legacy cabinets that offer both functionality and style. The Java colored cabinets give this kitchen the contrast our homeowners were looking for. A sleek quartz countertop was installed, providing a durable and elegant surface for meal preparation and dining. The 4” x 16” gloss arctic white with structural mosaic accent strip backsplash, adds a pop of color and texture, enhancing the overall aesthetic. To complete the look, we installed luxury vinyl plank (LVP) flooring, which combines the beauty of hardwood with the durability and easy maintenance of vinyl. The result is a modern, cohesive kitchen that seamlessly blends beauty and practicality.
 Kitchen Solvers of Rochester
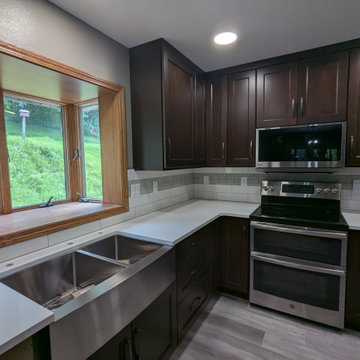
In this kitchen remodel, we completely transformed the space with new custom Kitchen Solvers Legacy cabinets that offer both functionality and style. The Java colored cabinets give this kitchen the contrast our homeowners were looking for. A sleek quartz countertop was installed, providing a durable and elegant surface for meal preparation and dining. The 4” x 16” gloss arctic white with structural mosaic accent strip backsplash, adds a pop of color and texture, enhancing the overall aesthetic. To complete the look, we installed luxury vinyl plank (LVP) flooring, which combines the beauty of hardwood with the durability and easy maintenance of vinyl. The result is a modern, cohesive kitchen that seamlessly blends beauty and practicality.

 Cedarstone Group Inc.
The lengthwise view shows drawer storage beside the range and sink, with a white dishwasher and refrigerator at the far end. Square floor tiles, white cabinetry and the dark-grouted backsplash create a coordinated compact kitchen with illuminated preparation surfaces.
This kitchen project by Cedarstone Renovations combines white cabinetry and appliances with a dark-grouted subway backsplash. Illuminated counters, practical drawer storage and a compact layout create a simple, coordinated kitchen in a Toronto home.
Explore kitchen renovations, cabinetry updates and backsplash projects at www.cedarstonereno.com.

Sponsored
Sunbury, OH

J.Holderby - Renovations
Franklin County's Leading General Contractors - 2X Best of Houzz!
 Design REMODEL Pros
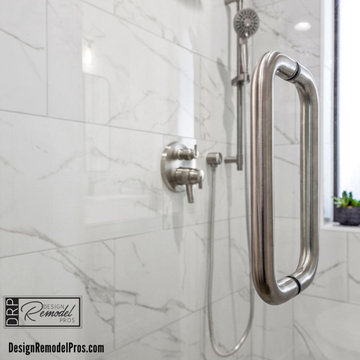
Step into this luxury on-suite to prepare for the day. A crisp and clean space was created by enlarging the water closet and former tub area to accommodate a relocated shower with a larger footprint and a spacious dressing area. The separate vanity on her side was repurposed into a walk in closet. Our Design Remodel Pros team gave the homeowners the luxury of more closet space, a fabulous shower and dressing area and a more functional contemporary design.
 Pro-Paint Plus Inc.
This home was built in 1925. One side of this project had not been done for 20+ years and basically the two sides included in this project were peeling and needed a lot of attention. Preparation included power wash and hand planing all shingles to make a smooth surface. More than half the paint was removed from the two sides of the building. Application of 2 dry film coats were applied to all side wall and trims. Metal storm windows, gutters and downspouts were painted with direct to metal paints. The work also included replacing some shingles, mortar work on the foundation, replaced all broken glass and reglazed all basement windows.
 American Classic Painters
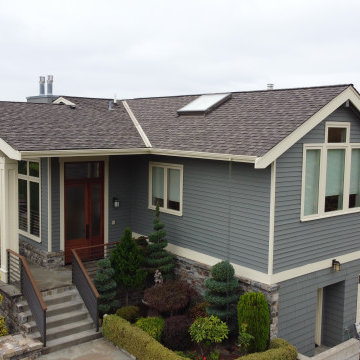
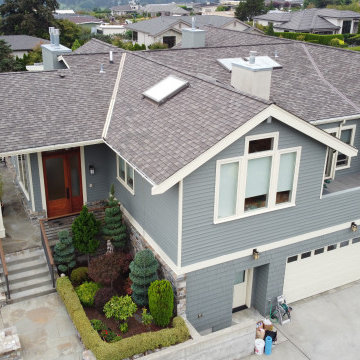
We just finished painting a lovely home in Medina, WA, with deep gray walls crisp white trims, and window frames. This color mix makes the house look elegant and bright. Even with its complicated design, our expert painters did an excellent job. The homeowner was thrilled with the amazing result and loved our attention to detail. If you want your house in Medina to stand out too, call us for a free painting estimate!
 American Classic Painters
Our team at American Classic Painters just finished a fantastic painting project in Medina, WA! We painted a house with deep gray walls and white trim and window frames. The color combination is elegant and makes the house look great in the neighborhood. Despite the house's complex design, our skilled painters did an excellent job. The homeowner was very happy with our work! If you're in Medina and want a new look for your home, contact us for a free estimate.

Sponsored
Columbus, OH

Hope Restoration & General Contracting
Columbus Design-Build, Kitchen & Bath Remodeling, Historic Renovations
 JayMarc Homes
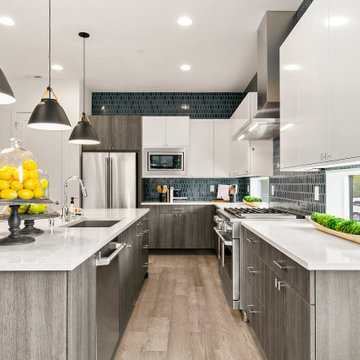
The Meadow's kitchen features a beautiful blend of white and gray cabinets, creating a stylish and inviting atmosphere. The white cabinets add a clean and timeless look, while the gray distressed cabinets bring a touch of rustic charm. The silver cabinet hardware complements the overall design and adds a sleek accent. A silver faucet and stainless steel appliances add a modern touch and enhance the functionality of the space. The white countertop provides a crisp and versatile surface for food preparation and serving. To add a pop of color and visual interest, a blue backsplash brings a refreshing element to the kitchen, creating a vibrant focal point. Together, these elements create a kitchen that is both visually appealing and functional for cooking and entertaining.
 JayMarc Homes
The Barbaro's kitchen boasts a stunning combination of modern and timeless design elements. With its sleek gray cabinets, white countertops, and dark hardwood floors, this kitchen exudes sophistication and style. The gray cabinets provide a contemporary touch, adding depth and visual interest to the space. The white countertops offer a clean and bright surface for meal preparation and cooking, while the dark hardwood floors create a beautiful contrast and add warmth to the overall aesthetic. The white walls provide a neutral backdrop, allowing the cabinetry and countertops to take center stage.
 DOOR COUNTY INTERIORS & DESIGN
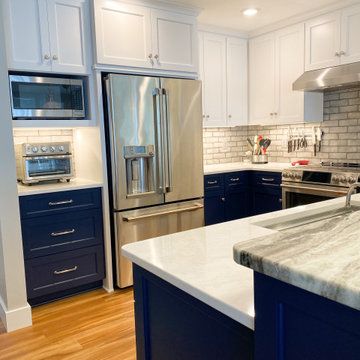
This coastal kitchen features a stunning combination of blue lower cabinets and white upper cabinets that create a striking contrast. The cabinets are made from high-quality materials and boast sleek, modern hardware that add a touch of elegance to the overall design. The countertop is made from quartz and offers a durable, low-maintenance surface for food preparation and cooking. A weathered gray subway tile backsplash with dark grout adds texture and visual interest to the kitchen walls.
Traditional lighting fixtures, such as pendant lights, bring warmth and charm to the space. The kitchen also includes a split level peninsula that offers additional counter space and storage, as well as a convenient area for casual dining or entertaining. Whether you're cooking up a storm or relaxing with friends and family, this kitchen is sure to impress.
51