
Search results for "Surrogacy issues" in Home Design Ideas


 Jackson Design Build
Master Suite with walk-in closet and master bath with zero threshold shower
Walk-in shower - mid-sized transitional master white tile and porcelain tile marble floor, white floor and double-sink walk-in shower idea in Seattle with shaker cabinets, medium tone wood cabinets, a two-piece toilet, blue walls, an undermount sink, marble countertops, a hinged shower door, multicolored countertops and a built-in vanity
Walk-in shower - mid-sized transitional master white tile and porcelain tile marble floor, white floor and double-sink walk-in shower idea in Seattle with shaker cabinets, medium tone wood cabinets, a two-piece toilet, blue walls, an undermount sink, marble countertops, a hinged shower door, multicolored countertops and a built-in vanity

 Noa Noa Design Solutions
photography - Erez Peled
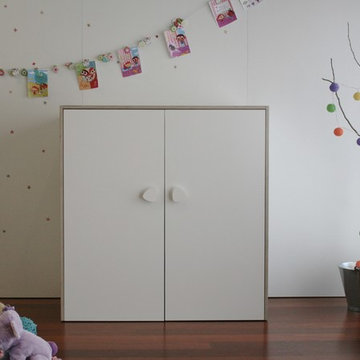
Example of a mid-sized cottage chic girl dark wood floor nursery design in Austin
Example of a mid-sized cottage chic girl dark wood floor nursery design in Austin
Find the right local pro for your project

 Janco Designs
Dana Romanoff Photography
Eat-in kitchen - mid-sized modern u-shaped light wood floor eat-in kitchen idea in Denver with an undermount sink, flat-panel cabinets, white cabinets, granite countertops, gray backsplash, glass tile backsplash, stainless steel appliances and an island
Eat-in kitchen - mid-sized modern u-shaped light wood floor eat-in kitchen idea in Denver with an undermount sink, flat-panel cabinets, white cabinets, granite countertops, gray backsplash, glass tile backsplash, stainless steel appliances and an island


 Grgurovic Hardwood Floors
Paul Grgurovic
Inspiration for a timeless dark wood floor dining room remodel in Boston
Inspiration for a timeless dark wood floor dining room remodel in Boston

 J&J Contractors I LLC
Wall was removed, and stair case opened up, to create an open concept living space. The kitchen dining, and living room went from three small dark rooms to one bright and airy multi-functional space.







 Green Custom Framing & Carpentry, Inc.
This beautiful close up shows the strength of the cement fiber boards and their resemblance to wood. Although pricy, this siding shake option makes a large statement where ever it is.

 Aeris Home
Residential space in North Park's newest building by Jeff Svitak. Space was decorated for a couple who support local artists and love music. We started with a soft velvet sofa (color: moss) that instantly softened this large concrete space. While working around this sofa, we came across the walnut furniture set - it blended right in with the earthy feel we were going for. Plants have a power of bringing any space to life so we added the intertwining money tree and a soft green tree (supposed to be a fast grower). Once the furnishings were in, we added the artwork - a final touch to make this space a client's home.
photo - Hale Productions

 Custom Surface Solutions
Custom Surface Solutions (www.css-tile.com) - Owner Craig Thompson (512) 430-1215. This project shows the remodel of a master bathroom with before and after pictures of the project. 32" x 16" tile was used on the walls and 32 x 8" tile on the floor. The accent and shower pan tile is flat pebble stones. The faucets are Delta.

 Hudson Street Design
Interior Designer: Chelsea Evans
707-431-3630
cevans@hlc-inc.com
Capture.Create Photography
Tuscan kitchen photo in San Francisco
Tuscan kitchen photo in San Francisco


 McCall Design & Planning
Example of a master multicolored tile and stone tile bathroom design in Boise with medium tone wood cabinets and yellow walls

 Whimsily
Lionheart Pictures
Home design - large contemporary open concept light wood floor and yellow floor home design idea in Indianapolis with blue walls, a standard fireplace, a wood fireplace surround and a wall-mounted tv
Home design - large contemporary open concept light wood floor and yellow floor home design idea in Indianapolis with blue walls, a standard fireplace, a wood fireplace surround and a wall-mounted tv



 Marco Barrios Architecture
Natalia Bolivar photographer
Example of a small island style single-wall laminate floor and multicolored floor eat-in kitchen design with light wood cabinets, granite countertops, brown backsplash and ceramic backsplash
Example of a small island style single-wall laminate floor and multicolored floor eat-in kitchen design with light wood cabinets, granite countertops, brown backsplash and ceramic backsplash
16