
Search results for "Susan laminate" in Home Design Ideas


 Susan Serra
Earl Kendall
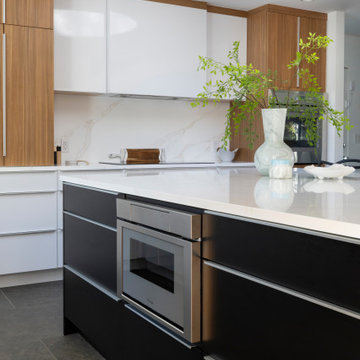
Kitchen - mid-sized scandinavian kitchen idea in New York with flat-panel cabinets, medium tone wood cabinets, quartz countertops, black backsplash, stone slab backsplash, stainless steel appliances, white walls and an island
Kitchen - mid-sized scandinavian kitchen idea in New York with flat-panel cabinets, medium tone wood cabinets, quartz countertops, black backsplash, stone slab backsplash, stainless steel appliances, white walls and an island
Find the right local pro for your project

 TKS Design Group
Free ebook, Creating the Ideal Kitchen. DOWNLOAD NOW
This large kitchen had a lot going for it in terms of the large open space and work triangle, however the honey oak cabinets and laminate countertops left a lot to be desired.
The small range was replaced with a large pro-style cooktop. Space from an existing pantry was reworked to allow for the addition of double ovens, refrigerator and butler pantry type storage.
A new larger window was added and relocated to allow for better placement of the sink, and a bar area was redesigned into a more functional and visually pleasing area.
This young family wanted a unique design that was not a “cookie cutter” space. To accomplish this, Klimala designed a large custom hood flanked by large storage cabinets. The hood area is a steel gray repeating the color of the island giving each of those areas equal weight and a sense of balance.
The large island that houses storage and a microwave drawer is topped with a walnut butcher block. The walnut is repeated at the mantle hood and in some shallow shelving for spice storage near the cooktop.
Hardworking gray quartz countertops were chosen for the rest of the space and gray limestone brick adds some texture to the backsplash area. The unique circular glass mosaic tile at the cooktop provides a stunning focal point. Globe shaped pendants repeat the circle theme above the island.
Designed by: Susan Klimala, CKD, CBD
Photography by: Carlos Vergara
For more information on kitchen and bath design ideas go to: www.kitchenstudio-ge.com

 House of Glass, Inc.
The corner drawer unit is a nice alternative to lazy susans.
House of Glass
Eat-in kitchen - mid-sized traditional u-shaped eat-in kitchen idea in Baltimore with a double-bowl sink, raised-panel cabinets, light wood cabinets, laminate countertops, porcelain backsplash and white appliances
Eat-in kitchen - mid-sized traditional u-shaped eat-in kitchen idea in Baltimore with a double-bowl sink, raised-panel cabinets, light wood cabinets, laminate countertops, porcelain backsplash and white appliances

 Floor Coverings International of East Lake
Example of a large classic hallway design in Tampa with yellow walls
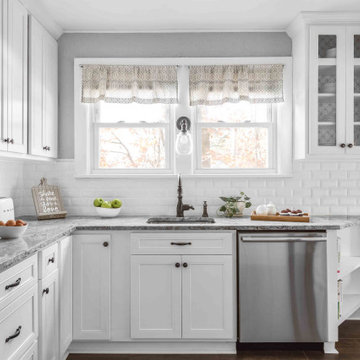
Inspiration for a mid-sized farmhouse l-shaped porcelain tile and brown floor eat-in kitchen remodel in Philadelphia with a single-bowl sink, flat-panel cabinets, white cabinets, quartzite countertops, white backsplash, ceramic backsplash, stainless steel appliances and gray countertops

Sponsored
Sunbury, OH

J.Holderby - Renovations
Franklin County's Leading General Contractors - 2X Best of Houzz!

 Chisholm Trail Carpentry, LLC
Kitchen - cottage kitchen idea in Oklahoma City with medium tone wood cabinets and laminate countertops

 Dorothy H. Bergman
Kitchen - vinyl floor kitchen idea in New York with a single-bowl sink, granite countertops, white appliances and an island

 Kelly Brothers Home & Design Center
Schrock Cabinetry - Princeton Maple in Havana / Wilsonart Laminate - Navy Legacy / Amerock Hardware - Inspirations in Matte Black
Eat-in kitchen - mid-sized traditional l-shaped linoleum floor and multicolored floor eat-in kitchen idea in Cincinnati with a drop-in sink, raised-panel cabinets, medium tone wood cabinets, laminate countertops, white appliances and blue countertops
Eat-in kitchen - mid-sized traditional l-shaped linoleum floor and multicolored floor eat-in kitchen idea in Cincinnati with a drop-in sink, raised-panel cabinets, medium tone wood cabinets, laminate countertops, white appliances and blue countertops

 Fco. Martin Designs, llc
Counter tops are actually Formica brand laminate, not granite, Surprise!.
Large country u-shaped laminate floor and brown floor eat-in kitchen photo in Minneapolis with an integrated sink, shaker cabinets, light wood cabinets, laminate countertops, green backsplash, stone tile backsplash, white appliances and multicolored countertops
Large country u-shaped laminate floor and brown floor eat-in kitchen photo in Minneapolis with an integrated sink, shaker cabinets, light wood cabinets, laminate countertops, green backsplash, stone tile backsplash, white appliances and multicolored countertops

 One Week Kitchens
1 Week Kitchens remodeled this kitchen for a couple in Pittston. They chose Merillat Classic cabinets, maple natural with a java glaze. To make the kitchen more decorative, they chose the Lariat door style because it had a beaded border. We also installed new WilsonArt laminte countertops and backsplash. They chose Spicewood Springs with a matte finish and a beveled edge. Photos by Aimee Fritzges. Find out more about 1 Week Kitchens at www.1weekkitchensbyrome.com

 CG&S Design-Build
Wilsonart Aeon "High Line" plastic laminate counter • Swiss Coffee paint (satin) at cabinets • photography by Tre Dunham
Mid-sized transitional single-wall wet bar photo in Austin with glass-front cabinets, white cabinets, laminate countertops and gray backsplash
Mid-sized transitional single-wall wet bar photo in Austin with glass-front cabinets, white cabinets, laminate countertops and gray backsplash

Sponsored
Columbus, OH
Free consultation for landscape design!

Peabody Landscape Group
Columbus' Reliable Landscape Design & Contracting

 Homestead Doors, Inc.
Door #10
FP3190
Flat 3 Panel Interior Door with Farmhouse Sticking
Solid Poplar stiles and rails
MDF panels
Painted White
1 x 4 door casing
1 x 6 baseboard
Bravura 336B door knob
Call us for a quote on your door project
419-684-9582
Visit https://www.door.cc
 KITCHEN SOLVERS - La Crosse
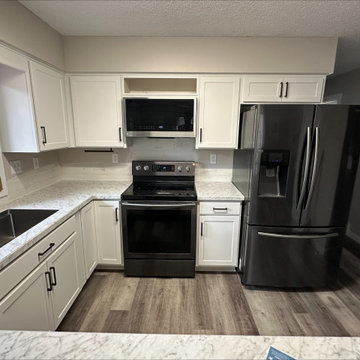
For this kitchen remodeling project, our clients were looking to give their space a fresh new look. Since the existing cabinet boxes were in good shape, cabinet refacing was a great option for them. They went with a shaker door style in Stratus Foil. Next, we added a new Carrara Bianco laminate countertop and 2 new lazy susan units. Our clients were thrilled with their new kitchen.
 KITCHEN SOLVERS - La Crosse
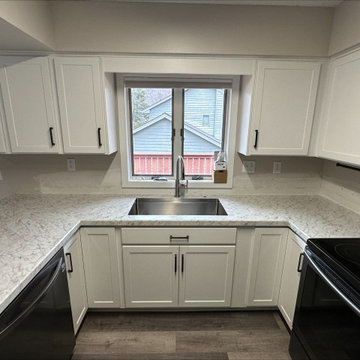
For this kitchen remodeling project, our clients were looking to give their space a fresh new look. Since the existing cabinet boxes were in good shape, cabinet refacing was a great option for them. They went with a shaker door style in Stratus Foil. Next, we added a new Carrara Bianco laminate countertop and 2 new lazy susan units. Our clients were thrilled with their new kitchen.

 Kitchen & Floor Decor
Wilsonart Laminate countertop in Deep Space
Inspiration for a rustic kitchen remodel in Minneapolis
Inspiration for a rustic kitchen remodel in Minneapolis



 Susan Wagner Designs
The set of massive raked sliding doors sets on a balcony above an indoor swimming pool in an unusual home in Atherton. California. Susan worked with the image of surging water, suggesting the pool below is filled from "The Source" above.
Wheel-engraved into laminated safety glass.

 Susan Rea Interior Design
RMC Photography, Art by Cindy Davidson
Inspiration for a mid-sized contemporary medium tone wood floor kitchen/dining room combo remodel with white walls
Inspiration for a mid-sized contemporary medium tone wood floor kitchen/dining room combo remodel with white walls

 Kitchen Saver
This Alexandria kitchen was refaced in Italian Laminate recessed panel doors with a beautiful cherry finish. Not just a surface makeover, this is refacing plus some hidden upgrades like a lazy susan, trash can pullout and all full extension drawers. Crown molding adds a finishing and classy touch.
4