
Search results for "Susan" in Home Design Ideas
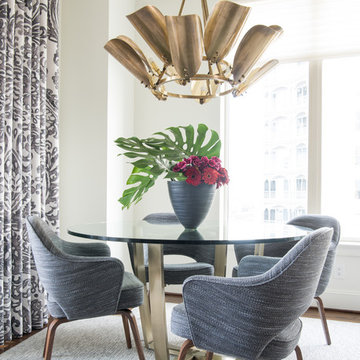
 Susan Smith Designs
Example of a transitional dark wood floor and brown floor dining room design in Dallas with white walls

 nC2 architecture llc
Winner of a NYC Landmarks Conservancy Award for historic preservation, the George B. and Susan Elkins house, dating to approximately 1852, was painstakingly restored, enlarged and modernized in 2019. This building, the oldest remaining house in Crown Heights, Brooklyn, has been recognized by the NYC Landmarks Commission as an Individual Landmark and is on the National Register of Historic Places.
The house was essentially a ruin prior to the renovation. Interiors had been gutted, there were gaping holes in the roof and the exterior was badly damaged and covered with layers of non-historic siding.
The exterior was completely restored to historically-accurate condition and the extensions at the sides were designed to be distinctly modern but deferential to the historic facade. The new interiors are thoroughly modern and many of the finishes utilize materials reclaimed during demolition.
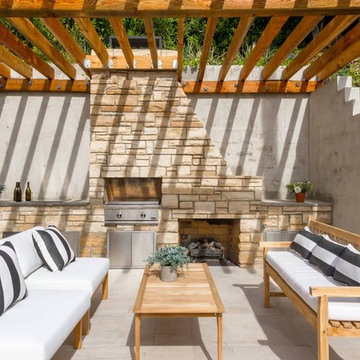
 Susan Jay Design
Patio kitchen - contemporary backyard patio kitchen idea in Los Angeles with a pergola
Find the right local pro for your project

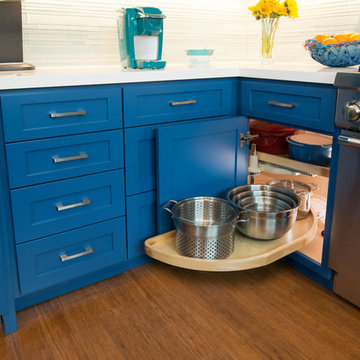
 Precision Cabinets
Kitchen: Material – Painted Maple; Finish – Custom Color; Door Style – #7 Shaker 1/4"; Cabinet Construction – Full Overlay
Kitchen - transitional u-shaped kitchen idea in San Francisco with shaker cabinets and blue cabinets
Kitchen - transitional u-shaped kitchen idea in San Francisco with shaker cabinets and blue cabinets

 Susan Yeley Homes
Bloomington is filled with a lot of homes that have remained trapped in time, which is awesome and fascinating (albeit sometimes frightening). When this young family moved to Bloomington last spring, they saw potential behind the Florida wallpaper of this Eastside ranch, and good bones despite its choppy layout. Wisely, they called SYI and Loren Wood Builders for help bringing it into the two thousand-teens.
Two adjacent bathrooms were gutted together and went back up in much better configurations. A half bath and mud-cum-laundry room near the garage went from useful but blah, to an area you don't have to close the door on when guests come over. Walls came down to open up the family, living, kitchen and dining areas, creating a flow of light and function that we all openly envy at SYI. (We do not hide it whatsoever. We all want to live in this happy, bright house. Also the homeowners are amazing cooks, another good reason to want to move in.)
Like split-levels and bi-levels, ranches are often easy to open up for the casual and connected spaces we dig so much in middle America this century.
Knock down walls; unify flooring; lighten and brighten the space; and voila! a dated midcentury shell becomes a modern family home.
Contractor: Loren Wood Builders
Cabinetry: Stoll's Woodworking
Tile work: Fitzgerald Flooring & Construction
Photography: Gina Rogers
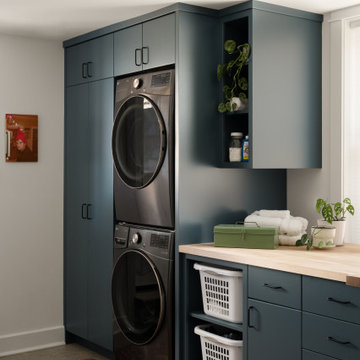 Susan Yeley Homes
Basement laundry room with built in shelves for baskets.
Laundry room - 1950s laundry room idea in Indianapolis
Laundry room - 1950s laundry room idea in Indianapolis

Sponsored
Columbus, OH
Free consultation for landscape design!

Peabody Landscape Group
Franklin County's Reliable Landscape Design & Contracting
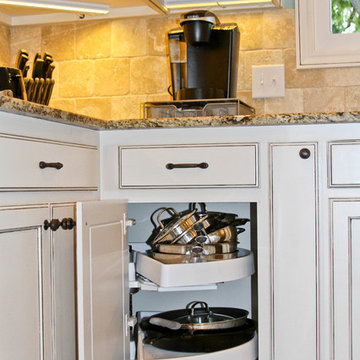
 DreamMaker Bath & Kitchen
Blind corner pull out shelving
Open concept kitchen - small traditional l-shaped porcelain tile open concept kitchen idea in Dallas with an undermount sink, recessed-panel cabinets, white cabinets, granite countertops, beige backsplash, stone tile backsplash, stainless steel appliances and an island
Open concept kitchen - small traditional l-shaped porcelain tile open concept kitchen idea in Dallas with an undermount sink, recessed-panel cabinets, white cabinets, granite countertops, beige backsplash, stone tile backsplash, stainless steel appliances and an island
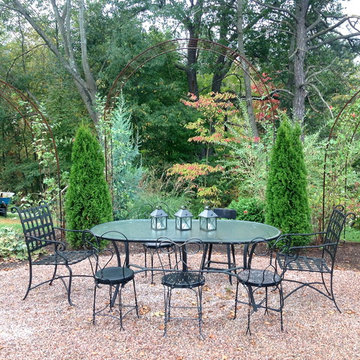
 Susan Els Garden & Landscape Design
Inspiration for a rustic backyard gravel patio remodel in Burlington with no cover
 Sarah Greenman
Photo: Sarah Greenman © 2013 Houzz

Patio - contemporary patio idea in Dallas with a roof extension
Patio - contemporary patio idea in Dallas with a roof extension
 Black-eyed Susan
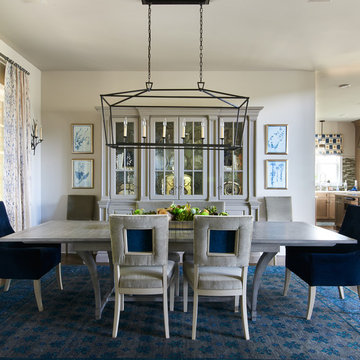
Example of a transitional medium tone wood floor and brown floor great room design in Philadelphia with beige walls
 User
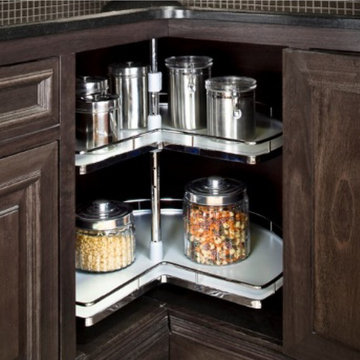
UserIf you can’t reach items in your corner cabinets our Lazy Susan’s make it easy with one turn to get to what it is you need. To help maximize every inch of storage space, SSKC can install our Lazy Susan in base or upper cabinets.
Lazy Susan’s are available in wood, chrome plated wire or heavy duty polymer construction to accommodate all budgets. All of our Lazy Susan’s have independently rotating trays with chrome-plated stainless steel pole featuring positive stop and adjustable height.
 Susan Lachance Interior Design
Brantley Photography
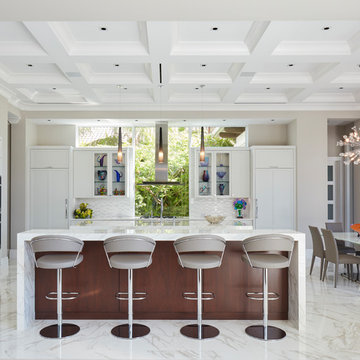
Eat-in kitchen - contemporary l-shaped white floor eat-in kitchen idea in Miami with flat-panel cabinets, white cabinets, an island and white countertops
Eat-in kitchen - contemporary l-shaped white floor eat-in kitchen idea in Miami with flat-panel cabinets, white cabinets, an island and white countertops
Sponsored
Columbus, OH
Free consultation for landscape design!
Peabody Landscape Group
Franklin County's Reliable Landscape Design & Contracting
 Black-eyed Susan
Family room - transitional open concept gray floor and vaulted ceiling family room idea in Philadelphia with a music area, beige walls, no fireplace and no tv

 Kitchen Solvers
If you can’t reach items in your corner cabinets our Lazy Susan’s make it easy with one turn to get to what it is you need. To help maximize every inch of storage space, Kitchen Solvers can install our Lazy Susan in base or upper cabinets.
Lazy Susan’s are available in wood, chrome plated wire or heavy duty polymer construction to accommodate all budgets. All of our Lazy Susan’s have independently rotating trays with chrome-plated stainless steel pole featuring positive stop and adjustable height.
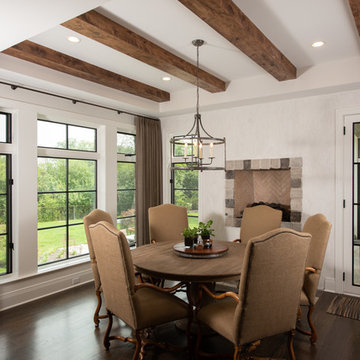
 A. Perry Homes
Family dining area with built-in wall fireplace, exposed beams in the ceiling and entry into the sunroom
Inspiration for a large timeless brown floor and dark wood floor enclosed dining room remodel in Chicago with beige walls
Inspiration for a large timeless brown floor and dark wood floor enclosed dining room remodel in Chicago with beige walls

 Susan Friday Photography
Susan Friday Photography
Inspiration for a shabby-chic style medium tone wood floor and brown floor bedroom remodel in Houston with white walls
Inspiration for a shabby-chic style medium tone wood floor and brown floor bedroom remodel in Houston with white walls

Sponsored
Columbus, OH
Free consultation for landscape design!
Peabody Landscape Group
Franklin County's Reliable Landscape Design & Contracting
 Susan Serra

A Scandinavian inspired and warm modern kitchen design. This kitchen was designed for function, aesthetics and social gatherings. Art plays an important role in this kitchen and the beautiful cabinetry is by www.bornholmkitchen.com.
 Fox Tail Design

Custom cabinets fit any interior and appliances. Upper cabinets are equipped with #aventos HF lift system and lazy susan helps organize blind corner.
Small minimalist u-shaped enclosed kitchen photo in Miami with an integrated sink, flat-panel cabinets, white cabinets, marble countertops, gray backsplash, stainless steel appliances and beige countertops
Small minimalist u-shaped enclosed kitchen photo in Miami with an integrated sink, flat-panel cabinets, white cabinets, marble countertops, gray backsplash, stainless steel appliances and beige countertops
 Susan Lachance Interior Design
Brantley Photography
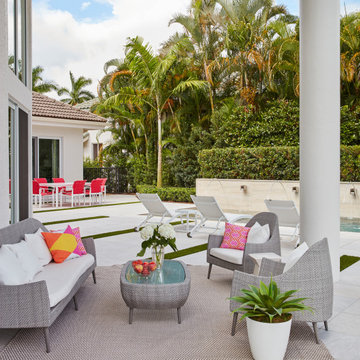
Trendy backyard tile patio photo in Miami with a roof extension
Trendy backyard tile patio photo in Miami with a roof extension
18