
Search results for "Susan" in Home Design Ideas

 Susan Lachance Interior Design
Brantley Photography
Example of a trendy brown tile brown floor powder room design in Miami with flat-panel cabinets, brown cabinets, a wall-mount toilet, brown walls, an integrated sink and multicolored countertops
Example of a trendy brown tile brown floor powder room design in Miami with flat-panel cabinets, brown cabinets, a wall-mount toilet, brown walls, an integrated sink and multicolored countertops

 DESIGNS! - Susan Hoffman Interior Designs
Example of an eclectic medium tone wood floor and brown floor dining room design in Minneapolis with red walls

 Susan Diana Harris Interior Design
clean, coastal, colorful, lime green, white wainscoting,
Transitional dark wood floor dining room photo in Los Angeles with white walls and a tile fireplace
Transitional dark wood floor dining room photo in Los Angeles with white walls and a tile fireplace
Find the right local pro for your project
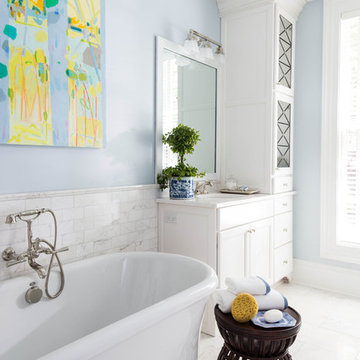
 European Stone Concepts
Photography by Laurey Glenn
Example of a cottage white tile and stone tile freestanding bathtub design in Other with an undermount sink, white cabinets, blue walls, marble countertops and recessed-panel cabinets
Example of a cottage white tile and stone tile freestanding bathtub design in Other with an undermount sink, white cabinets, blue walls, marble countertops and recessed-panel cabinets
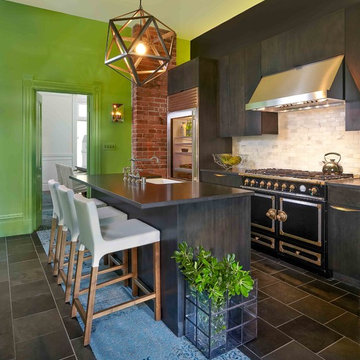 Susan Diana Harris Interior Design
Kitchen - transitional galley kitchen idea in Los Angeles with flat-panel cabinets, dark wood cabinets, white backsplash, black appliances and an island

 Bella Systems Philly - Custom Closets

Pantry with corner Lazy Susan's, pullout baskets and shaker style drawers.
Example of a mid-sized l-shaped kitchen pantry design in Philadelphia with shaker cabinets and white cabinets
Example of a mid-sized l-shaped kitchen pantry design in Philadelphia with shaker cabinets and white cabinets

 Susan Lund - Spacial Design
Mitchell Shenker
Elegant eat-in kitchen photo in San Francisco with an undermount sink, shaker cabinets, white cabinets, beige backsplash and stainless steel appliances
Elegant eat-in kitchen photo in San Francisco with an undermount sink, shaker cabinets, white cabinets, beige backsplash and stainless steel appliances

Sponsored
Columbus, OH
Free consultation for landscape design!

Peabody Landscape Group
Columbus' Reliable Landscape Design & Contracting
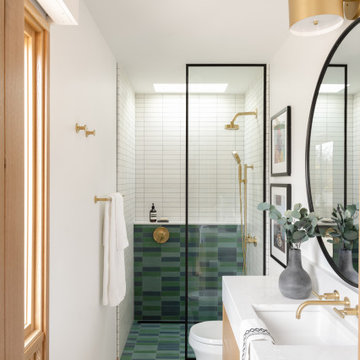

 Susan Fisher Photography
Susan Fisher Plotner/Susan Fisher Photography
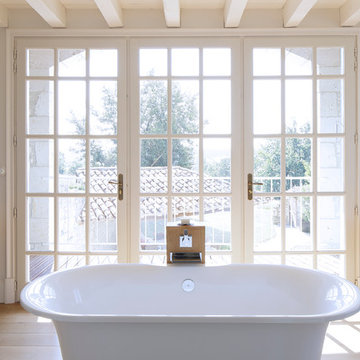
Tuscan master blue tile and mosaic tile light wood floor bathroom photo in New York with a vessel sink, flat-panel cabinets, light wood cabinets, wood countertops and gray walls
Tuscan master blue tile and mosaic tile light wood floor bathroom photo in New York with a vessel sink, flat-panel cabinets, light wood cabinets, wood countertops and gray walls
 CMH Builders, Inc.

3 drawer corner cabinet
Example of a mid-sized arts and crafts u-shaped medium tone wood floor open concept kitchen design in Indianapolis with a farmhouse sink, shaker cabinets, medium tone wood cabinets, granite countertops, green backsplash, stone tile backsplash, stainless steel appliances and an island
Example of a mid-sized arts and crafts u-shaped medium tone wood floor open concept kitchen design in Indianapolis with a farmhouse sink, shaker cabinets, medium tone wood cabinets, granite countertops, green backsplash, stone tile backsplash, stainless steel appliances and an island
 Susan Glick Interiors
JJ JETEL & JANET SAMUELS PHOTOGRAPHS
Mid-sized trendy enclosed and formal carpeted and gray floor living room photo in New York with gray walls, no fireplace and no tv

Mid-sized trendy enclosed and formal carpeted and gray floor living room photo in New York with gray walls, no fireplace and no tv
 Chermak Construction, Inc.
Larry Evensen, Imaging Northwest
Open concept kitchen - huge coastal single-wall dark wood floor open concept kitchen idea in Seattle with a farmhouse sink, flat-panel cabinets, gray cabinets, quartz countertops, white backsplash, ceramic backsplash and an island
Open concept kitchen - huge coastal single-wall dark wood floor open concept kitchen idea in Seattle with a farmhouse sink, flat-panel cabinets, gray cabinets, quartz countertops, white backsplash, ceramic backsplash and an island
 User

UserTerraced gardens lead down to the beach.
Victor Trodella
Example of a mid-sized classic two-story vinyl exterior home design in Portland Maine
Example of a mid-sized classic two-story vinyl exterior home design in Portland Maine

Sponsored
Columbus, OH
Free consultation for landscape design!
Peabody Landscape Group
Columbus' Reliable Landscape Design & Contracting
 AmeriCabinets Express, Inc.

Corner closet system called "The Revolving Closet Organizer". Its got the name because the unit you see on the Left can contain over 100 pairs of shoes
It takes approximately 40" foot print and comes in 3 different standard colors
find ore info @ http://www.RevolvingOrganizer.com
 Susan Jay Design
Tom Bonner

Inspiration for a mid-sized contemporary dark wood floor and gray floor enclosed dining room remodel in Los Angeles with gray walls and a standard fireplace
Inspiration for a mid-sized contemporary dark wood floor and gray floor enclosed dining room remodel in Los Angeles with gray walls and a standard fireplace
 Susan Lachance Interior Design
Brantley Photography
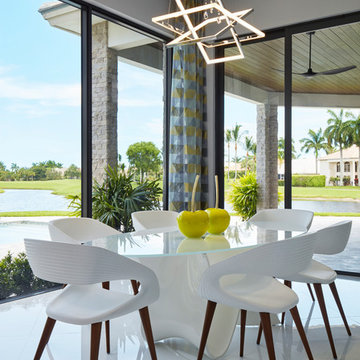
Trendy white floor dining room photo in Miami with gray walls
Trendy white floor dining room photo in Miami with gray walls
 Susan Albright Design
Granite Studios
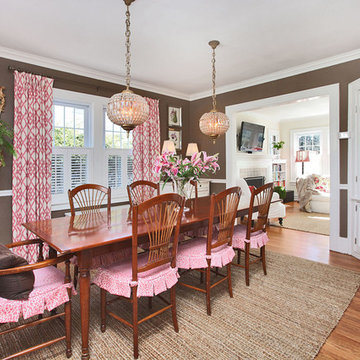
Example of a classic medium tone wood floor enclosed dining room design in New York with brown walls and no fireplace
Example of a classic medium tone wood floor enclosed dining room design in New York with brown walls and no fireplace
Sponsored
Columbus, OH
Free consultation for landscape design!
Peabody Landscape Group
Columbus' Reliable Landscape Design & Contracting

 Susan Lachance Interior Design
Brantley Photography

Inspiration for a contemporary built-in desk medium tone wood floor and brown floor study room remodel in Miami with blue walls
Inspiration for a contemporary built-in desk medium tone wood floor and brown floor study room remodel in Miami with blue walls

 TKS Design Group
Free ebook, CREATING THE IDEAL KITCHEN
Download now → http://bit.ly/idealkitchen
The hall bath for this client started out a little dated with its 1970’s color scheme and general wear and tear, but check out the transformation!
The floor is really the focal point here, it kind of works the same way wallpaper would, but -- it’s on the floor. I love this graphic tile, patterned after Moroccan encaustic, or cement tile, but this one is actually porcelain at a very affordable price point and much easier to install than cement tile.
Once we had homeowner buy-in on the floor choice, the rest of the space came together pretty easily – we are calling it “transitional, Moroccan, industrial.” Key elements are the traditional vanity, Moroccan shaped mirrors and flooring, and plumbing fixtures, coupled with industrial choices -- glass block window, a counter top that looks like cement but that is actually very functional Corian, sliding glass shower door, and simple glass light fixtures.
The final space is bright, functional and stylish. Quite a transformation, don’t you think?
Designed by: Susan Klimala, CKD, CBD
Photography by: Mike Kaskel
For more information on kitchen and bath design ideas go to: www.kitchenstudio-ge.com
15