
Search results for "Susan" in Home Design Ideas
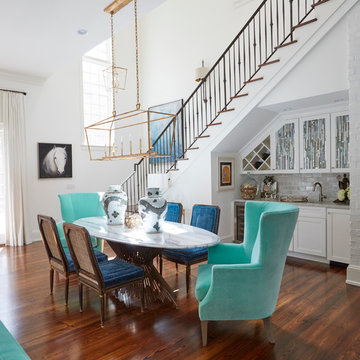
 Lovelace Interiors
Photography: Colleen Duffley
Example of a mid-sized transitional dark wood floor and brown floor great room design in Miami with white walls and no fireplace
Example of a mid-sized transitional dark wood floor and brown floor great room design in Miami with white walls and no fireplace
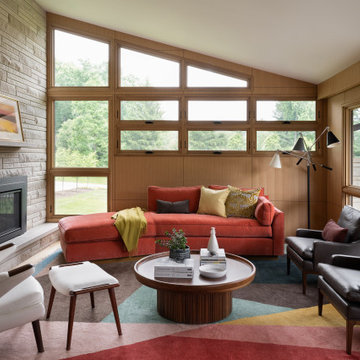

 Karen Berkemeyer Home
Large elegant medium tone wood floor kitchen photo in New York with an undermount sink, recessed-panel cabinets, white cabinets, white backsplash, subway tile backsplash, stainless steel appliances, two islands and wood countertops
Find the right local pro for your project
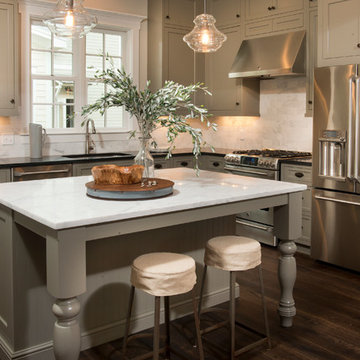
 J.Banks Design
Example of a transitional l-shaped dark wood floor kitchen design in Atlanta with white backsplash, stainless steel appliances, an undermount sink, shaker cabinets, gray cabinets and an island
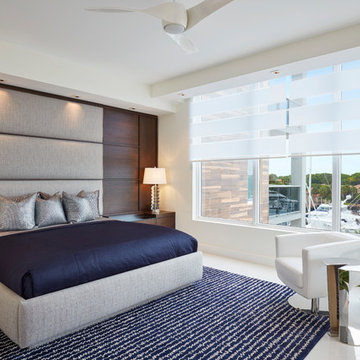
 Susan Lachance Interior Design
Brantley Photography
Inspiration for a contemporary bedroom remodel in Miami with white walls
Inspiration for a contemporary bedroom remodel in Miami with white walls
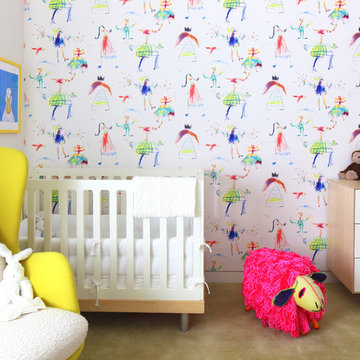
 Susan Fisher Photography
Susan Fisher Photography
Trendy girl carpeted nursery photo in New York with multicolored walls
Trendy girl carpeted nursery photo in New York with multicolored walls

 Susan Dowling Interior Design
John Umberger Photography
Example of a mid-sized classic formal and enclosed medium tone wood floor living room design in Jacksonville with beige walls, a standard fireplace, a stone fireplace and no tv
Example of a mid-sized classic formal and enclosed medium tone wood floor living room design in Jacksonville with beige walls, a standard fireplace, a stone fireplace and no tv

Sponsored
Columbus, OH
Free consultation for landscape design!

Peabody Landscape Group
Franklin County's Reliable Landscape Design & Contracting

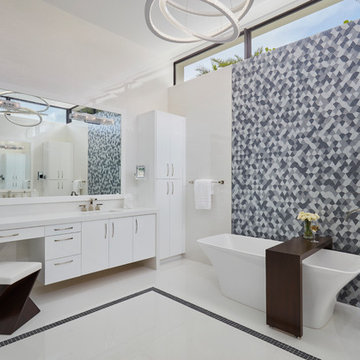 Susan Lachance Interior Design
Brantley Photography
Trendy master gray tile white floor freestanding bathtub photo in Miami with flat-panel cabinets, white cabinets and white walls
Trendy master gray tile white floor freestanding bathtub photo in Miami with flat-panel cabinets, white cabinets and white walls
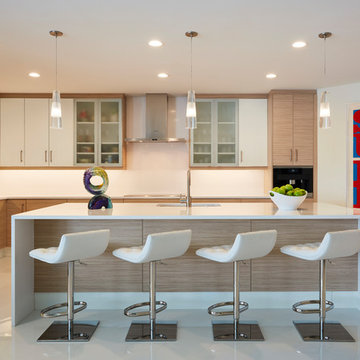 Susan Lachance Interior Design
Brantley Photography
Kitchen - contemporary l-shaped gray floor kitchen idea in Miami with flat-panel cabinets, light wood cabinets, stainless steel appliances and an island
Kitchen - contemporary l-shaped gray floor kitchen idea in Miami with flat-panel cabinets, light wood cabinets, stainless steel appliances and an island
 Susan Lachance Interior Design
Brantley Photography
Example of a trendy beige floor double front door design in Miami with white walls and a glass front door
Example of a trendy beige floor double front door design in Miami with white walls and a glass front door
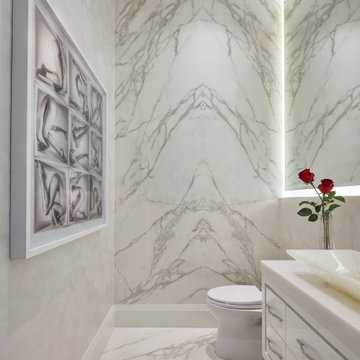 Susan Lachance Interior Design
Brantley Photography
Inspiration for a contemporary white tile white floor powder room remodel in Miami with white cabinets, flat-panel cabinets, a vessel sink, white countertops and a floating vanity
Inspiration for a contemporary white tile white floor powder room remodel in Miami with white cabinets, flat-panel cabinets, a vessel sink, white countertops and a floating vanity
 Susan Lachance Interior Design
Brantley Photography
Example of a trendy l-shaped medium tone wood floor, brown floor and tray ceiling eat-in kitchen design in Miami with an undermount sink, flat-panel cabinets, white cabinets, brown backsplash, white appliances, an island and beige countertops
Example of a trendy l-shaped medium tone wood floor, brown floor and tray ceiling eat-in kitchen design in Miami with an undermount sink, flat-panel cabinets, white cabinets, brown backsplash, white appliances, an island and beige countertops
Sponsored
Columbus, OH
Free consultation for landscape design!
Peabody Landscape Group
Franklin County's Reliable Landscape Design & Contracting

 Susan Subbotin Interiors
Dean J. Birinyi Photography
Example of a country dark wood floor and brown floor powder room design in San Francisco with open cabinets, white walls, a vessel sink, wood countertops and brown countertops
Example of a country dark wood floor and brown floor powder room design in San Francisco with open cabinets, white walls, a vessel sink, wood countertops and brown countertops
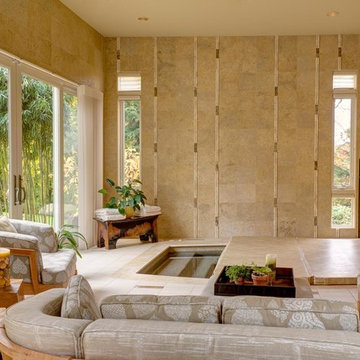


 Susan Yeley Homes
Like most of our projects, we can't gush about this reno—a new kitchen and mudroom, ensuite closet and pantry—without gushing about the people who live there. The best projects, we always say, are the ones in which client, contractor and design team are all present throughout, conception to completion, each bringing their particular expertise to the table and forming a cohesive, trustworthy team that is mutually invested in a smooth and successful process. They listen to each other, give the benefit of the doubt to each other, do what they say they'll do. This project exemplified that kind of team, and it shows in the results.
Most obvious is the opening up of the kitchen to the dining room, decompartmentalizing somewhat a century-old bungalow that was originally quite purposefully compartmentalized. As a result, the kitchen had to become a place one wanted to see clear through from the front door. Inset cabinets and carefully selected details make the functional heart of the house equal in elegance to the more "public" gathering spaces, with their craftsman depth and detail. An old back porch was converted to interior space, creating a mudroom and a much-needed ensuite walk-in closet. A new, larger deck went on: Phase One of an extensive design for outdoor living, that we all hope will be realized over the next few years. Finally, a duplicative back stairwell was repurposed into a walk-in pantry.
Modernizing often means opening spaces up for more casual living and entertaining, and/or making better use of dead space. In this re-conceptualized old house, we did all of that, creating a back-of-the-house that is now bright and cheerful and new, while carefully incorporating meaningful vintage and personal elements.
The best result of all: the clients are thrilled. And everyone who went in to the project came out of it friends.
Contractor: Stumpner Building Services
Cabinetry: Stoll’s Woodworking
Photographer: Gina Rogers

 Susan Carlson Interiors
Tim Lee Photographt
Beach style guest carpeted bedroom photo in New York with yellow walls
Beach style guest carpeted bedroom photo in New York with yellow walls

Sponsored
Columbus, OH
Free consultation for landscape design!
Peabody Landscape Group
Franklin County's Reliable Landscape Design & Contracting

 Gina Fitzsimmons ASID NKBA
The existing kitchen table was painted white on the bottom, as were all of the Queen Anne Chairs, for a fresh new look!
Geoffrey Hodgdon Photography
 Susan Jay Design
Tom Bonner
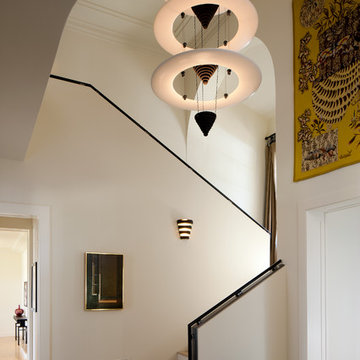
Example of a large trendy u-shaped metal railing staircase design in Los Angeles
Example of a large trendy u-shaped metal railing staircase design in Los Angeles
 Susan Lachance Interior Design
Brantley Photography
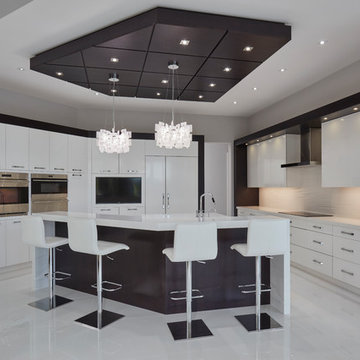
Example of a trendy u-shaped white floor kitchen design in Miami with flat-panel cabinets, white cabinets, white backsplash, stainless steel appliances and an island
Example of a trendy u-shaped white floor kitchen design in Miami with flat-panel cabinets, white cabinets, white backsplash, stainless steel appliances and an island
16